
Search results for "Crushed shell path ideas" in Home Design Ideas
 Southview Design
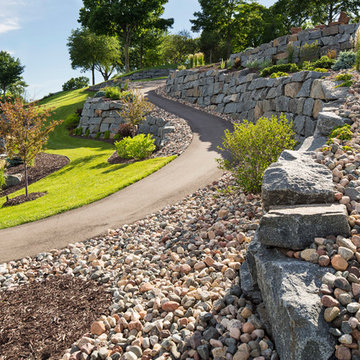
An extensive boulder retaining wall creates a winding path down to the lake. The tree and shrubs along the way add color and depth to the path.
Photo of a contemporary full sun hillside gravel retaining wall landscape in Minneapolis for spring.
Photo of a contemporary full sun hillside gravel retaining wall landscape in Minneapolis for spring.
 User

UserA tiny outdoor space was made to feel larger by replacing the lawn with paved paths and a courtyard. New steps replaced a sloping path to the front door. This home now has great street appeal and the courtyard provides a pretty flower filled living space throughout the year. There is even a small vegetable box squeezed in.
 Stride Studios
William Ripley

Photo of a huge traditional partial sun backyard gravel landscaping in Cincinnati.
Photo of a huge traditional partial sun backyard gravel landscaping in Cincinnati.
Find the right local pro for your project

 Renovisions
To create a unique kitchen, we take inspiration from the personality of our clients; it’s a collaborative effort to develop the exact look and feel that best suits their lifestyles.
The challenge of this kitchen was to re-build the existing kitchen and adjoining full bath, creating a much better flow with plenty of storage for this active family (as they often entertain seaside).
The two-toned cabinetry in both white and laguna blue reflected a true beach-feel adorned with a terrific choice of starfish and shell shaped hardware to draw attention to this creative and beautifully transformed seaside kitchen.
We remind our clients that in order to be unique, do something unique! And this is nicely demonstrated in both the layout, color scheme and backsplash design details. Our client selected several hand painted decorative ocean creatures for the backsplash, drawing from colors in the room, and this created a truly unique conversation piece!
A glint of sparkle from the white quartz countertops brings you closer to the beach in this impressive oceanfront home.
From flooring to ceiling, we created a picture perfect beautiful beach house kitchen that is not only functional but provides a relaxed and inviting feel for these seaside owners.
 Creative Landscaping, Inc.
As you might guess from the "Wild Dunes Path" name of the project, this particular site sits only about a quarter of a mile away from the shores of Lake Michigan. With that in mind, we chose both hardscaping and plant material that would incorporate and enhance that "beachy" feel, keeping everything natural looking and free flowing. The plant material, consisting mainly of sedum, ornamental grasses, shasta daisies, coreopsis, and lirope, is fairly low maintenance, yet will provide interest all year round.
 CB Conlin Landscapes Inc.
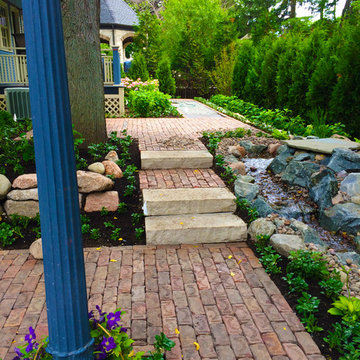
Natural slab stone staircase leading to upper dining terrace. A long crushed bluestone walkway leads to a private grilling station.
Patio - large traditional backyard brick patio idea in Chicago
Patio - large traditional backyard brick patio idea in Chicago


 Michael Norpell's Wall To Wall


Landscape lighting enhances my landscape design while highlighting the architectural features of the home. A combination of moonlighting, path lights and up-lighting the ornamental trees added drama to the evening landscape.
Linda Oyama Bryan Photography
 Drake's 7 Dees Landscaping & Garden Center
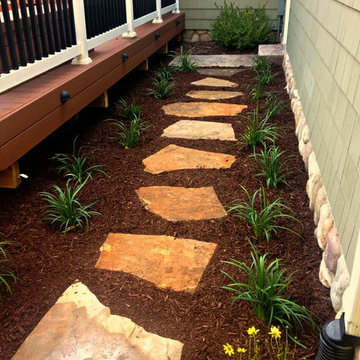
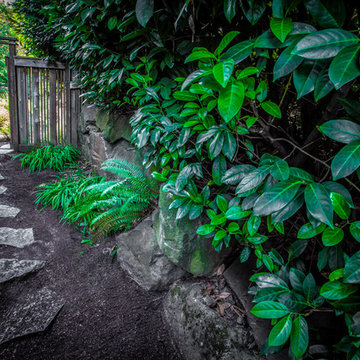
Sideyard access from front drive to backyard. Flagstone stepper pathway with shade plantings. Permeable and low-maintenance. Elegant Asian-influenced cedar entry arbor, gate & fencing.
Photography by: Joe Hollowell

 SKP Design
Located in a wooded setting which backs up to a golf course, The Woods is a vacation condo community in Canadian Lakes, Michigan. The owners asked us to create a comfortable modern design that would appeal to golfers and also families visiting relatives in the area. This complete renovation brought the design from 80's basic to rustic transitional. Colors and design elements echo the natural area surrounding the property.
SKP Design was involved in multiple aspects of this project. Our services included:
space planning for kitchen and both bathrooms
selecting finishes for walls, floors, trim, cabinets and countertops
reviewing construction details and electrical plans
specification of plumbing fixtures, appliances and accent lighting
furniture layout, specification and purchasing
fireplace design and stone selection
reviewing branding and signage ideas
In the great room, wrought iron accents are featured in a new staircase handrail system. Other metal accents are found in the new chandelier, barstools and the legs of the live edge coffee table. An open area under the staircase was enclosed with recessed shelving which gives a focal point to the dinette area. Recessed built-in cabinets near the fireplace store TV technology and accessories. The original tiled hearth was replaced by poured concrete with stone accents.
A queen sleeper sofa from Edgecomb provides additional sleeping. Fabrics and upholstery throughout the condo were selected for durability and cleanability.
Basic white laminate kitchen cabinets were replaced with beautiful dark stained wood. Floor tile is a wood-look porcelain from Daltile called Saddle Brook. Countertops in the kitchen and bathrooms are solid surface Corian Quartz (formerly called DuPont Zodiaq). Broadloom carpet is from Durkan. The first floor bedroom is Mona Vista pattern from Modesto Collection; all other carpet is Inviting Spaces pattern from Timeless Compositions. Walls are painted with Sherwin Williams 7647 Crushed Ice.
The main floor bedroom has a custom headboard mounted on a feature wall with plaid wallcovering. A freestanding vanity with undermount sink was added to the alcove area, creating space for a larger walk-in tiled shower with custom bench. On both levels, backlit mirrors highlight the sink areas. The upstairs bath has a blue tile feature wall and vessel sink.
A fiberglass bathtub surround was removed and replaced by a custom tiled shower. Vinyl wallcovering from D.L. Couch provides a focal point behind the king headboard in the loft bedroom. A twin sleeper chair adds an extra bed.
 Garman Builders Inc.
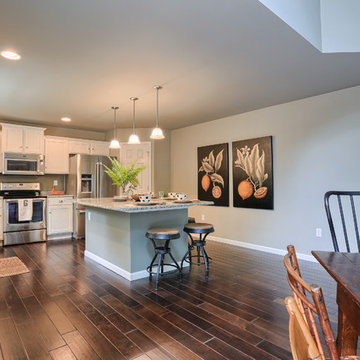
The open layout of the kitchen and breakfast area of the Falcon II model has an oversized island with bar seating and a corner pantry. The flooring is 3/8” thick engineered pre-finished hardwood floors in Monterey Gray by the Anderson Casitablanca collection. The walls are painted with Sherwin Williams Jogging Path (SW7638). The island is painted with Sherwin Williams Studio Clay (SW9172).
 Garman Builders Inc.
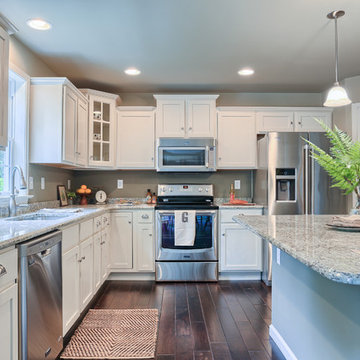
Plenty of space in front of this kitchen oven for your youngsters to watch those cookies baking ~ Blanco Talum granite countertops with 1/2” bevel ~ 3/8” thick engineered pre-finished hardwood floors in Monterey Gray by the Anderson Casitablanca collection. The walls are painted with Sherwin Williams Jogging Path (SW7638). The island is painted with Sherwin Williams Studio Clay (SW9172).
 Studio H Landscape Architecture
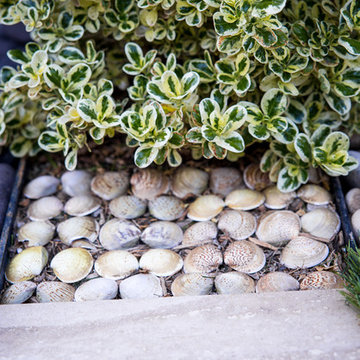
Photography by Studio H Landscape Architecture & COCO Gallery. Post processing by Isabella Li.
This is an example of a small modern backyard stone garden path in Orange County.
This is an example of a small modern backyard stone garden path in Orange County.
 Chris White
Chris White Inc
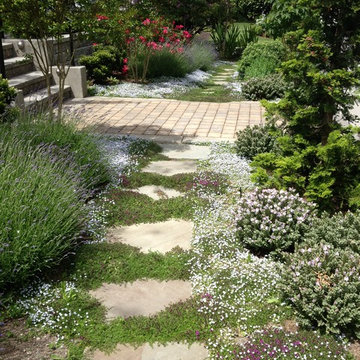
Design ideas for a mid-sized rustic drought-tolerant and full sun front yard stone garden path in Seattle for summer.
Design ideas for a mid-sized rustic drought-tolerant and full sun front yard stone garden path in Seattle for summer.

 Louise Leff Landscape

 Stone Path to upper sitting area. Yellow travertine path.
Inspiration for a large transitional full sun hillside mulch pond in San Francisco.
Inspiration for a large transitional full sun hillside mulch pond in San Francisco.
 The Crafted Garden
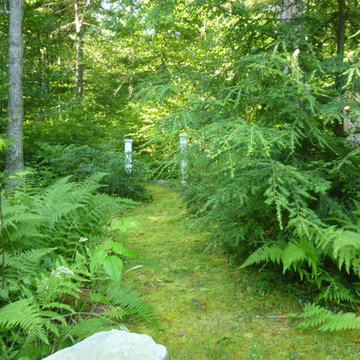
The second moss path - to the south forest. Coaxing moss to grow where you wish is a matter of clearing the way, and keeping it clear, of debris for its spores to settle and multiply.
Susan Irving
 Eisler Landscapes

Large stepping stones in the grass create a less formal pathway from the courtyard to other parts of the yard and garden.
Photo of a mid-sized farmhouse partial sun front yard stone garden path in Other.
Photo of a mid-sized farmhouse partial sun front yard stone garden path in Other.
 Garden Nest Residential Landscape
Photo By: Jude Parkinson-Morgan
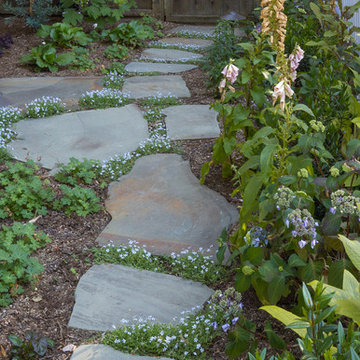
Photo of a small traditional side yard stone garden path in San Francisco.
Photo of a small traditional side yard stone garden path in San Francisco.
 James Martin Associates

Request Free QuoteThe approach to the front door happens quickly on this small site. So the front walk was designed to intentionally slow the visitor and take a little time to arrive with it’s indirect “L” shape. The brick paving involves the visitor as well with its detailed zig-zag (herringbone) pattern.
56