
Search results for "Crushed shell path ideas" in Home Design Ideas
 Cayuga Landscape Co
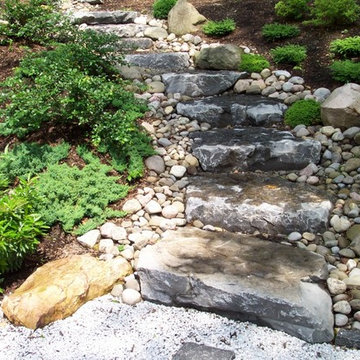
This is an example of a traditional shade side yard stone garden path in New York.
 Texas Ponds and Water Features, LLC

Disappearing or Pond-less Waterfalls allow you to enjoy the look and sound of moving water without the maintenance of a pond. A waterfall is undoubtedly the most beautiful and coveted feature in a landscape. The Pond-less Waterfall has made many Texans who were previously unable to relax to the sweet sounds of falling water very happy. It's a great alternative for those who are just trying to 'get their feet wet' or looking to fit a little piece of paradise into their own backyard. If your Texas Landscape lacks the space or if you have safety concerns about a pond, then a Pond-less Waterfall is perfect for you.
 KabCo Kitchens
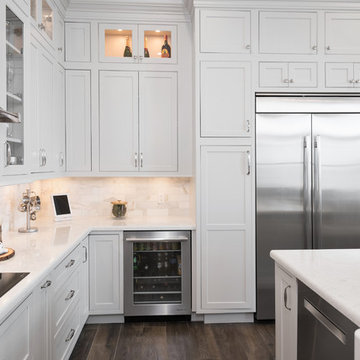
Transitional kitchen featuring beaded inset doors in Crushed Ice by Decora and engineered quartz in Lusso by Silestone.
Inspiration for a large transitional l-shaped porcelain tile and brown floor open concept kitchen remodel in Miami with a farmhouse sink, beaded inset cabinets, white cabinets, quartz countertops, white backsplash, subway tile backsplash, stainless steel appliances and an island
Inspiration for a large transitional l-shaped porcelain tile and brown floor open concept kitchen remodel in Miami with a farmhouse sink, beaded inset cabinets, white cabinets, quartz countertops, white backsplash, subway tile backsplash, stainless steel appliances and an island
Find the right local pro for your project
 Peter Burke Landscape Architecture
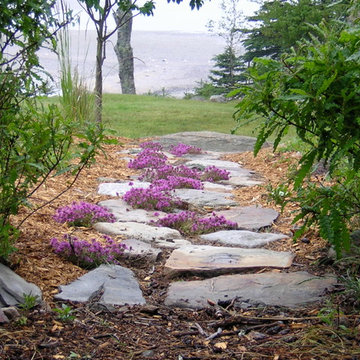
A simple stone path leading to the shore.
Photo of a traditional hillside stone garden path in Portland Maine.
Photo of a traditional hillside stone garden path in Portland Maine.
 City Garden Company
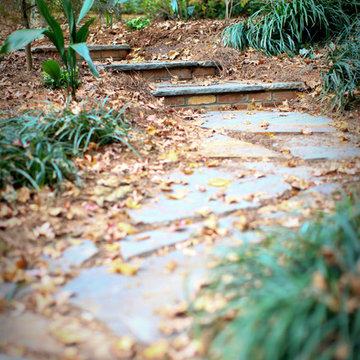
This shaded woodland garden called out for a path to lead down to the creek at the bottom of the property in Athens, GA. The stonework has an aged look, in keeping with the historic neighbourhood, while the curved layout and the mixture of brick and stone softens the overall look. A channel installed under the path ensures correct drainage of rainwater.
ZoomWorks
 KabCo Kitchens
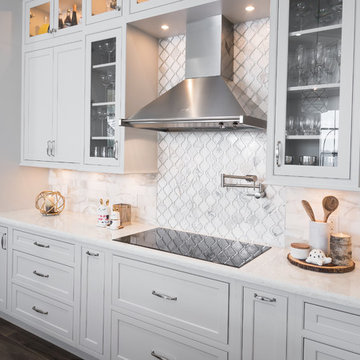
Transitional kitchen featuring beaded inset doors in Crushed Ice by Decora and engineered quartz in Lusso by Silestone.
Large transitional l-shaped porcelain tile and brown floor open concept kitchen photo in Miami with a farmhouse sink, beaded inset cabinets, white cabinets, quartz countertops, white backsplash, subway tile backsplash, stainless steel appliances and an island
Large transitional l-shaped porcelain tile and brown floor open concept kitchen photo in Miami with a farmhouse sink, beaded inset cabinets, white cabinets, quartz countertops, white backsplash, subway tile backsplash, stainless steel appliances and an island
 Talon Construction Inc.
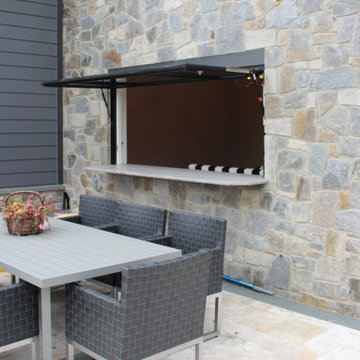
Home exterior ideas for your house like stone veneer siding, a turret feature, large awning window with a view, a copper roof, wood garage doors, pool patio stuff, two way outdoor fireplace, low visibility railings and many other outdoor living sace ideas


 Topeka Landscape, Inc.
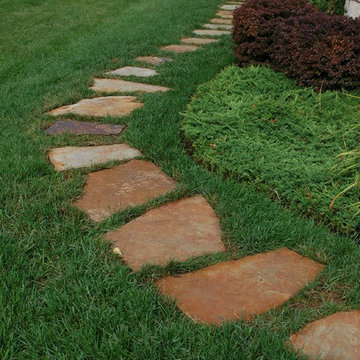
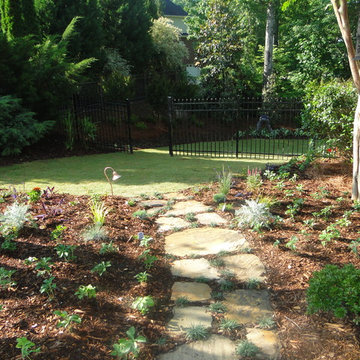
Flagstone stepping stone path to fenced-in backyard.
Design ideas for a traditional side yard stone garden path in Other.
Design ideas for a traditional side yard stone garden path in Other.
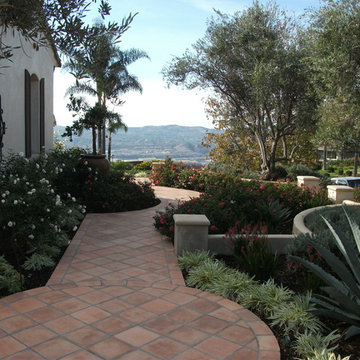
 My Garden: Landscape Design by Wayne
Spanish Revival plant plants softening the front entry and walkways
Photos by Wayne
Photo of a mid-sized mediterranean full sun front yard stone garden path in Orange County.
Photo of a mid-sized mediterranean full sun front yard stone garden path in Orange County.

 Earth, Turf, & Wood, Inc.
Gary Knaub
Inspiration for a mid-sized timeless backyard stone patio remodel in Other with a fire pit and no cover
Inspiration for a mid-sized timeless backyard stone patio remodel in Other with a fire pit and no cover

 Whisper House Real Estate Group, L.L.C
Inspiration for a mid-sized farmhouse shade front yard garden path in Portland for spring.
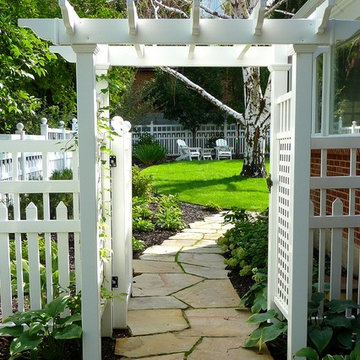
 The Ardent Gardener Landscape Design
A natural stone path and overhead arbor make for a very welcoming entry to this traditional garden. Hostas line the path, while a clematis vine clamours overhead.

 Western DuPage Landscaping, Inc.
This partially wooded, acre and a half lot in West Dundee presented many challenges.
The clients began working with a Landscape Architect in the early spring, but after not getting the innovative ideas they were seeking, the home builder and Architect suggested the client contact our landscape design/build firm. We immediately hit it off with the charismatic clients. They had a tall order for us: complete the design and implement the construction within a three month period. For many projects this would be a reasonable time frame. However construction delays and the coordination of multiple trades left a very short window to complete the work.
Beyond the tight time frame the site required specific care in preserving the many mature surrounding trees, as well as addressing a vast grade change. Over fifteen feet of grade change occurs from one end of this woodland property to the other.
All of these constraints proved to be an enormous challenge as we worked to include and coordinate the following elements: the drive layout, a dramatic front entry, various gardens, landscape lighting, irrigation, and a plan for a backyard pool and entertainment space that already had been started without a clear plan.
Fortunately, the client loved our design ideas and attention to detail and we were able to mobilize and begin construction. With the seamless coordination between our firm and the builder we implemented all the elements of this grand project. In total eight different crews and five separate trades worked together to complete the landscape.
The completed project resulted in a rewarding experience for our firm, the builder and architect, as well as the client. Together we were able to create and construct a perfect oasis for the client that suited the beautiful property and the architecture of this dream home.
 Jayson Collier
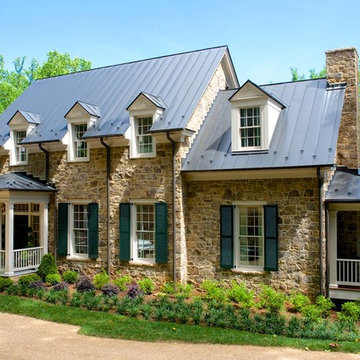
2015 Southern Living Idea House built by Jayson Collier of Summit Custom Homes.
Country two-story exterior home photo in Richmond
Country two-story exterior home photo in Richmond
 All Seasons Gardening and Landscaping
Joslyn Amato
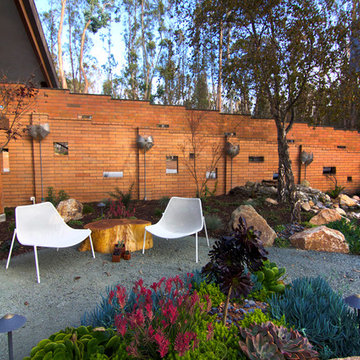
Photo of a contemporary gravel landscaping in San Luis Obispo.
Photo of a contemporary gravel landscaping in San Luis Obispo.


 Chris Corbett Design

Gravel Side Yard Path
Design ideas for a mid-sized modern drought-tolerant and partial sun side yard gravel retaining wall landscape in Sacramento.
Design ideas for a mid-sized modern drought-tolerant and partial sun side yard gravel retaining wall landscape in Sacramento.
 Kaiser Gardens

This is a California xeriscape succulent garden. Clients wanted color and texture with drought-resistant plant materials. They enjoy garden sculptures, so we included a Buddha and a Roman bust planted with succulents. The previous owners of the property left behind some old San Francisco cobblestones, which we incorporated into the new design, using them as garden steps.
We built low, raised beds out of stone, also existing on the property, and used containers along steps and against existing concrete walls to soften the hard surfaces.
 Nature One Landscape Design
Nature One, Inc.
This is an example of a mid-sized partial sun backyard stone garden path in Birmingham for spring.
This is an example of a mid-sized partial sun backyard stone garden path in Birmingham for spring.
 Landwell Design + Build Co.

An unsafe entry and desire for more outdoor living space motivated the homeowners of this Mediterranean style ocean view home to hire Landwell to complete a front and backyard design and renovation. A new Azek composite deck with access steps and cable railing replaced an uneven tile patio in the front courtyard, the driveway was updated, and in the backyard a new powder-coated steel pergola with louvered slats was built to cover a new bbq island, outdoor dining and lounge area, and new concrete slabs were poured leading to a cozy deck space with a gas fire pit and seating. Raised vegetable beds, site appropriate planting, low-voltage lighting and Palomino gravel finished off the outdoor spaces of this beautiful Shell Beach home.
58