
Search results for "Crystal's" in Home Design Ideas
 Will Johnson Building Company

Inspiration for a timeless kitchen remodel in Raleigh with glass-front cabinets and white cabinets

 Crystal Kitchen + Bath
The homeowners were very concerned about over-improving their modest split-level home built in 1961. They liked the “mid-century modern” feel and wanted to enhance that vibe. Top on their wish list was to replace the portable dishwasher with a built-in and add a peninsula for seating and workspace. To keep the labor cost down, the soffits and existing ceiling lighting was left intact. The first option was to keep the existing cabinets; however, the original layout did not allow adequate counter space on either side of the cooktop. After considered the price of new cabinets, they realized the value of having a brand new kitchen.
The fun begins in the design phase. We chose the horizontal grain laminate to blend with the color of the existing woodwork in the home. The textured rhomboid shaped tile steals the show when accented with contrasting grout. The kitchen is a little mod and a little hip. And fits in perfectly as today’s “mid-century modern” home.

 Plath & Company
David Duncan Livingston
Example of a transitional women's dark wood floor and brown floor dressing room design in San Francisco with white cabinets and recessed-panel cabinets
Example of a transitional women's dark wood floor and brown floor dressing room design in San Francisco with white cabinets and recessed-panel cabinets
Find the right local pro for your project
 Case Architects & Remodelers
Project Developer Jim Wrenn http://www.houzz.com/pro/jwrenn1/jim-wrenn-case-design-remodeling-inc
Designer Stephanie Dickens http://www.houzz.com/pro/sdickens1/stephanie-dickens-case-design-remodeling-inc
Project Manager Rich Gettys
Photography by Stacy Zarin Goldberg
 Mary Hickey Interiors
Troy Thies Photography
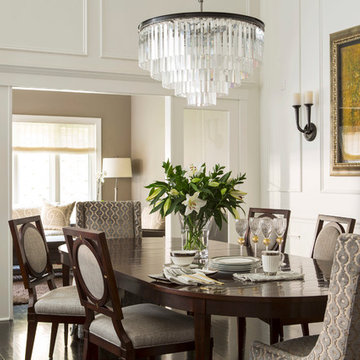
Transitional enclosed dining room photo in Minneapolis with white walls
Transitional enclosed dining room photo in Minneapolis with white walls

 A Place To Grow
This lovely, rustic shed features re-purposed vintage windows and doors and urban forested pine lumber from Pacific Coast Lumber. With shiplap style paneling and a drop-down door which serves as a window when shut and a countertop when opened, this cozy and inviting space is the perfect place for outdoor dining and relaxing.

 Modern Rugs LA
Premier Stagers-Bamboo Silk
Inspiration for a large contemporary open concept medium tone wood floor living room remodel in Los Angeles with white walls
Inspiration for a large contemporary open concept medium tone wood floor living room remodel in Los Angeles with white walls

Sponsored
Sunbury, OH

J.Holderby - Renovations
Franklin County's Leading General Contractors - 2X Best of Houzz!
 Valerie Grant Interiors

Bedroom - mid-sized transitional guest medium tone wood floor bedroom idea in New York with purple walls
 M. Barnes & Co
Danny Piassick

Cottage dark wood floor bathroom photo in Dallas with an undermount sink, flat-panel cabinets, white cabinets and blue walls
Cottage dark wood floor bathroom photo in Dallas with an undermount sink, flat-panel cabinets, white cabinets and blue walls

 Jami Abbadessa
After completing their son’s room, we decided to continue the designing in my client’s master bathroom in Rancho Cucamonga, CA. Not only were the finishes completely overhauled, but the space plan was reconfigured too. They no longer wanted their soaking tub and requested a larger shower with a rain head and more counter top space and cabinetry. The couple wanted something that was not too trendy and desired a space that would look classic and stand the test of time. What better way to give them that than with marble, white cabinets and a chandelier to boot? This newly renovated master bath now features Cambria quartz counters, custom white cabinetry, marble flooring in a diamond pattern with mini-mosaic accents, a classic subway marble shower surround, frameless glass, new recessed and accent lighting, chrome fixtures, a coat of fresh grey paint on the walls and a few accessories to make the space feel complete.
 User

UserCustom built arch ways, glass upper cabinets with 'X' mullions, calacatta marble used on both back splash and built up counter top,stainless steel appliances, and integrated refrigerator and freezer.
 InSite Builders & Remodeling
Stacy Zarin Goldberg

Example of a mid-sized transitional u-shaped dark wood floor and brown floor enclosed kitchen design in DC Metro with shaker cabinets, white cabinets, white backsplash, an island, a farmhouse sink, solid surface countertops, subway tile backsplash and stainless steel appliances
Example of a mid-sized transitional u-shaped dark wood floor and brown floor enclosed kitchen design in DC Metro with shaker cabinets, white cabinets, white backsplash, an island, a farmhouse sink, solid surface countertops, subway tile backsplash and stainless steel appliances



 Maria Killam
Maria Killam

Example of a small beach style 3/4 white tile and subway tile mosaic tile floor bathroom design in Hawaii with shaker cabinets, white cabinets, marble countertops, an undermount sink, a two-piece toilet and white walls
Example of a small beach style 3/4 white tile and subway tile mosaic tile floor bathroom design in Hawaii with shaker cabinets, white cabinets, marble countertops, an undermount sink, a two-piece toilet and white walls

 Morales Construction Co., Inc.
Morales Construction Company is one of Northeast Florida’s most respected general contractors, and has been listed by The Jacksonville Business Journal as being among Jacksonville’s 25 largest contractors, fastest growing companies and the No. 1 Custom Home Builder in the First Coast area.
 Plain & Posh
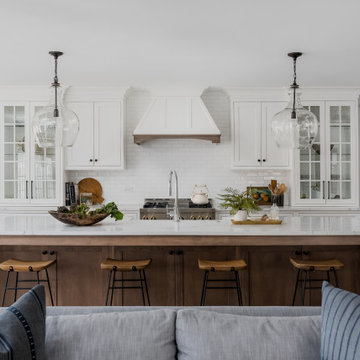
The homeowners wanted to open up their living and kitchen area to create a more open plan. We relocated doors and tore open a wall to make that happen. New cabinetry and floors where installed and the ceiling and fireplace where painted. This home now functions the way it should for this young family!
 Crystal Waye Photo Design
Photographer: Crystal Waye Photo Design
Designer: MAS Design
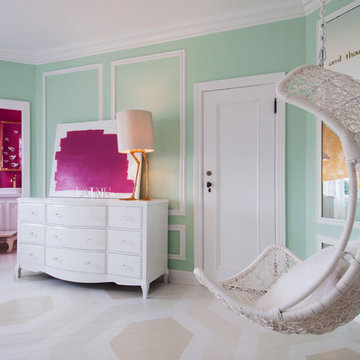
Inspiration for a transitional bedroom remodel in San Francisco
Inspiration for a transitional bedroom remodel in San Francisco


 Jennifer Bevan Interiors
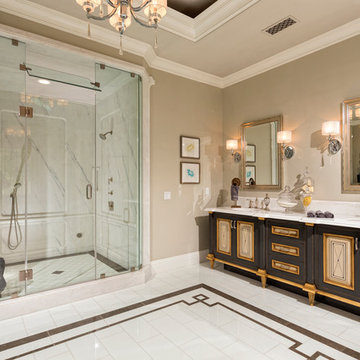
Tuscan white tile alcove shower photo in Los Angeles with an undermount sink, black cabinets and beige walls

 Leslie Arnold Architecture
Inspiration for a mediterranean dark wood floor eat-in kitchen remodel in San Francisco with shaker cabinets, black cabinets, white backsplash and stainless steel appliances

 Jennifer Grey Interiors Design & Color Specialist
Embracing the vintage, and her love for Shabby Chic style, this coastal beach client wanted to retain her original stove, as well as her original kitchen cabinets. We also kept all her vintage china and old appliances. We removed the old tile counter and backsplash, and replaced them with a butcherblock countertop from IKEA, and beadboard backsplash. The farmhouse sink and bridge faucet and vintage style chandelier were also purchased for the new space. Since my client doesn't use the old stove very often, she opted for no hood above the stove. The breakfast nook is quite tiny yet still suitable for morning breakfasts for two.
22