
Search results for "Crystal's" in Home Design Ideas

 Grand Oaks Manor
Kids' bedroom - mid-sized and bedroom traditional guest and girl carpeted and beige floor kids' bedroom idea in Orlando with multicolored walls

Find the right local pro for your project

 IS Architecture
Elegant mosaic tile floor bathroom photo in San Diego with an undermount sink, recessed-panel cabinets, dark wood cabinets, marble countertops and purple walls

 The Works
Lincoln Barbour

Elegant mosaic tile floor powder room photo in Portland with a console sink, white walls and gray countertops
Elegant mosaic tile floor powder room photo in Portland with a console sink, white walls and gray countertops

 AIBD - American Institute of Building Design


The residence on the third level of this live/work space is completely private. The large living room features a brick wall with a long linear fireplace and gray toned furniture with leather accents. The dining room features banquette seating with a custom table with built in leaves to extend the table for dinner parties. The kitchen also has the ability to grow with its custom one of a kind island including a pullout table.
An ARDA for indoor living goes to
Visbeen Architects, Inc.
Designers: Visbeen Architects, Inc. with Vision Interiors by Visbeen
From: East Grand Rapids, Michigan

Sponsored
Westerville, OH

Custom Home Works
Franklin County's Award-Winning Design, Build and Remodeling Expert

Example of a large transitional dark wood floor kitchen/dining room combo design in New York with metallic walls

 Amy Storm & Company
Joe Kwon Photography
Large transitional master gray tile and marble tile marble floor and gray floor freestanding bathtub photo in Chicago with beaded inset cabinets, gray cabinets, a two-piece toilet, gray walls, an undermount sink, quartzite countertops and a hinged shower door
Large transitional master gray tile and marble tile marble floor and gray floor freestanding bathtub photo in Chicago with beaded inset cabinets, gray cabinets, a two-piece toilet, gray walls, an undermount sink, quartzite countertops and a hinged shower door
 Think Chic Interiors LLC

A custom built kitchen with white double shaker doors, a large gray stain island, large pantry and sub zero appliances. The room is painted in a light gray
 Scott Basile Photography
Scott Basile

Inspiration for a huge timeless enclosed dining room remodel in San Diego with white walls
Inspiration for a huge timeless enclosed dining room remodel in San Diego with white walls
 The Artisan Company
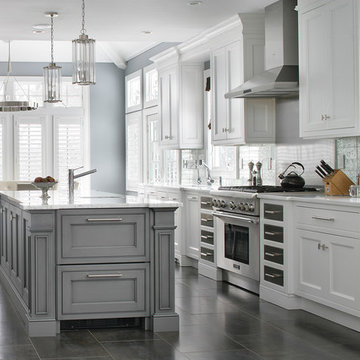
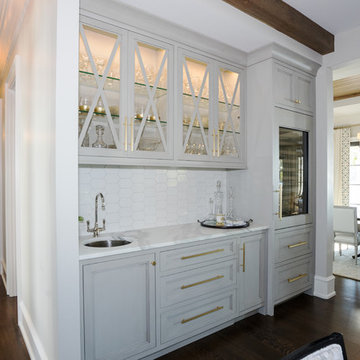
Inspiration for a transitional dark wood floor and brown floor kitchen remodel with an undermount sink, beaded inset cabinets, gray cabinets, marble countertops, white backsplash, ceramic backsplash, paneled appliances, an island and white countertops


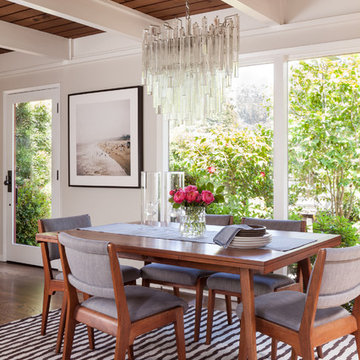
 BK Interior Design
A 1958 Bungalow that had been left for ruin—the perfect project for me and my husband. We updated only what was needed while revitalizing many of the home's mid-century elements.
Photo By: Airyka Rockefeller

 DLB Custom Home Design
Living room - mid-sized coastal open concept and formal medium tone wood floor and brown floor living room idea in Charleston with a standard fireplace, a stone fireplace, a media wall and blue walls
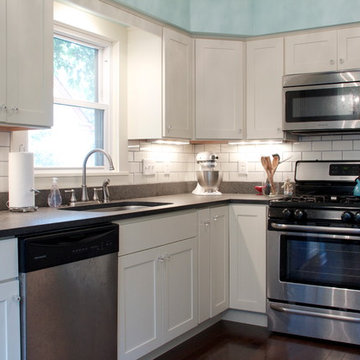
 Kitchens Made Simple
Small 1940's kitchen remodeled with off-white cabinets, honed granite, and dark hardwood flooring.
Inspiration for a small contemporary l-shaped dark wood floor enclosed kitchen remodel in Minneapolis with an undermount sink, shaker cabinets, white cabinets, granite countertops, white backsplash, stainless steel appliances, blue walls, no island and subway tile backsplash
Inspiration for a small contemporary l-shaped dark wood floor enclosed kitchen remodel in Minneapolis with an undermount sink, shaker cabinets, white cabinets, granite countertops, white backsplash, stainless steel appliances, blue walls, no island and subway tile backsplash

 DMVF Architects
Photos by Derek Robinson
Inspiration for a mid-sized timeless hallway remodel in Dublin
Inspiration for a mid-sized timeless hallway remodel in Dublin

Sponsored
Columbus, OH

Hope Restoration & General Contracting
Columbus Design-Build, Kitchen & Bath Remodeling, Historic Renovations

Dining room - transitional medium tone wood floor dining room idea in San Francisco with white walls, a standard fireplace and a stone fireplace
 Miriam's River House Designs, LLC

This photo shows the Sun/Moon Garden design. The standing reclaimed barn stones represent the eight planets in their orbit around the sun. The circular orbits are suggested through the use of plant material. The day and night color theme seasonally ripples throughout the entire design. There are specific site lines embedded in the design for metaphysical reasons.
Photo credits: Dan Drobnick
 Innovative Closet Designs

This album is to show some of the basic closet configurations, because the majority of our closets are not five figure master walk-ins.
This is another popular configuration for a reach-in closet. Adjustable shelving will accommodate items of many sizes.
33