
Search results for "Crystal's" in Home Design Ideas
 Rhonda Knoche

After photo - full height tile on lav wall, also on toilet wall, opposite.
Example of a small transitional stone tile powder room design in Portland with open cabinets, dark wood cabinets, beige walls and an integrated sink
Example of a small transitional stone tile powder room design in Portland with open cabinets, dark wood cabinets, beige walls and an integrated sink

 Leslie Glazier @ Properties
Mike Schwartz
Mid-sized trendy living room photo in Chicago with white walls
Mid-sized trendy living room photo in Chicago with white walls


Find the right local pro for your project

 Studio Revolution

Designed by: Studio Revolution Photography by: Thomas Kuoh

Elegant living room photo in San Francisco with beige walls
Elegant living room photo in San Francisco with beige walls
 NORTH STAR KITCHENS

A modern rustic black and white kitchen on Lake Superior in northern Minnesota. Complete with a French Le CornuFe cooking range & Sub-Zero refrigeration and wine storage units. The sink is made by Galley and the decorative hardware and faucet by Waterworks.
photo credit: Alyssa Lee

 Martha's Vineyard Interior Design
Eric Roth
Drop-in bathtub - large coastal master white tile and porcelain tile white floor drop-in bathtub idea in Boston with a trough sink, light wood cabinets, open cabinets, a one-piece toilet, gray walls, quartz countertops, a hinged shower door and beige countertops
Drop-in bathtub - large coastal master white tile and porcelain tile white floor drop-in bathtub idea in Boston with a trough sink, light wood cabinets, open cabinets, a one-piece toilet, gray walls, quartz countertops, a hinged shower door and beige countertops

Sponsored
Westerville, OH

Custom Home Works
Franklin County's Award-Winning Design, Build and Remodeling Expert

 Miriam's River House Designs, LLC
Photo shows a front view of the Japanese tea House before an Tea Ceremony was held.
Photo credits: Dan Drobnick
Photo of a mid-sized asian partial sun backyard gravel landscaping in Cleveland.
Photo of a mid-sized asian partial sun backyard gravel landscaping in Cleveland.

 Kimberlee Marie Interiors
This early 90's contemporary home was in need of some major updates and when my clients purchased it they were ready to make it their own. The home features large open rooms, great natural light and stunning views of Lake Washington. These clients love bold vibrant colors and clean modern lines so the goal was to incorporate those in the design without it overwhelming the space. Balance was key. The end goal was for the home to feel open and airy yet warm and inviting. This was achieved by bringing in punches of color to an otherwise white or neutral palate. Texture and visual interest were achieved throughout the house through the use of wallpaper, fabrics, and a few one of a kind artworks.


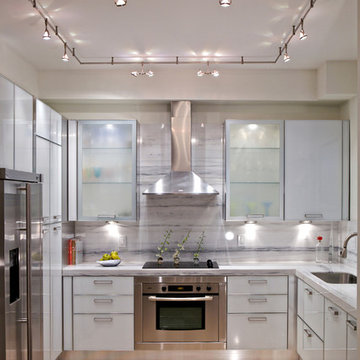
 Miriam Moore Design Studio LLC
Eat-in kitchen - mid-sized contemporary u-shaped travertine floor eat-in kitchen idea in Miami with an undermount sink, flat-panel cabinets, gray cabinets, stainless steel appliances, quartz countertops and no island

 Hage Homes
Troy Thies Photography
Example of a small transitional 3/4 dark wood floor bathroom design in Minneapolis with recessed-panel cabinets, gray cabinets, a two-piece toilet, gray walls, an undermount sink and solid surface countertops
Example of a small transitional 3/4 dark wood floor bathroom design in Minneapolis with recessed-panel cabinets, gray cabinets, a two-piece toilet, gray walls, an undermount sink and solid surface countertops

 Dalia Canora Design, LLC
Jane Beiles
Study room - mid-sized transitional freestanding desk dark wood floor and brown floor study room idea in DC Metro with gray walls and no fireplace
Study room - mid-sized transitional freestanding desk dark wood floor and brown floor study room idea in DC Metro with gray walls and no fireplace

Sponsored
Sunbury, OH

J.Holderby - Renovations
Franklin County's Leading General Contractors - 2X Best of Houzz!

 Cherokee Construction
Architect: Peter Zimmerman, Peter Zimmerman Architects
Interior Designer: Allison Forbes, Forbes Design Consultants
Photographer: Tom Crane
Inspiration for a large and bedroom timeless girl carpeted and green floor kids' bedroom remodel in Philadelphia with pink walls, a standard fireplace and a wood fireplace surround
Inspiration for a large and bedroom timeless girl carpeted and green floor kids' bedroom remodel in Philadelphia with pink walls, a standard fireplace and a wood fireplace surround

 Alvarez Homes
Photography by Jorge Alvarez.
Family room - huge eclectic open concept multicolored floor and porcelain tile family room idea in Tampa with a bar, beige walls, no fireplace and a wall-mounted tv
Family room - huge eclectic open concept multicolored floor and porcelain tile family room idea in Tampa with a bar, beige walls, no fireplace and a wall-mounted tv

 Habachy Designs
Photography by Jeff Roffman

Inspiration for a small modern black tile marble floor powder room remodel in Atlanta with a vessel sink, marble countertops and black walls
Inspiration for a small modern black tile marble floor powder room remodel in Atlanta with a vessel sink, marble countertops and black walls
Sponsored
Sunbury, OH
J.Holderby - Renovations
Franklin County's Leading General Contractors - 2X Best of Houzz!
 McClean Design
Designer: Paul McClean

Project Type: New Single Family Residence
Location: Los Angeles, CA
Approximate Size: 8,500 sf
Completion Date: 2012
Photographer: Nick Springett & Jim Bartsch
 Elton R Construction

The chandelier is a Antoinette crystal chandelier in brass by Visual Comfort.
The wallpaper is "The Brook" by Morris & Co.
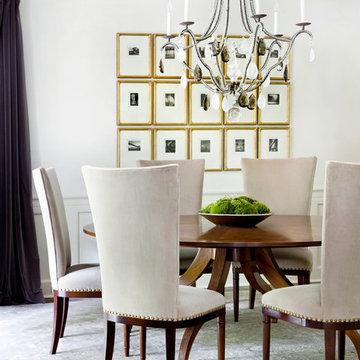
Example of a large transitional medium tone wood floor and brown floor enclosed dining room design in Denver with multicolored walls
Example of a large transitional medium tone wood floor and brown floor enclosed dining room design in Denver with multicolored walls
31