
Search results for "Crystal clear" in Home Design Ideas

 Sheila Rich Interiors, LLC
Black French doors with glass doorknobs define the entry to the library/home office, which is the only room separated by walls for privacy. A large red leather ottoman is the focal point of the room; the shag rug underneath adds texture, depth and warmth.
The sofa faces a flat-screen TV, and contemporary angular crystal pendant lights illuminate the area and fill ceiling volume. Out of range is a desk with computer and chair. The open shelving maintains an airy look, displaying books and art while providing closed storage at the base.
Photography Hagerstrom Images

 JM Kitchen & Bath Design
Perimeter Cabinets and Bar:
Frameless Current by Crystal
Door style: Countryside
Wood: Rustic Cherry
Finish: Summer Wheat with Brown Highlight
Glass accent Doors: Clear Waterglass
Island Cabinets:
Frameless Encore by Crystal
Door style: Country French Square
Wood: Knotty Alder
Finish: Signature Rub Thru Mushroom Paint with Flat Sheen with Umber under color, Distressing and Wearing with Black Highlight.
SubZero / Wolf Appliance package
Tile: Brazilian Multicolor Slate and Granite slab insert tiles 2x2”
Plumbing: New Blanco Apron Front Sink (IKON)
Countertops: Granite 3CM Supreme Gold , with Ogee Flat edge.

 Pool & Hot Tub Alliance
This unique project located on an Island off the coast Florida, features a sand bottom over 1300 sq.ft. of crystal clear water and Natural Native Limestone caprock used and installed from the 9 foot bottom of Lagoon to the series of Grotto Waterfalls that are 14-16' overall... Also features custom Spa with waterfall as well... Beach style home tucked away on Island, aesthetically, native and natural Florida Materials, all had to be barged over to island.. 10 semi loads of Native Boulders...
Find the right local pro for your project


 Amanda Kirkpatrick Photography
Johann Grobler Architects
Bedroom - mid-sized shabby-chic style master painted wood floor bedroom idea in New York with beige walls
Bedroom - mid-sized shabby-chic style master painted wood floor bedroom idea in New York with beige walls

 Commonwealth Lighting of Virginia
Like a constellation that sparkles in the night, the Glimmer collection features frames of rings expertly crafted and finished in choice of Polished Silver or Bronze. The rings are adorned with hundreds of clear Beveled Crystal beads which are installed one at a time by hand to create a masterpiece of lighting illuminated by xenon lamps
Technical Specifications
Manufacturer Maxim
Item # 39877BCPS
Number of Bulbs 3
Finish Silver
Height 10
Width 11
Wattage (Max) 40
Wire Length 180
Energy Star N
Product Family Glimmer
UPC 783209092990
Bulbs Included Y
Bulb Type G9 Xenon
Finish Plated Silver
Style Contemporary
Shade Description Glass
Glass Beveled Crystal
Canopy Height 0.98
Canopy Width 5.11
Dimmable Standard
Lumens 2400
Canopy Length 5.11
Delivery This item is currently out of stock.

 Jarrett Design
Home bar - small traditional single-wall medium tone wood floor home bar idea in Philadelphia with no sink, furniture-like cabinets, white cabinets and wood countertops

Sponsored
Columbus, OH

Wannemacher Interiors
Customized Award-Winning Interior Design Solutions in Franklin Cnty OH

 Texas Ponds and Water Features, LLC
This beautiful backyard pond features an underwater cave for the fish to hide if they feel threatened. It also has an awesome waterfall and is kept crystal clear and healthy by utilizing a constructed wetlands, or bog, filter. We use all Aquascape products in all our ponds and water features.

 Lori Dennis, ASID, LEED AP
Lori Dennis Interior Design
SoCal Contractor Construction
Mark Tanner Photography
Example of a mid-sized cottage chic guest light wood floor bedroom design in Los Angeles with pink walls
Example of a mid-sized cottage chic guest light wood floor bedroom design in Los Angeles with pink walls

 Pfuner Design - Miami Interior Designers
Example of a large trendy marble floor great room design in Miami with white walls
 JM Kitchen & Bath Design
Perimeter Cabinets and Bar:
Frameless Current by Crystal
Door style: Countryside
Wood: Rustic Cherry
Finish: Summer Wheat with Brown Highlight
Glass accent Doors: Clear Waterglass
Island Cabinets:
Frameless Encore by Crystal
Door style: Country French Square
Wood: Knotty Alder
Finish: Signature Rub Thru Mushroom Paint with Flat Sheen with Umber under color, Distressing and Wearing with Black Highlight.
SubZero / Wolf Appliance package
Tile: Brazilian Multicolor Slate and Granite slab insert tiles 2x2”
Plumbing: New Blanco Apron Front Sink (IKON)
Countertops: Granite 3CM Supreme Gold , with Ogee Flat edge.

 C.K. Nyman Interior Design
Swift Pictures
Dining room - contemporary medium tone wood floor dining room idea in Los Angeles with beige walls
Dining room - contemporary medium tone wood floor dining room idea in Los Angeles with beige walls





 Kitchen & Bath Design + Construction
The final design addressed each of the client’s needs which included: removing the tub from the master bath and creating a new large functional shower space with seat and frameless clear glass surround. Photos courtesy of KBDC

 The Graces - ReMax Hallmark Realty
Robert Holowka - Birdhouse Media
Trendy u-shaped concrete floor open concept kitchen photo in Toronto with a drop-in sink, flat-panel cabinets, dark wood cabinets, wood countertops, white backsplash, subway tile backsplash, stainless steel appliances and a peninsula
Trendy u-shaped concrete floor open concept kitchen photo in Toronto with a drop-in sink, flat-panel cabinets, dark wood cabinets, wood countertops, white backsplash, subway tile backsplash, stainless steel appliances and a peninsula

 Toronto Interior Design Group
SAPPHIRE SUITE
Sharp lines, deep blue and city light.
DESIGN DESCRIPTION
Bright white architecture and bold bursts of sapphire give this condo its confident character. In the dining area, a marble tulip table is ringed by sleek grey leather cantilever chairs beneath a sparkling crystal globe chandelier. The living room is anchored by a plush sapphire velvet sectional and a brass-and-glass coffee table set on a bold black-and-white striped rug. Beside a double-sided fireplace, a black leather lounge chair creates a cozy spot to unwind, framed by floor-to-ceiling sheers. The white kitchen showcases a dramatic grey marble slab, integrated cabinetry and clear acrylic counter stools. Bright, tailored and full of contrast, it's city living with a confident point of view.
 Nationwide Lifts of Massachusetts
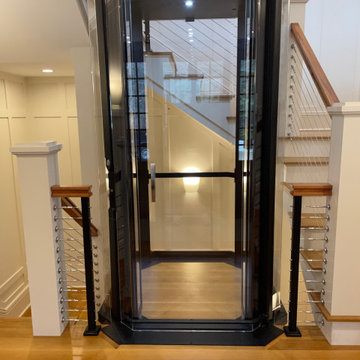
Located near the Middle Bay area in Maine this home perfectly pairs traditional design with modern flair. The black frame of this Octagonal Vuelift elevator offers a bold contrast against the white paneling. Wanting the sunlight from the tower windows to illuminate every landing, the high-end acrylic were the perfect choice; so crystal clear they give off a reflection as if they were true silica glass.



 Northlight Interiors
During remodel phase of this home, expansive bookshelves that soar two stories were incorporated. This balanced out the stately stone fireplace. Chandeliers were added to provide light and also fill the space caused by the two-story ceiling. Turned wood staircase spindles were added, making the room feel warm and cozy.
 Rebecca Reynolds
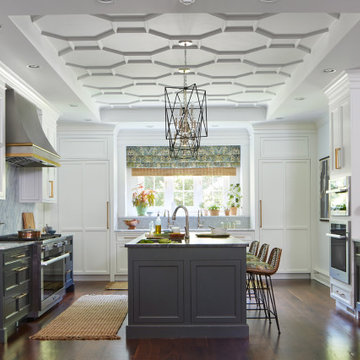
A complete makeover of a tired 1990s mahogany kitchen in a stately Greenwich back country manor.
We couldn't change the windows in this project due to exterior restrictions but the fix was clear.
We transformed the entire space of the kitchen and adjoining grand family room space by removing the dark cabinetry and painting over all the mahogany millwork in the entire space. The adjoining family walls with a trapezoidal vaulted ceiling needed some definition to ground the room. We added painted paneled walls 2/3rds of the way up to entire family room perimeter and reworked the entire fireplace wall with new surround, new stone and custom cabinetry around it with room for an 85" TV.
The end wall in the family room had floor to ceiling gorgeous windows and Millowrk details. Once everything installed, painted and furnished the entire space became connected and cohesive as the central living area in the home.

 Wendy Glaister Interiors
The leaded glass doors were salvaged from a home in Newport Beach, CA. New frames were built to incorporate them into the cabinetry. The back of the cabinet is clad in the same brick adorning the walls. Appliance garages house coffee makers, toasters, even a microwave.
156