
Search results for "Crystal clear" in Home Design Ideas


 Wiles Design Group
This beautiful, light-filled home radiates timeless elegance with a neutral palette and subtle blue accents. Thoughtful interior layouts optimize flow and visibility, prioritizing guest comfort for entertaining.
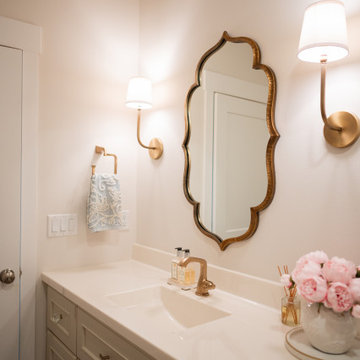
The bathroom exudes timeless sophistication with its soft neutral palette, an elegant vanity offering ample storage, complemented by a stunning mirror, and adorned with elegant brass-toned fixtures.

 Nationwide Lifts of Massachusetts
Located near the Middle Bay area in Maine this home perfectly pairs traditional design with modern flair. The black frame of this Octagonal Vuelift elevator offers a bold contrast against the white paneling. Wanting the sunlight from the tower windows to illuminate every landing, the high-end acrylic were the perfect choice; so crystal clear they give off a reflection as if they were true silica glass.
Find the right local pro for your project
 k YODER design
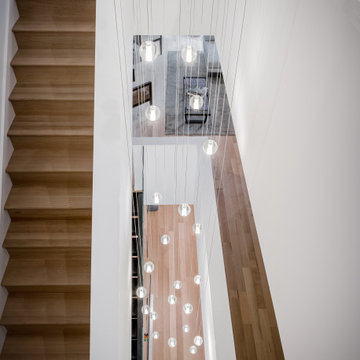
A 23-foot-long custom modern pendant chandelier hangs in the stairwell. It features 25 crystal globes staggered on cables from the third-floor ceiling.
Clear grade, rift and quarter-sawn solid white oak treads and risers; Benjamin Moore paint

 Toronto Interior Design Group
SAPPHIRE SUITE
Sharp lines, deep blue and city light.
DESIGN DESCRIPTION
Bright white architecture and bold bursts of sapphire give this condo its confident character. In the dining area, a marble tulip table is ringed by sleek grey leather cantilever chairs beneath a sparkling crystal globe chandelier. The living room is anchored by a plush sapphire velvet sectional and a brass-and-glass coffee table set on a bold black-and-white striped rug. Beside a double-sided fireplace, a black leather lounge chair creates a cozy spot to unwind, framed by floor-to-ceiling sheers. The white kitchen showcases a dramatic grey marble slab, integrated cabinetry and clear acrylic counter stools. Bright, tailored and full of contrast, it's city living with a confident point of view.

 Tile Lines
We completely revamped this bathroom, replacing everything.
The vertical mosaic stripes on the walls tie everything together with a blend of stainless steel, grey limestone, white marble, and grey glass. The walls and floor are 12x24" porcelain tiles (grouted with QuartzLock 2 urethane grout). The back/feature wall is polished to help reflect more light.
The espresso cabinet is topped with a 2cm Calcatta marble slab, brushed nickel faucet, and a Ronbow glass vessel sink. The countertop is lit from below so that it glows when the main lights are off.
The mirror was found in a thrift shop and lightly polished to remove damage.

 Olga Adler
Open plan kitchen with white Shaker style cabinets, large island, Quartz counters, open storage, two sinks, Dorbracht commercial faucets, Monogram appliances. Bling chandelier.
Photography by Debra Somerville

Sponsored
Columbus, OH

Wannemacher Interiors
Customized Award-Winning Interior Design Solutions in Franklin Cnty OH

 Braswell Design+Build
The classic white and marble master bathroom features a custom his-and-hers vanity with millwork arches, a center wall cabinet for toiletries, and a hidden hamper in the base. Sconces mounted directly on the mirrors reflect light back into the room while lights recessed into the arches provide additional task lighting over the sinks.
Greg Hadley Photography

 SGDI - Sarah Gallop Design Inc.
Inspiration for a large transitional l-shaped light wood floor and gray floor eat-in kitchen remodel in Vancouver with a farmhouse sink, recessed-panel cabinets, white cabinets, quartzite countertops, gray backsplash, stone tile backsplash, stainless steel appliances and an island

 Monogram Custom Pools (610)282-0235
Monogram Custom Homes and Pools
Inspiration for a contemporary pool remodel in Philadelphia
Inspiration for a contemporary pool remodel in Philadelphia
 Monogram Custom Pools (610)282-0235
Monogram Custom Homes and Pools
Example of a large trendy backyard custom-shaped pool house design in Philadelphia
Example of a large trendy backyard custom-shaped pool house design in Philadelphia

 Elite Concepts
We created, designed and constructed this fresh, sophisticated master bathroom to provide a stylish update to our client’s traditional home. The grey cabinetry with furniture toe kicks and separate make up area, paired with glamorous features such as polished chrome and crystal knobs and elegant chandelier offer the highest quality finishing touches to the space. The room also boasts custom framed 1” beveled mirrors, wall mounted faucets and beautiful elongated sconces with a clear stem and round shade. We outfitted the large shower with textured tile, body sprays, rain head and shower head.

 Kitchen Studio: Kansas City
This new construction home right on Clear Lake has ample natural light and stunning views. The simplicity of the cabinetry with elegant details make this timeless kitchen a true classic. Reclaimed wood on the back of the island was the siding of the old home that was torn down to make way for this contemporary masterpiece.
Photographer: Matt Kocourek

Sponsored
Columbus, OH

Snider & Metcalf Interior Design, LTD
Leading Interior Designers in Columbus, Ohio & Ponte Vedra, Florida

 Alair Homes Plano
Our clients called us wanting to not only update their master bathroom but to specifically make it more functional. She had just had knee surgery, so taking a shower wasn’t easy. They wanted to remove the tub and enlarge the shower, as much as possible, and add a bench. She really wanted a seated makeup vanity area, too. They wanted to replace all vanity cabinets making them one height, and possibly add tower storage. With the current layout, they felt that there were too many doors, so we discussed possibly using a barn door to the bedroom.
We removed the large oval bathtub and expanded the shower, with an added bench. She got her seated makeup vanity and it’s placed between the shower and the window, right where she wanted it by the natural light. A tilting oval mirror sits above the makeup vanity flanked with Pottery Barn “Hayden” brushed nickel vanity lights. A lit swing arm makeup mirror was installed, making for a perfect makeup vanity! New taller Shiloh “Eclipse” bathroom cabinets painted in Polar with Slate highlights were installed (all at one height), with Kohler “Caxton” square double sinks. Two large beautiful mirrors are hung above each sink, again, flanked with Pottery Barn “Hayden” brushed nickel vanity lights on either side. Beautiful Quartzmasters Polished Calacutta Borghini countertops were installed on both vanities, as well as the shower bench top and shower wall cap.
Carrara Valentino basketweave mosaic marble tiles was installed on the shower floor and the back of the niches, while Heirloom Clay 3x9 tile was installed on the shower walls. A Delta Shower System was installed with both a hand held shower and a rainshower. The linen closet that used to have a standard door opening into the middle of the bathroom is now storage cabinets, with the classic Restoration Hardware “Campaign” pulls on the drawers and doors. A beautiful Birch forest gray 6”x 36” floor tile, laid in a random offset pattern was installed for an updated look on the floor. New glass paneled doors were installed to the closet and the water closet, matching the barn door. A gorgeous Shades of Light 20” “Pyramid Crystals” chandelier was hung in the center of the bathroom to top it all off!
The bedroom was painted a soothing Magnetic Gray and a classic updated Capital Lighting “Harlow” Chandelier was hung for an updated look.
We were able to meet all of our clients needs by removing the tub, enlarging the shower, installing the seated makeup vanity, by the natural light, right were she wanted it and by installing a beautiful barn door between the bathroom from the bedroom! Not only is it beautiful, but it’s more functional for them now and they love it!
Design/Remodel by Hatfield Builders & Remodelers | Photography by Versatile Imaging


 Nationwide Lifts of Massachusetts
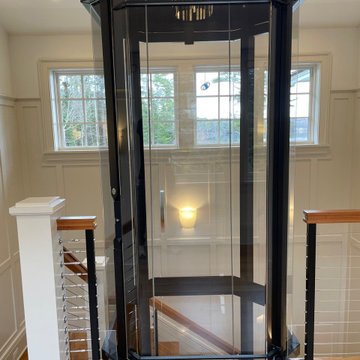
Located near the Middle Bay area in Maine this home perfectly pairs traditional design with modern flair. The black frame of this Octagonal Vuelift elevator offers a bold contrast against the white paneling. Wanting the sunlight from the tower windows to illuminate every landing, the high-end acrylic were the perfect choice; so crystal clear they give off a reflection as if they were true silica glass.

 Summerhill Pools
This image showcases a beautiful custom swimming pool designed by Summerhill Pools • Outdoor Living, featuring crystal-clear water, premium poolside finishes, and various hardscape areas for added entertainment.
This homeowner has chosen Summerhill Pools • Outdoor Living for expert pool design, construction, and serve in Dallas, TX, ensuring a high-quality, luxurious, and long-lasting backyard oasis. Whether you're looking to build a new custom pool or maintain your existing one, Summerhill provides top-tier service and craftsmanship for a seamless outdoor living experience.


 West Designs - Full Service K+B Designer/Builder
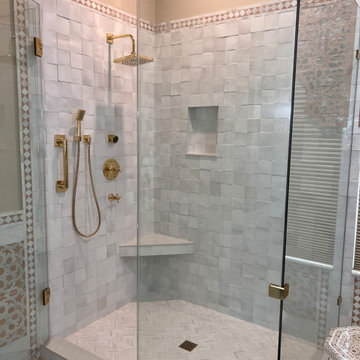
Anchoring the Shower is the 1/2" Crystal Clear Shower Enclosure. The 1/2" Glass Enclosure Adds Another Layer of Sparkling Texture
Bathroom - eclectic bathroom idea in Sacramento
Bathroom - eclectic bathroom idea in Sacramento

 Modoo Modoo interior design
I choose to have all stone floors with a honed finish and all marble accents high polished.
Inspiration for a huge timeless limestone floor double front door remodel in Los Angeles with brown walls and a metal front door
Inspiration for a huge timeless limestone floor double front door remodel in Los Angeles with brown walls and a metal front door

 MBS Interiors
This master bathroom features a freestanding wardrobe style cabinet with drawers and glass front doors.
Alcove shower - huge traditional master gray tile and marble tile ceramic tile and gray floor alcove shower idea with recessed-panel cabinets, dark wood cabinets, an undermount sink, gray walls, a one-piece toilet and marble countertops
Alcove shower - huge traditional master gray tile and marble tile ceramic tile and gray floor alcove shower idea with recessed-panel cabinets, dark wood cabinets, an undermount sink, gray walls, a one-piece toilet and marble countertops
158