
Search results for "Crystal clear" in Home Design Ideas

 Liliane Hart Interiors
Louis XV style patinated bronze eight light cage form chandelier with clear amber & amethyst crystal. Antique English mahogany dining table and buffet. Custom dining chairs upholstered in Mulberry Home fabric.

 Barbara Heard Designs
Cherry wood vanity with Brulee finish topped with Quartzite countertop. Kohler Vibrant Moderne Brushed Gold faucets and hardware. Light fixtures have crackled glass globes and gold toned finish. Flooring is Maldive Carrara Marble rectangular flooring.

 Lori Dennis, ASID, LEED AP
Lori Dennis Interior Design
SoCal Contractor Construction
Mark Tanner Photography
Inspiration for a mid-sized timeless guest light wood floor bedroom remodel in Los Angeles
Inspiration for a mid-sized timeless guest light wood floor bedroom remodel in Los Angeles
Find the right local pro for your project

 Jana Dahl Design
The entry updates brought in abundant natural light with the clear glass front door and side lights. Large round window above adds to the nautical enhancements. The oak and bronze stair case allows a clearer view of the spaces above and below unlike the white that was there before.
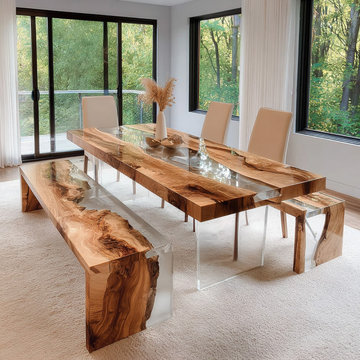
 KAZANA HOME
Artisan-crafted set: solid walnut slab with a preserved live edge, plus a high-gloss, crystal-clear epoxy river for a modern focal point.
Key Features & Benefits:
Premium Solid Walnut – Rich, warm tones and organic grain patterns; each slab is one‑of‑a‑kind.
Clear Epoxy River – Transparent, glossy finish that magnifies wood texture and creates depth.
Matching Live‑Edge Benches – Complete the cohesive, nature‑inspired look.
Durable & Easy‑Clean Surface – The cured epoxy is non‑porous, stain‑resistant; spills wipe away effortlessly.
Robust Construction – Solid wood and high‑grade epoxy ensure lasting stability for daily use.
Ideal For: Transitional, modern rustic, or organic contemporary interiors. Perfect as a dining table, large workspace, or multifunctional hub.
A sophisticated blend of artistry and practicality – designed for the way you live.

 SoCal Contractor
Lori Dennis Interior Design
SoCal Contractor Construction
Mark Tanner Photography
Large elegant guest light wood floor bedroom photo in Los Angeles with pink walls
Large elegant guest light wood floor bedroom photo in Los Angeles with pink walls

 Elite Concepts
We created, designed and constructed this fresh, sophisticated master bathroom to provide a stylish update to our client’s traditional home. The grey cabinetry with furniture toe kicks and separate make up area, paired with glamorous features such as polished chrome and crystal knobs and elegant chandelier offer the highest quality finishing touches to the space. The room also boasts custom framed 1” beveled mirrors, wall mounted faucets and beautiful elongated sconces with a clear stem and round shade. We outfitted the large shower with textured tile, body sprays, rain head and shower head.



 Thompson Remodeling
For 39 years, the owners of this four bedroom home lived with a cramped bathroom that hardly deserved to be called a master bath. Its limited space allowed only one user at a time, lacked counterspace, and was severely outdated.
The homeowners had specific needs and a very clear vision for their remodeled bath, which included:
- Enlarging the existing space to make it suitable for two to use
- A claw foot tub for daily baths
- A spa shower
- Plenty of counterspace and storage
- A modern European aesthetic
- “Bling factor”
The new design is the ultimate marriage of function and style. To start, the space from a seldom used spare bedroom was captured. A custom floating vanity provides much needed counterspace and storage. Multiple light sources provide task, ambient light and natural light.
A claw foot tub serves as the focal point and inspiration for the rest of the finishes. A crystal chandelier and wall sconces add an elegant “bling factor”. The curves of the vessel sinks balance nicely with the straight lines of the vanity. A spa shower provides a soothing option for days when the owner opts for a faster bathing option.
 Elite Concepts
We created, designed and constructed this fresh, sophisticated master bathroom to provide a stylish update to our client’s traditional home. The grey cabinetry with furniture toe kicks and separate make up area, paired with glamorous features such as polished chrome and crystal knobs and elegant chandelier offer the highest quality finishing touches to the space. The room also boasts custom framed 1” beveled mirrors, wall mounted faucets and beautiful elongated sconces with a clear stem and round shade. We outfitted the large shower with textured tile, body sprays, rain head and shower head.
 Elite Concepts
We created, designed and constructed this fresh, sophisticated master bathroom to provide a stylish update to our client’s traditional home. The grey cabinetry with furniture toe kicks and separate make up area, paired with glamorous features such as polished chrome and crystal knobs and elegant chandelier offer the highest quality finishing touches to the space. The room also boasts custom framed 1” beveled mirrors, wall mounted faucets and beautiful elongated sconces with a clear stem and round shade. We outfitted the large shower with textured tile, body sprays, rain head and shower head.

 Stanton Homes
Professional chefs dream of having a kitchen like this, with two islands surrounded by walls of cabinets, two sinks and a pot filler, an oversized gas range, under cabinet microwave, a mixture of espresso and white cabinets, and black, white, and grey granite counter tops.
The tile back splash is in a super white and clear crystal glass mosaic.
Raleigh luxury home builder Stanton Homes.

 User
[Photo by Randy Gross]
Enclosed dining room - large transitional medium tone wood floor enclosed dining room idea in Boston with no fireplace
Enclosed dining room - large transitional medium tone wood floor enclosed dining room idea in Boston with no fireplace

 Urbana Design Studio
A combination of white painted cabinetry and rustic hickory cabinets create an earthy and bright kitchen. A new larger window floods the kitchen in natural light.
Kate Falconer Photography



 Northlight Interiors
During remodel phase of this home, expansive bookshelves that soar two stories were incorporated. This balanced out the stately stone fireplace. Chandeliers were added to provide light and also fill the space cased by the two-story ceiling. Turned wood staircase spindles were added, making the room feel warm and cozy.
 Elite Concepts
We created, designed and constructed this fresh, sophisticated master bathroom to provide a stylish update to our client’s traditional home. The grey cabinetry with furniture toe kicks and separate make up area, paired with glamorous features such as polished chrome and crystal knobs and elegant chandelier offer the highest quality finishing touches to the space. The room also boasts custom framed 1” beveled mirrors, wall mounted faucets and beautiful elongated sconces with a clear stem and round shade. We outfitted the large shower with textured tile, body sprays, rain head and shower head.
 Thompson Remodeling
For 39 years, the owners of this four bedroom home lived with a cramped bathroom that hardly deserved to be called a master bath. Its limited space allowed only one user at a time, lacked counterspace, and was severely outdated.
The homeowners had specific needs and a very clear vision for their remodeled bath, which included:
- Enlarging the existing space to make it suitable for two to use
- A claw foot tub for daily baths
- A spa shower
- Plenty of counterspace and storage
- A modern European aesthetic
- “Bling factor”
The new design is the ultimate marriage of function and style. To start, the space from a seldom used spare bedroom was captured. A custom floating vanity provides much needed counterspace and storage. Multiple light sources provide task, ambient light and natural light.
A claw foot tub serves as the focal point and inspiration for the rest of the finishes. A crystal chandelier and wall sconces add an elegant “bling factor”. The curves of the vessel sinks balance nicely with the straight lines of the vanity. A spa shower provides a soothing option for days when the owner opts for a faster bathing option.

 JM Kitchen & Bath Design
Perimeter Cabinets and Bar:
Frameless Current by Crystal
Door style: Countryside
Wood: Rustic Cherry
Finish: Summer Wheat with Brown Highlight
Glass accent Doors: Clear Waterglass
Island Cabinets:
Frameless Encore by Crystal
Door style: Country French Square
Wood: Knotty Alder
Finish: Signature Rub Thru Mushroom Paint with Flat Sheen with Umber under color, Distressing and Wearing with Black Highlight.
SubZero / Wolf Appliance package
Tile: Brazilian Multicolor Slate and Granite slab insert tiles 2x2”
Plumbing: New Blanco Apron Front Sink (IKON)
Countertops: Granite 3CM Supreme Gold , with Ogee Flat edge.



 Maxim Lighting International
Love the Tara Entry Pendant Light by Maxim Lighting http://maximlighting.com/familydisp2.aspx?family=2155
 SoCal Contractor
- Construction
Lori Dennis Inc- Interior Design
Mark Tanner-Photography
Example of a huge classic guest medium tone wood floor bedroom design in San Diego with pink walls and no fireplace
Example of a huge classic guest medium tone wood floor bedroom design in San Diego with pink walls and no fireplace

 Luxury Lighting Direct
Finishes: Aged Brass / Polished Nickel
Living room - modern living room idea in New York
Living room - modern living room idea in New York
160