
Search results for "Crystal clear" in Home Design Ideas

 Maxim Lighting International
Here we have some industrial pendants from Maxim Lighting's Hi-bay collection (25002CLOSN)
http://maximlighting.com/familydisp2.aspx?family=2500

 Annette Jaffe Interiors
Clean lines coupled with chic details, create a functional, stylish family room
Family room - mid-sized contemporary open concept medium tone wood floor family room idea in New York with white walls, a wall-mounted tv and no fireplace
Family room - mid-sized contemporary open concept medium tone wood floor family room idea in New York with white walls, a wall-mounted tv and no fireplace

 CRD Design Build
With the end kitchen wall removed the family room and kitchen are united. New French doors continue the connection to the garden beyond. Photo Credit: Dale Lang Northwest Architectural Photography
Dale Lang Photography
Find the right local pro for your project

 SmartHome Solutions
Unique installation of an LCD in to custom hand built cabinetry in this one of a kind Paradise Valley home. Specialty mounts allow the television to recess in to the cabinet and disappear completely when the unit is not in use.
All of the audio and video equipment is located in a separate A/V room which provides for a crisp and clean look.
Speakers are behind custom grills manufactured by SmartHome Solutions LLC in the bottom of the cabinet to provide crisp crystal clear sound during use of the television, but disappear entirely when the room is to be used for other activities.
The system is controlled via a single wireless Crestron touch screen interface that can control everything from the motorized sliding glass doors, temperature, lighting, A/V, the security system, and even this customer's in home humidor for his cigar collection.
The possibilities are endless!
SmartHome Solutions LLC - (480) 451-1300
www.mysmartmanor.com

 Kitchen Studio: Kansas City
This amazing kitchen looks out over a beautiful lake. Before the kitchen didn't match the lake house feel and was lacking in functionality. After a complete redesign, and adding in elements such as the chopping block, large Pro refrigerator, Gas Range with a griddle and the stone surround around the range hood, this client has the kitchen of her dreams! Functional aspects hide in every cabinet, making this kitchen truly customized for the client.

 Gayler Design Build
The stunning kitchen includes perimeter cabinets in an off-white 'Frost' color with an accent glaze. For contrast, the oversize center island is finished with Clear Alder in a New World finish with an accent glaze. The Granite 'Alps White' countertop ties both the perimeter cabinets and the island together beautifully.
The Wolf double oven is surrounded by a stunning custom hood with unique corbels and other intricate details. The backsplash is finished with 6x6 All Natural Stone Agora honed field tile in 'Crema Ella.' The accent pieces are 2x2 Siena Tile Fleur De Lis in an Oil Rubbed Bronze finish.
Other kitchen highlights include four crystal and bronze chandeliers, intricate beam work in the ceiling, glass display cabinets and a dual wine and beverage chiller.

 Kaleen Rugs
Matira is inspired from the absolutely beautiful and breathtaking secluded beaches of Bora Bora. White powdery sand, crystal clear blue waters, and the lush botanical surroundings embrace every aspect of this collection. Each rug is UV protected and handmade with 100% Polypropylene. Complete with our special “K-Stop Non-Skid Backing”, Matira will be your perfect anchor to a magical getaway.


 The Outdoor GreatRoom Company
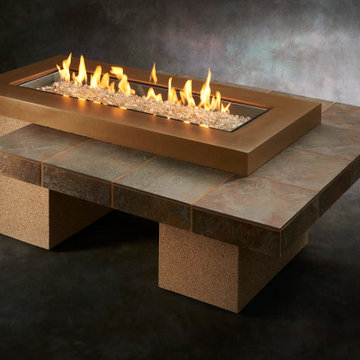
The Uptown Linear Gas Fire Pit Table is designed with clean, simple lines, and engineered to showcase a 12x42" Stainless Steel Crystal Fire® Plus Burner. The 2-tiered table design is functional as well as beautiful and makes for a perfect area to entertain. This stunning glowing fire is sure to heat up your outdoor space.

 Margaret Wilson & Company Inc.
Classic Design, Graceful, Elegant, Inviting & Refined.
19c Chandelier adds a pop of colour.. with aubergine, clear, and caramel coloured crystal pendants. Ceiling is heighten by venetian plaster in pale blue, grey and ivory tones.
Dining table is circular and is expandable to seat 10-12. 18c cobalt blue coloured mirror brings history into the room. Photo Credit: Laura S. Wilson http://lauraswilson.com
 A+ Home Improvements, LLC
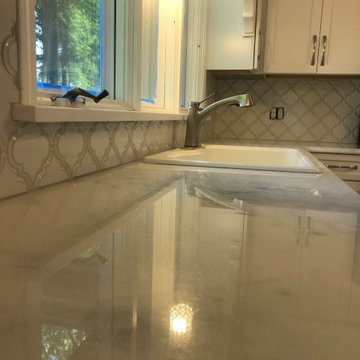
People have a myriad of choices when it comes to kitchen designs. A plethora of color options exists, as well as any number of styles and designs to go with them. Some clients, however, prefer a clean, white kitchen. Being able to pick any style of accent decor is one of the benefits of installing a kitchen with very neutral colors. Don’t get us wrong – many of our clients put plenty of their own colorful pizzazz into their kitchen project, but that is not for everyone. Our client made it clear that a sleek, clean design and look was the end goal.
 A+ Home Improvements, LLC
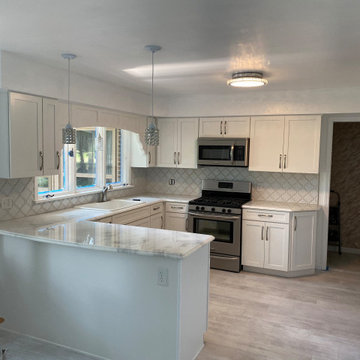
People have a myriad of choices when it comes to kitchen designs. A plethora of color options exists, as well as any number of styles and designs to go with them. Some clients, however, prefer a clean, white kitchen. Being able to pick any style of accent decor is one of the benefits of installing a kitchen with very neutral colors. Don’t get us wrong – many of our clients put plenty of their own colorful pizzazz into their kitchen project, but that is not for everyone. Our client made it clear that a sleek, clean design and look was the end goal.
 KAZANA HOME
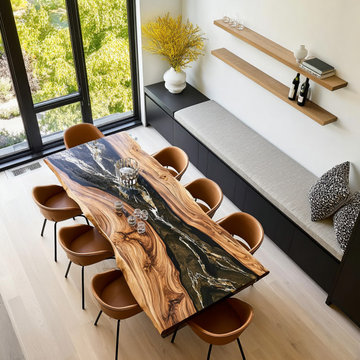
This client wanted a “wow” focal point for their open‑plan dining area – blending rugged natural elements with high‑gloss modernity. Our solution: a custom Walnut Epoxy Dining Table with a gold‑streaked black & white resin flow.
Design & Material Breakdown:
Wood: Highly figured walnut slab, deep interlocked grain, preserved live edges for organic frame.
Resin: Custom‑blended black and white epoxy with layered marbling and metallic gold streaks – creates depth and reflects ambient light.
Finish: High‑gloss, void‑free, crystal clear.
Functional Advantages:
Waterproof & stain‑resistant – spills wipe away easily; ideal for high‑traffic dining.
Sturdy walnut base – prevents wobble or flex, built to last.
Perfect for architects and designers in Chicago, Denver, or any modern build looking for a unique, high‑end custom centerpiece.
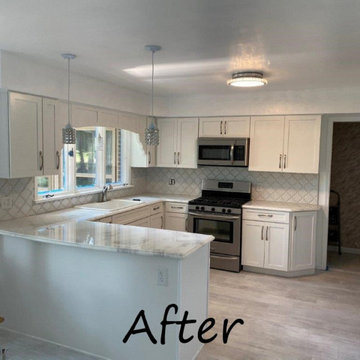 A+ Home Improvements, LLC
People have a myriad of choices when it comes to kitchen designs. A plethora of color options exists, as well as any number of styles and designs to go with them. Some clients, however, prefer a clean, white kitchen. Being able to pick any style of accent decor is one of the benefits of installing a kitchen with very neutral colors. Don’t get us wrong – many of our clients put plenty of their own colorful pizzazz into their kitchen project, but that is not for everyone. Our client made it clear that a sleek, clean design and look was the end goal.

Sponsored
Columbus, OH

Snider & Metcalf Interior Design, LTD
Leading Interior Designers in Columbus, Ohio & Ponte Vedra, Florida
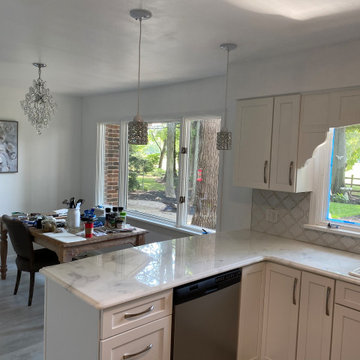 A+ Home Improvements, LLC
People have a myriad of choices when it comes to kitchen designs. A plethora of color options exists, as well as any number of styles and designs to go with them. Some clients, however, prefer a clean, white kitchen. Being able to pick any style of accent decor is one of the benefits of installing a kitchen with very neutral colors. Don’t get us wrong – many of our clients put plenty of their own colorful pizzazz into their kitchen project, but that is not for everyone. Our client made it clear that a sleek, clean design and look was the end goal.
 A+ Home Improvements, LLC
People have a myriad of choices when it comes to kitchen designs. A plethora of color options exists, as well as any number of styles and designs to go with them. Some clients, however, prefer a clean, white kitchen. Being able to pick any style of accent decor is one of the benefits of installing a kitchen with very neutral colors. Don’t get us wrong – many of our clients put plenty of their own colorful pizzazz into their kitchen project, but that is not for everyone. Our client made it clear that a sleek, clean design and look was the end goal.
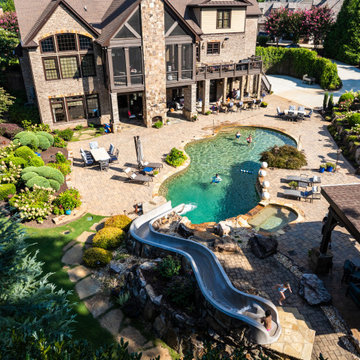
 Outdoor Makeover & Living Spaces
This spectacular resort-style backyard showcases the ultimate in luxury outdoor living. Featuring a custom-designed swimming pool with a dramatic rock waterslide, crystal-clear water, and expansive entertaining space, this project transforms the home into a private vacation retreat. Surrounded by lush landscaping, elegant hardscaping, and multiple lounging areas, the design balances excitement and relaxation perfectly. It’s a true statement of craftsmanship, creativity, and lifestyle-focused outdoor design by Outdoor Makeover & Living Spaces.
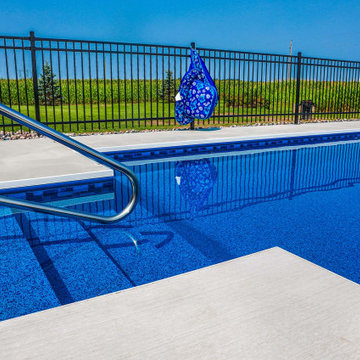
 HB Pools
This classic inground pool project blends simplicity with elegance, creating the perfect backyard retreat. With crystal-clear blue water and a sleek design, this pool is framed by a minimalist concrete deck and a stylish black fence that offers both safety and sophistication. The surrounding views of open fields add a serene, natural backdrop, making this pool the ideal spot to relax and take in the beauty of the outdoors.
Every aspect of this pool was designed with both form and function in mind. The clean lines and durable materials ensure that the pool will remain both visually stunning and structurally sound for years to come. The poolside railing provides safe and easy access to the water, while the spacious deck allows for lounging, entertaining, and enjoying the warm summer days.
At HB Pools, we pride ourselves on delivering high-quality craftsmanship and attention to detail in every project. This inground pool is a testament to our commitment to creating outdoor spaces that enhance the beauty of your home while providing a space for relaxation and connection.


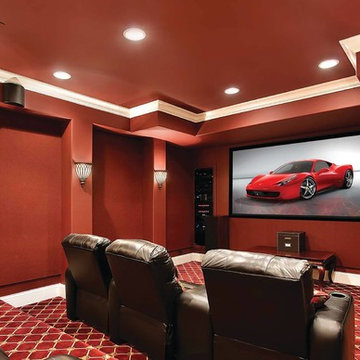
 Reference Audio Video & Security
Immersive surround sound and crystal clear 4K UHD picture in a custom home theater.
Example of a minimalist home theater design in Chicago
Example of a minimalist home theater design in Chicago

 Jackson Custom Pools
www.JacksonCustomPools.com
Beautiful swimming pools and spas brought to you by Jackson Custom Pools. If you can dream it, we can build it!
Jackson Custom Pools offers in-house design services using the latest 3D rendering technology.
Jackson Custom Pools, voted South West Florida's award winning pool and spa builder for the last five years running.
We are your swimming pool and spa builder. If you can dream it, we can build it.
Serving:
Naples, FL
Fort Myers, FL
Bonita Springs, FL
Estero, FL
North Naples, FL
East Naples, FL
Fort Myers Beach, FL
Naples Park, FL
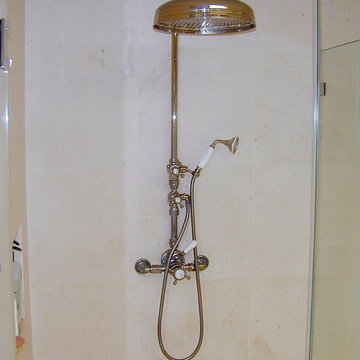
 CRC Builders, Inc.
Master Bathroom remodel 13'-6" x 10'-6" Tile- Crema Europa Honed 18”x18”. The floor tile is 18"x18" tile set on a diagonal with a 6" Border. Removed tub and added a six foot tub in back right corner of bathroom parallel to exterior window. Create a shower on back wall between water closet & tub. Shower enclosure glass is crystal clear & will be 3/8" thick. Shower includes a 42" and a 48" wall with 18"x18" tile upto 8'. Shower pan has 4"x4" tile set on a diagnol. Windows: (1) 6040 white vinyl Summit window by bath tub, (1) 1616 white vinyl window in Water closet & (1) 2040 fixed skylight in center of room.
185