
Search results for "Crystal clear" in Home Design Ideas

 Crystal Kitchen + Bath
The clients wanted a traditional bathroom that felt fresh, sophisticated and more spacious.
Designer Mary Maney, CKD, ASID, removed the rarely used bathtub and downsized from two sinks to one. This gained counter top space and the ability to add wall cabinets for storage. Pocket doors were added to keep the room more open and spacious.
To create a fresh new look, a color palette of white and green was selected. With the addition of a clear glass shower surround, the new shower feels much larger. One wall of the shower is covered in jade-green marble mosaic tile. The remaining walls have a vinyl wallcovering that looks like hand-woven linen in a soft shade of green. A traditional faucet and plumbing fixtures were chosen for their timeless beauty and crown moulding encircles the entire room to add the finishing touch to the space.

 Meltdown Glass Art & Design, LLC
Meltdown Glass Art & Design
Glass Description:
Glass for kitchen range hood
3/8" Clear tempered kiln-fired glass
Texture: MD215 Cobblestone
Custom cold-applied colors with dichroic

 Clear Home Design
calm after a long day....a serene retreat master bedroom. different intensities of taupe and texture add to this glamourous master bedroom suite complete with mohair velvet upholstered furniture and sleek macassar ebony and ebony art deco bed and bedside tables. a boyd waterfall crystal ceiling mounted chandelier adds sparkle and glamour. dark chocolate mohair velvet chaise and bench add warmth and comfort. all of this grounded in a silk and wool light taupe carpet.
Find the right local pro for your project

 Realty Restoration, LLC
Christopher Davison, AIA
Inspiration for a large l-shaped medium tone wood floor and brown floor eat-in kitchen remodel in Austin with an undermount sink, shaker cabinets, medium tone wood cabinets, wood countertops, stainless steel appliances and an island
Inspiration for a large l-shaped medium tone wood floor and brown floor eat-in kitchen remodel in Austin with an undermount sink, shaker cabinets, medium tone wood cabinets, wood countertops, stainless steel appliances and an island
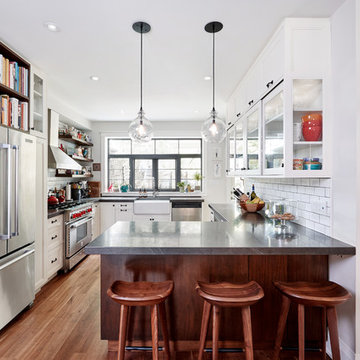


 SoCal Contractor
Design inspiration for closet storage
Walk-in closet - large traditional gender-neutral walk-in closet idea in Orange County with glass-front cabinets and white cabinets
Walk-in closet - large traditional gender-neutral walk-in closet idea in Orange County with glass-front cabinets and white cabinets

 Kitchen Saver
Transitional style kitchen in maple wood with crystal white stain and coffee glaze on cabinets with center raised panel doors and door end panels. The custom island is made of maple wood with a harvest gold stain and brown glaze. Details include clear glass doors with matching interior, and under cabinet wine rack and a built-in refrigerator cabinet. The look is completed with two-tone crown molding and medium tone granite countertops.

Sponsored
Columbus, OH

Snider & Metcalf Interior Design, LTD
Leading Interior Designers in Columbus, Ohio & Ponte Vedra, Florida

 Shakuff
Our Mod multi-pendant chandelier with a suspended canopy. Installed on a coffered ceiling.
Shown in purple, grey and clear.
Organic, perforated glass spheres with a lace-like texture. Made from our unique blown glass. Available as individual pendants or multi-pendant chandeliers. Multiple sizes and colors are available.
Modern Custom Glass Lighting perfect for your entryway / foyer, stairwell, living room, dining room, kitchen, and any room in your home. Dramatic lighting that is fully customizable and tailored to fit your space perfectly. No two pieces are the same.
Visit our website: www.shakuff.com for more details

 Apex Audio Video
Master Suite with a Samsung LED Smart TV and a Control4 portable touchscreen for integration control. The Control4® 7" Portable Touch Screen with Camera delivers always-on, dedicated that works as a portable or a tabletop touch screen for ultimate control and flexibility. The 7" Portable features full-motion video intercom and the fidelity of wideband audio intercom for crystal-clear communications and control throughout a home or business.
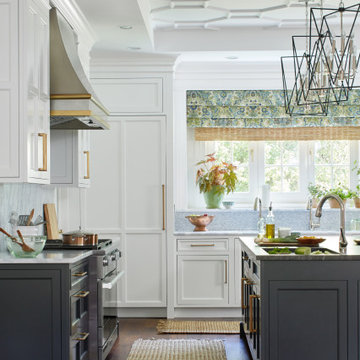
 Rebecca Reynolds
A complete makeover of a tired 1990s mahogany kitchen in a stately Greenwich back country manor.
We couldn't change the windows in this project due to exterior restrictions but the fix was clear.
We transformed the entire space of the kitchen and adjoining grand family room space by removing the dark cabinetry and painting over all the mahogany millwork in the entire space. The adjoining family walls with a trapezoidal vaulted ceiling needed some definition to ground the room. We added painted paneled walls 2/3rds of the way up to entire family room perimeter and reworked the entire fireplace wall with new surround, new stone and custom cabinetry around it with room for an 85" TV.
The end wall in the family room had floor to ceiling gorgeous windows and Millowrk details. Once everything installed, painted and furnished the entire space became connected and cohesive as the central living area in the home.

 TVL Creative Ltd.
This project is an incredible transformation and the perfect example of successful style mixing! This client, and now a good friend of TVL (as they all become), is a wonderfully eclectic and adventurous one with immense interest in texture play, pops of color, and unique applications. Our scope in this home included a full kitchen renovation, main level powder room renovation, and a master bathroom overhaul. Taking just over a year to complete from the first design phases to final photos, this project was so insanely fun and packs an amazing amount of fun details and lively surprises. The original kitchen was large and fairly functional. However, the cabinetry was dated, the lighting was inefficient and frankly ugly, and the space was lacking personality in general. Our client desired maximized storage and a more personalized aesthetic. The existing cabinets were short and left the nice height of the space under-utilized. We integrated new gray shaker cabinets from Waypoint Living Spaces and ran them to the ceiling to really exaggerate the height of the space and to maximize usable storage as much as possible. The upper cabinets are glass and lit from within, offering display space or functional storage as the client needs. The central feature of this space is the large cobalt blue range from Viking as well as the custom made reclaimed wood range hood floating above. The backsplash along this entire wall is vertical slab of marble look quartz from Pental Surfaces. This matches the expanse of the same countertop that wraps the room. Flanking the range, we installed cobalt blue lantern penny tile from Merola Tile for a playful texture that adds visual interest and class to the entire room. We upgraded the lighting in the ceiling, under the cabinets, and within cabinets--we also installed accent sconces over each window on the sink wall to create cozy and functional illumination. The deep, textured front Whitehaven apron sink is a dramatic nod to the farmhouse aesthetic from KOHLER, and it's paired with the bold and industrial inspired Tournant faucet, also from Kohler. We finalized this space with other gorgeous appliances, a super sexy dining table and chair set from Room & Board, the Paxton dining light from Pottery Barn and a small bar area and pantry on the far end of the space. In the small powder room on the main level, we converted a drab builder-grade space into a super cute, rustic-inspired washroom. We utilized the Bonner vanity from Signature Hardware and paired this with the cute Ashfield faucet from Pfister. The most unique statements in this room include the water-drop light over the vanity from Shades Of Light, the copper-look porcelain floor tile from Pental Surfaces and the gorgeous Cashmere colored Tresham toilet from Kohler. Up in the master bathroom, elegance abounds. Using the same footprint, we upgraded everything in this space to reflect the client's desire for a more bright, patterned and pretty space. Starting at the entry, we installed a custom reclaimed plank barn door with bold large format hardware from Rustica Hardware. In the bathroom, the custom slate blue vanity from Tharp Cabinet Company is an eye catching statement piece. This is paired with gorgeous hardware from Amerock, vessel sinks from Kohler, and Purist faucets also from Kohler. We replaced the old built-in bathtub with a new freestanding soaker from Signature Hardware. The floor tile is a bold, graphic porcelain tile with a classic color scheme. The shower was upgraded with new tile and fixtures throughout: new clear glass, gorgeous distressed subway tile from the Castle line from TileBar, and a sophisticated shower panel from Vigo. We finalized the space with a small crystal chandelier and soft gray paint. This project is a stunning conversion and we are so thrilled that our client can enjoy these personalized spaces for years to come. Special thanks to the amazing Ian Burks of Burks Wurks Construction for bringing this to life!
 Kitchen Saver
Transitional style kitchen in maple wood with crystal white stain and coffee glaze on cabinets with center raised panel doors and door end panels. The custom island is made of maple wood with a harvest gold stain and brown glaze. Details include clear glass doors with matching interior, and under cabinet wine rack and a built-in refrigerator cabinet. The look is completed with two-tone crown molding and medium tone granite countertops.
 Kitchen Saver
Transitional style kitchen in maple wood with crystal white stain and coffee glaze on cabinets with center raised panel doors and door end panels. The custom island is made of maple wood with a harvest gold stain and brown glaze. Details include clear glass doors with matching interior, and under cabinet wine rack and a built-in refrigerator cabinet. The look is completed with two-tone crown molding and medium tone granite countertops.

Sponsored
Columbus, OH
Free consultation for landscape design!

Peabody Landscape Group
Franklin County's Reliable Landscape Design & Contracting
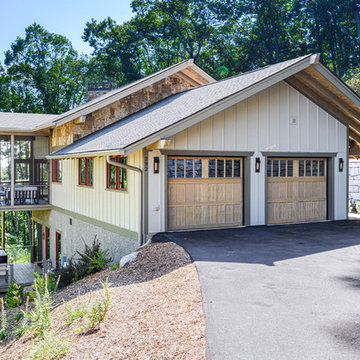


 Out of the Woods Inc.- Window & Door Specialists
Custom Home by McNickle Construction. Featuring Sierra Pacific Windows & Doors.
Inspiration for a transitional freestanding bathtub remodel with shaker cabinets, white cabinets, beige walls, an undermount sink and granite countertops
Inspiration for a transitional freestanding bathtub remodel with shaker cabinets, white cabinets, beige walls, an undermount sink and granite countertops
 Rebecca Reynolds
A complete makeover of a tired 1990s mahogany kitchen in a stately Greenwich back country manor.
We couldn't change the windows in this project due to exterior restrictions but the fix was clear.
We transformed the entire space of the kitchen and adjoining grand family room space by removing the dark cabinetry and painting over all the mahogany millwork in the entire space. The adjoining family walls with a trapezoidal vaulted ceiling needed some definition to ground the room. We added painted paneled walls 2/3rds of the way up to entire family room perimeter and reworked the entire fireplace wall with new surround, new stone and custom cabinetry around it with room for an 85" TV.
The end wall in the family room had floor to ceiling gorgeous windows and Millowrk details. Once everything installed, painted and furnished the entire space became connected and cohesive as the central living area in the home.
 Kitchen Saver
Transitional style kitchen in maple wood with crystal white stain and coffee glaze on cabinets with center raised panel doors and door end panels. The custom island is made of maple wood with a harvest gold stain and brown glaze. Details include clear glass doors with matching interior, and under cabinet wine rack and a built-in refrigerator cabinet. The look is completed with two-tone crown molding and medium tone granite countertops.



 Interiors by Maite Granda
Feature in: Luxe Magazine Miami & South Florida Luxury Magazine
If visitors to Robyn and Allan Webb’s one-bedroom Miami apartment expect the typical all-white Miami aesthetic, they’ll be pleasantly surprised upon stepping inside. There, bold theatrical colors, like a black textured wallcovering and bright teal sofa, mix with funky patterns,
such as a black-and-white striped chair, to create a space that exudes charm. In fact, it’s the wife’s style that initially inspired the design for the home on the 20th floor of a Brickell Key high-rise. “As soon as I saw her with a green leather jacket draped across her shoulders, I knew we would be doing something chic that was nothing like the typical all- white modern Miami aesthetic,” says designer Maite Granda of Robyn’s ensemble the first time they met. The Webbs, who often vacation in Paris, also had a clear vision for their new Miami digs: They wanted it to exude their own modern interpretation of French decor.
“We wanted a home that was luxurious and beautiful,”
says Robyn, noting they were downsizing from a four-story residence in Alexandria, Virginia. “But it also had to be functional.”
To read more visit: https:
https://maitegranda.com/wp-content/uploads/2018/01/LX_MIA18_HOM_MaiteGranda_10.pdf
Rolando Diaz
 Apex Audio Video
Master Suite with two Samsung LED Smart TV's and a Control4 portable touchscreen for integration control. The Control4® 7" Portable Touch Screen with Camera delivers always-on, dedicated system control in a sleek tablet form-factor that works as a portable or a tabletop touch screen for ultimate control and flexibility. The 7" Portable features full-motion video intercom and the fidelity of wideband audio intercom for crystal-clear communications and control throughout a home or business.
187