
Search results for "Crystal paper" in Home Design Ideas

 lynnette reid interior design
Christopher Stark
Example of a classic powder room design in San Francisco with a vessel sink, furniture-like cabinets, dark wood cabinets and beige walls
Example of a classic powder room design in San Francisco with a vessel sink, furniture-like cabinets, dark wood cabinets and beige walls

Inspiration for a transitional dark wood floor bedroom remodel in Austin with gray walls and no fireplace

 Kimberlee Marie Interiors
This early 90's contemporary home was in need of some major updates and when my clients purchased it they were ready to make it their own. The home features large open rooms, great natural light and stunning views of Lake Washington. These clients love bold vibrant colors and clean modern lines so the goal was to incorporate those in the design without it overwhelming the space. Balance was key. The end goal was for the home to feel open and airy yet warm and inviting. This was achieved by bringing in punches of color to an otherwise white or neutral palate. Texture and visual interest were achieved throughout the house through the use of wallpaper, fabrics, and a few one of a kind artworks.
Find the right local pro for your project

 V.I.Photography & Design
Vincent Ivicevic
Bedroom - mid-sized transitional master carpeted bedroom idea in Orange County with gray walls
Bedroom - mid-sized transitional master carpeted bedroom idea in Orange County with gray walls

 Vivid Interior Design - Danielle Loven
Interior Design: Vivid Interior
Builder: Hendel Homes
Photography: LandMark Photography
Inspiration for a bedroom and mid-sized timeless girl carpeted kids' bedroom remodel in Minneapolis with multicolored walls
Inspiration for a bedroom and mid-sized timeless girl carpeted kids' bedroom remodel in Minneapolis with multicolored walls

 Timber Trails Development Company
Stoffer Photography
Enclosed dining room - mid-sized farmhouse dark wood floor enclosed dining room idea in Chicago with beige walls
Enclosed dining room - mid-sized farmhouse dark wood floor enclosed dining room idea in Chicago with beige walls





 Crystal Kitchen + Bath
We wanted to showcase a fun multi-purpose room, combining a laundry room, pet supplies/bed and wrapping paper center.
Using Current frame-less cabinets, we show as much of the product as possible in a small space:
Lazy susan
Stack of 4 drawers (each drawer being a different box and glide offered in the line)
Pull out ironing board
Stacked washer and dryer
Clothes rod for both hanging clothes and wrapping paper
Open shelves
Square corner wall
Pull out hamper baskets
Pet bed
Tip up door
Open shelves with pull out hampers
We also wanted to combine cabinet materials with high gloss white laminate upper cabinets and Spokane lower cabinets. Keeping a budget in mind, plastic laminate counter tops with white wood-grain imprint and a top-mounted sink were used.

 Joanna Going Design
Example of a transitional single front door design in Boston with beige walls and a white front door
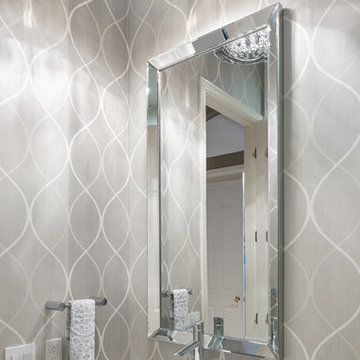
 Raegan Ford Interior Design
Glamorous, contemporary powder bath, finished with a patterned wallpaper and gorgeous porcelain and glass tile. Vanity stained in a dark wood with a light granite countertop, modern sink, guilder mirror and a stunning crystal chandelier.

 Noha Hassan Designs
Donna Dotan Photography
Bedroom - contemporary guest light wood floor bedroom idea in New York with blue walls
Bedroom - contemporary guest light wood floor bedroom idea in New York with blue walls


 Elms Interior Design
Photography by Michael J. Lee
Small transitional powder room photo in Boston with a pedestal sink and multicolored walls
Small transitional powder room photo in Boston with a pedestal sink and multicolored walls

Sponsored
Columbus, OH

Wannemacher Interiors
Customized Award-Winning Interior Design Solutions in Franklin Cnty OH

 JL Interiors
Hollywood glamour meets contemporary meets shabby chic. Our client wanted a feminine touch to her master bedroom. With the soft sheepskin rug we paired it with a grey linen tufted headboard and a damask accent wallpaper wall. The room has a sexy and feminine feel to it. Exactly what the client asked for.

 Lori Dennis, Inc.
Lori Dennis Interior Design
SoCal Contractor Construction
Erika Bierman Photography
Example of a large transitional women's medium tone wood floor walk-in closet design in San Diego with white cabinets and recessed-panel cabinets
Example of a large transitional women's medium tone wood floor walk-in closet design in San Diego with white cabinets and recessed-panel cabinets

 Cullen Construction Inc.
Example of a classic women's carpeted and beige floor walk-in closet design in Philadelphia with white cabinets

 Robert Elliott Custom Homes
Nathan Schroder Photography
BK Design Studio
Robert Elliott Custom Homes
Example of a transitional dark wood floor powder room design in Dallas with an undermount sink, furniture-like cabinets, dark wood cabinets and multicolored walls
Example of a transitional dark wood floor powder room design in Dallas with an undermount sink, furniture-like cabinets, dark wood cabinets and multicolored walls

Sponsored
Columbus, OH
Wannemacher Interiors
Customized Award-Winning Interior Design Solutions in Franklin Cnty OH

 BEHR®
Wall Color: Smokin Hot MQ1-24
Ceiling Color: Pasha Brown MQ2-51
Trim Color: Ivory Paper MQ3-12
Inspiration for a timeless living room remodel in Orange County
Inspiration for a timeless living room remodel in Orange County

 Framed Media
Tedd Lane
Inspiration for a contemporary medium tone wood floor powder room remodel with flat-panel cabinets, dark wood cabinets, a two-piece toilet, gray walls, an undermount sink and white countertops
Inspiration for a contemporary medium tone wood floor powder room remodel with flat-panel cabinets, dark wood cabinets, a two-piece toilet, gray walls, an undermount sink and white countertops

 Allegro Interiors
Mike De La Haye
Inspiration for a mid-sized transitional ceramic tile entryway remodel in Toronto with gray walls
Inspiration for a mid-sized transitional ceramic tile entryway remodel in Toronto with gray walls
9