
Search results for "Crystal sconce" in Home Design Ideas

 Stoner Architects
Stoner Architects
Mid-sized transitional slate floor enclosed dining room photo in Seattle with gray walls
Mid-sized transitional slate floor enclosed dining room photo in Seattle with gray walls
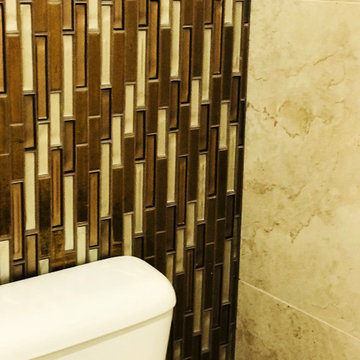
 The Hexa Design Studio
Bathroom - mid-sized traditional 3/4 beige tile, black tile, brown tile and ceramic tile bathroom idea in Orange County with multicolored walls
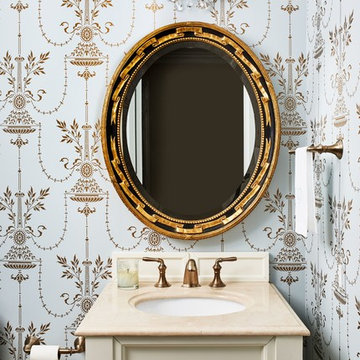
 InSite Builders & Remodeling
Powder room - traditional powder room idea in DC Metro with raised-panel cabinets, beige cabinets, multicolored walls, an undermount sink and beige countertops
Find the right local pro for your project
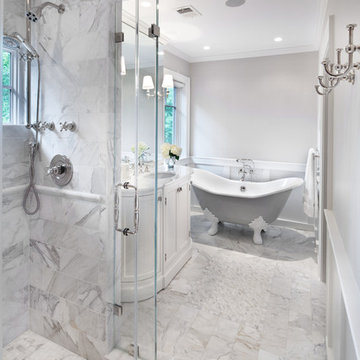
 Anthony Wilder Design/Build, Inc.
Photography by Morgan Howarth
Example of a classic bathroom design in DC Metro
Example of a classic bathroom design in DC Metro

 Great Rooms Building Group
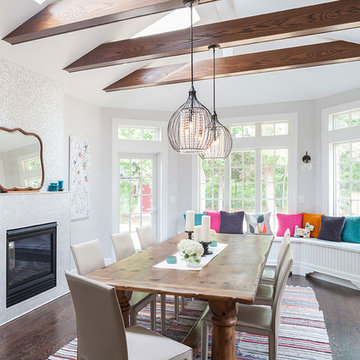
Enclosed dining room - large transitional medium tone wood floor, brown floor and wall paneling enclosed dining room idea in Chicago with gray walls

 LORI HANDBERG / Lori Handberg Designs
Inspiration for a small transitional powder room remodel in Minneapolis with multicolored walls and a console sink
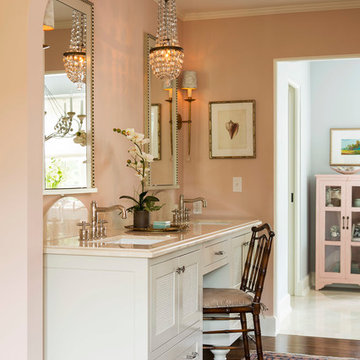
 Renae Keller Interior Design, Inc.
Troy Thies Photography
Elegant dark wood floor bathroom photo in Minneapolis with an undermount sink, white cabinets and shaker cabinets
Elegant dark wood floor bathroom photo in Minneapolis with an undermount sink, white cabinets and shaker cabinets

Sponsored
Sunbury, OH

J.Holderby - Renovations
Franklin County's Leading General Contractors - 2X Best of Houzz!

 By Design Interiors Inc
Peggy Fuller, ASID - By Design Interiors, Inc.
Photo Credit: Brad Carr - B-Rad Studios
Large elegant master beige tile and stone tile marble floor, single-sink and exposed beam freestanding bathtub photo with a drop-in sink, furniture-like cabinets, beige cabinets, marble countertops and white walls
Large elegant master beige tile and stone tile marble floor, single-sink and exposed beam freestanding bathtub photo with a drop-in sink, furniture-like cabinets, beige cabinets, marble countertops and white walls
 Gable Building Corp.
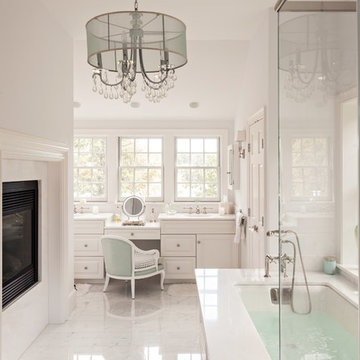
Bathroom - traditional white tile and stone tile marble floor bathroom idea in Boston with white walls and an undermount tub
 Sleeping Dog Properties, Inc.
Bathroom
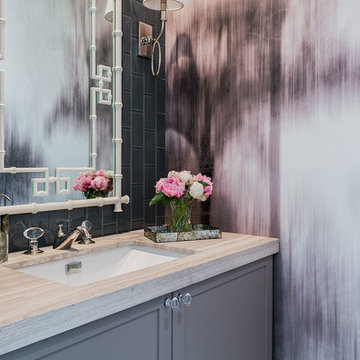
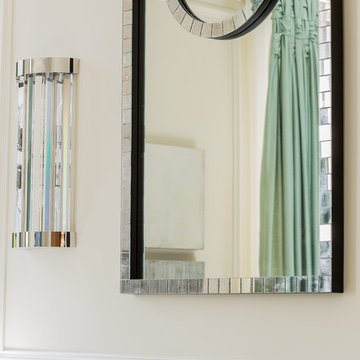
Example of a transitional gray tile powder room design in Manchester with an undermount sink, shaker cabinets, gray cabinets and multicolored walls
Example of a transitional gray tile powder room design in Manchester with an undermount sink, shaker cabinets, gray cabinets and multicolored walls
 Crystal Kitchen + Bath
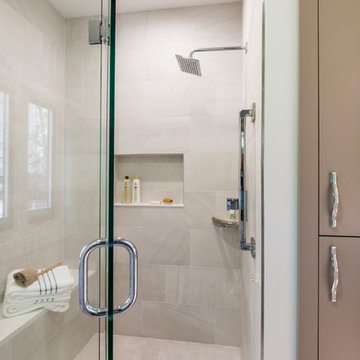
The original Master Bathroom had two separate His & Her bathrooms complete with a toilet, vanity and a tub or shower, plus two separate His & Her walk-in closets. The four individual rooms and small narrow hallway created a claustrophobic maze. The homeowner’s desired to have a more open Master Bathroom without so many doors to contend with. One major challenge was to keep the placement of all the existing windows as is.
The redesigned space is more open with a modern style which includes floating vanities and quartz counter tops. Contemporary styled faucets and the crystal cabinet hardware and wall sconces add sparkle to the room. The electric magnifying mirror is mounted to the wall and folds back out of the way. A new soaking tub replaced the old tub which had dated plumbing fixtures. A separated room for the toilet and walk-in shower has a pocket door for privacy when needed. Not shown is a large mirror that is mounted to one side of the pocket door that comes in handy when getting ready in the morning. The larger shower has a bench seat, shampoo niche and grab bars for safety. The windows remained in the same place but the glass block was replaced with clear view windows to take in the beautiful views. With a few minor tweaks, the His & Her closets remained as is, minus the doors. Now the homeowner’s can move about in their new Master Bathroom with virtually no doors to hinder them.





 IS Architecture
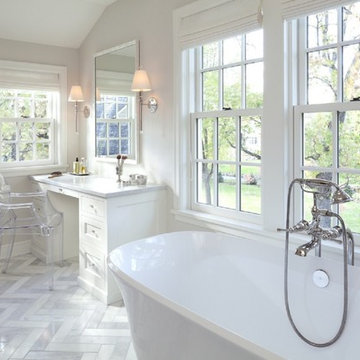

Elegant mosaic tile floor bathroom photo in San Diego with an undermount sink, recessed-panel cabinets, dark wood cabinets, marble countertops and purple walls
 Le Groupe SP Reno Urbaine Inc.
Photo at work

Inspiration for a mid-sized timeless master white tile and ceramic tile ceramic tile freestanding bathtub remodel in Montreal with a drop-in sink, shaker cabinets, white cabinets, granite countertops and white walls
Inspiration for a mid-sized timeless master white tile and ceramic tile ceramic tile freestanding bathtub remodel in Montreal with a drop-in sink, shaker cabinets, white cabinets, granite countertops and white walls
 Gerrard Builders

Bathroom - traditional bathroom idea in Charlotte with an undermount sink, raised-panel cabinets, white cabinets, beige walls and brown countertops


Inspiration for a timeless master claw-foot bathtub remodel in Toronto with distressed cabinets and recessed-panel cabinets

 John Milner Architects, Inc.
Matt Wargo Photography
Living room - traditional enclosed living room idea in Philadelphia with yellow walls, a standard fireplace and no tv
Living room - traditional enclosed living room idea in Philadelphia with yellow walls, a standard fireplace and no tv
 BSA Construction

White and dark wood dressing room with burnished brass and crystal cabinet hardware. Spacious island with marble countertops. Cushioned seating nook.
30