
Search results for "Crystal sconce" in Home Design Ideas
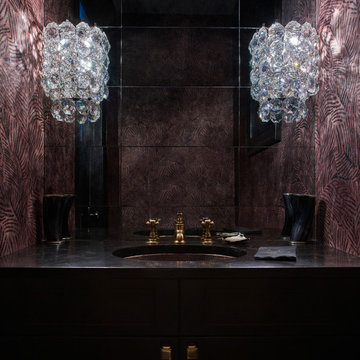

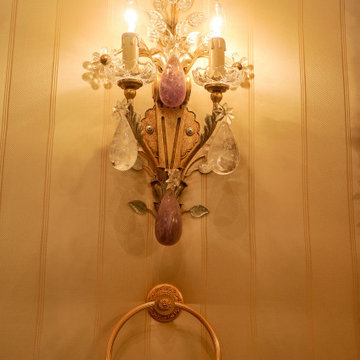

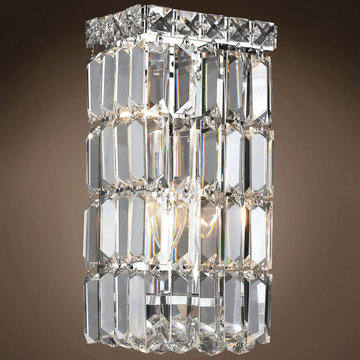
 We Got Lites
The Ibiza Design is designed to bring you the most eye-catching & stunning brilliance, compared to any other design to date.
Trendy family room photo in New York
Trendy family room photo in New York
Find the right local pro for your project
 Schoener

Master bath drop in tub on a Calcatta slab. Artistic Tile wall deco flanked by Schonbek crystal sconces.
Inspiration for a large shabby-chic style master white tile and stone tile marble floor drop-in bathtub remodel in Seattle with recessed-panel cabinets, white cabinets, a one-piece toilet, white walls, an undermount sink and marble countertops
Inspiration for a large shabby-chic style master white tile and stone tile marble floor drop-in bathtub remodel in Seattle with recessed-panel cabinets, white cabinets, a one-piece toilet, white walls, an undermount sink and marble countertops
 KOL KITCHEN & BATH
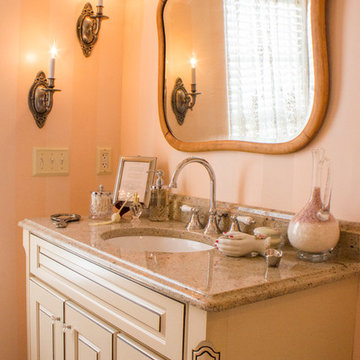
Ivory Fantasy granite countertops and Yorktowne Cabinetry.
Designer: Aslinur Karaturk
Photographer: Kevin Mulholland
Elegant bathroom photo in Philadelphia
Elegant bathroom photo in Philadelphia
 Stanton Homes
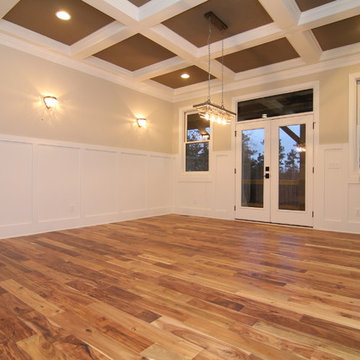
Glass French doors lead to the rear deck. Mini crystal wall sconces add sparkling light to this large formal dining room with white wainscoting walls, coffered ceiling beams, and hardwood floors.
 Haven Design and Construction

This stunning master suite is part of a whole house design and renovation project by Haven Design and Construction. The master bath features a 22' cupola with a breathtaking shell chandelier, a freestanding tub, a gold and marble mosaic accent wall behind the tub, a curved walk in shower, his and hers vanities with a drop down seated vanity area for her, complete with hairdryer pullouts and a lucite vanity bench.
 DezinerTonie, LLC DDI, Interior Designer

Custom designed seating for 18, plus a round table seating for 6. Our client wanted an over-the-top dining room fit for a queen.
Inspiration for a huge timeless marble floor enclosed dining room remodel in Miami with red walls
Inspiration for a huge timeless marble floor enclosed dining room remodel in Miami with red walls
 Susan Gilmore Photography
Susan Gilmore

Inspiration for a timeless bathroom remodel in Minneapolis with an undermount sink, multicolored walls, shaker cabinets and beige cabinets
Inspiration for a timeless bathroom remodel in Minneapolis with an undermount sink, multicolored walls, shaker cabinets and beige cabinets
 Exceptional Frames Photography
Ross Pushinaitis

Example of a classic beige tile bathroom design in San Francisco with a wall-mount sink
Example of a classic beige tile bathroom design in San Francisco with a wall-mount sink
 Scott Simpson Design + Build
Photography: Van Inwegen Digital Arts
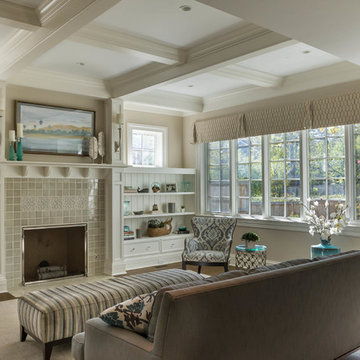
Family room - traditional dark wood floor family room idea in Chicago with beige walls, a standard fireplace, a tile fireplace and a media wall
Family room - traditional dark wood floor family room idea in Chicago with beige walls, a standard fireplace, a tile fireplace and a media wall
 DeLeo & Fletcher Design
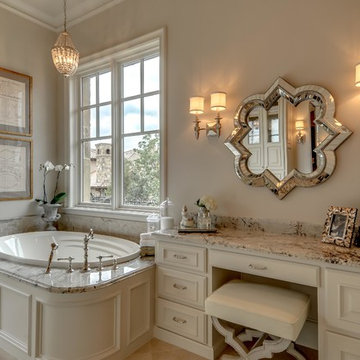
Elegant drop-in bathtub photo in Dallas with recessed-panel cabinets, white cabinets and beige walls
 zpd+a and roomTEN design

A cozy guest room with a distressed wood 4-poster bed, pretty floral bedding, and a natural sisal rug accented with crystal wall sconces
Inspiration for a small transitional guest light wood floor bedroom remodel in Chicago with purple walls
Inspiration for a small transitional guest light wood floor bedroom remodel in Chicago with purple walls
 Crystal Kitchen + Bath
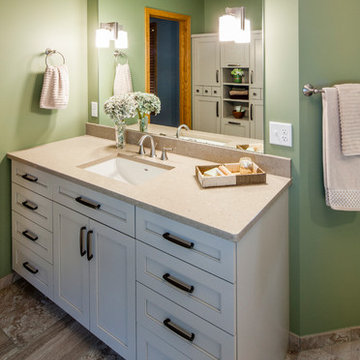
Our clients wanted to increase the size of their shower, omit their whirlpool tub and make better use of the open floor space in their master bathroom. Designer Barbara Bircher, CKD, moved and removed walls to open up the master bath and enlarge the master closet. Pocket doors were used to eliminate door interference with storage accessibility.
Barbara created two separate vanity stations for him and her. Rotating the toilet created a more spacious water closet concept while maintaining privacy. The shower was relocated and enlarged to include a bench, which continues under the window and houses individual hampers drawers. This new design included a linen closet tucked in nicely behind the shower. For those of you who are on the fence about removing a whirlpool tub, Steve and Mindy both agree they do not miss their whirlpool tub in any way!!
 Ginny Capo
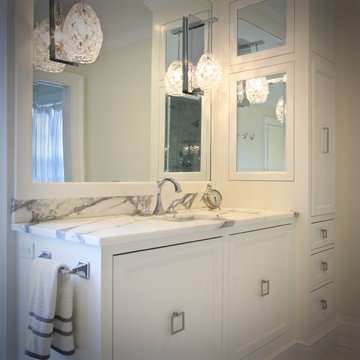
Example of a trendy master white tile and stone tile marble floor freestanding bathtub design in New York with flat-panel cabinets, white cabinets, a one-piece toilet, white walls, an undermount sink and marble countertops
 Joy Street Design

A colorful makeover for a little girl’s bathroom. The goal was to make bathtime more fun and enjoyable, so we opted for striking teal accents on the vanity and built-in. Balanced out by soft whites, grays, and woods, the space is bright and cheery yet still feels clean, spacious, and calming. Unique cabinets wrap around the room to maximize storage and save space for the tub and shower.
Cabinet color is Hemlock by Benjamin Moore.
Designed by Joy Street Design serving Oakland, Berkeley, San Francisco, and the whole of the East Bay.
For more about Joy Street Design, click here: https://www.joystreetdesign.com/
 Astorino
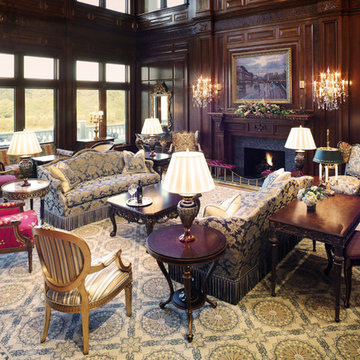
Inspiration for a large timeless formal medium tone wood floor living room remodel with a wood fireplace surround
 Cabochon Surfaces & Fixtures

Polished carrara marble wainscot adorns the walls and carries in the shower, detailed carrara and white hexagon mosaic found at the floor and shower pan. Waterworks fittings throughout.
Cabochon Surfaces & Fixtures
 SoCal Contractor
Interior Design By LoriDennis.com
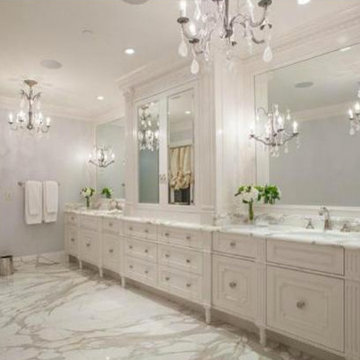
Inspiration for a huge timeless white tile and stone slab marble floor corner bathtub remodel in Los Angeles with an undermount sink, furniture-like cabinets, white cabinets, marble countertops, a one-piece toilet and white walls
Inspiration for a huge timeless white tile and stone slab marble floor corner bathtub remodel in Los Angeles with an undermount sink, furniture-like cabinets, white cabinets, marble countertops, a one-piece toilet and white walls
 Jemm Interiors

Project completed by Reka Jemmott, Jemm Interiors desgn firm, which serves Sandy Springs, Alpharetta, Johns Creek, Buckhead, Cumming, Roswell, Brookhaven and Atlanta areas.
51