
Search results for "Crystal sconce" in Home Design Ideas
 Clark Collins - Collins Design & Development
Jeri Koegel
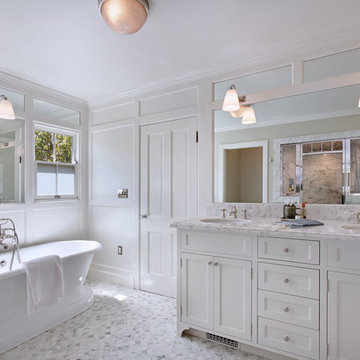
Inspiration for a mid-sized timeless master gray tile marble floor freestanding bathtub remodel in Orange County with an undermount sink, recessed-panel cabinets, marble countertops and gray walls
Inspiration for a mid-sized timeless master gray tile marble floor freestanding bathtub remodel in Orange County with an undermount sink, recessed-panel cabinets, marble countertops and gray walls

 KOL KITCHEN & BATH
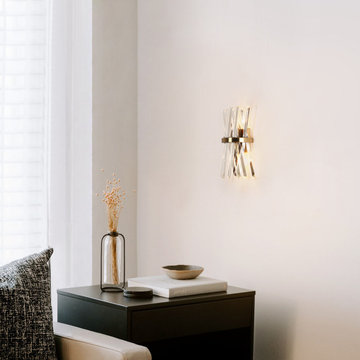
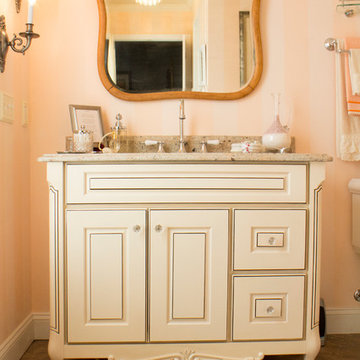
Ivory Fantasy granite countertops and Yorktowne Cabinetry.
Designer: Aslinur Karaturk
Photographer: Kevin Mulholland
Example of a classic bathroom design in Philadelphia
Example of a classic bathroom design in Philadelphia
Find the right local pro for your project
 Sophisticate Interiors
Drew Altizer Photography

Inspiration for a mid-sized timeless multicolored tile and mirror tile mosaic tile floor and multicolored floor powder room remodel in San Francisco with glass-front cabinets, a two-piece toilet, multicolored walls, an undermount sink and solid surface countertops
Inspiration for a mid-sized timeless multicolored tile and mirror tile mosaic tile floor and multicolored floor powder room remodel in San Francisco with glass-front cabinets, a two-piece toilet, multicolored walls, an undermount sink and solid surface countertops
 Alicia Zupan Designs
Caleb Collins - Nested Tours

Farmhouse master freestanding bathtub photo in Oklahoma City with beaded inset cabinets, beige cabinets, gray walls and an undermount sink
Farmhouse master freestanding bathtub photo in Oklahoma City with beaded inset cabinets, beige cabinets, gray walls and an undermount sink
 Erikka Dawn Interiors
Insight Photos
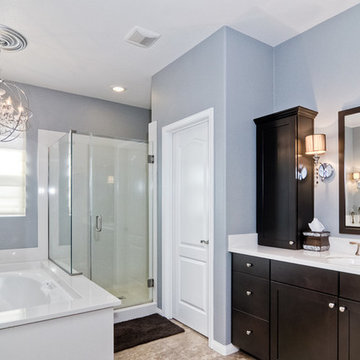
Corner shower - mid-sized transitional master multicolored tile corner shower idea in San Diego with recessed-panel cabinets, dark wood cabinets and gray walls
Corner shower - mid-sized transitional master multicolored tile corner shower idea in San Diego with recessed-panel cabinets, dark wood cabinets and gray walls

Sauna - large transitional gray tile and glass tile porcelain tile and beige floor sauna idea in Baltimore with an undermount sink, shaker cabinets, dark wood cabinets, marble countertops and gray walls

Sponsored
Sunbury, OH

J.Holderby - Renovations
Franklin County's Leading General Contractors - 2X Best of Houzz!
 Richard Manion Architecture Inc.

This brick and stone residence on a large estate property is an American version of the English country house, and it pays homage to the work of Harrie T. Lindeberg, Edwin Lutyens and John Russell Pope, all practitioners of an elegant country style rooted in classicism. Features include bricks handmade in Maryland, a limestone entry and a library with coffered ceiling and stone floors. The interiors balance formal English rooms with family rooms in a more relaxed Arts and Crafts style.
Landscape by Mark Beall and Sara Fairchild
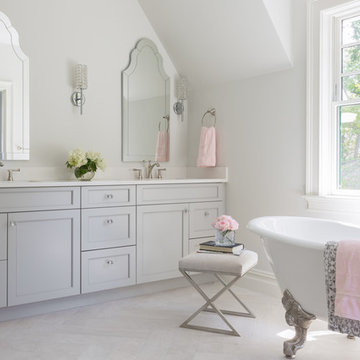
 Distinctive Interiors
Example of a large classic master porcelain tile and gray floor claw-foot bathtub design in Boston with recessed-panel cabinets, gray cabinets, white walls, an undermount sink, quartz countertops, a hinged shower door and white countertops
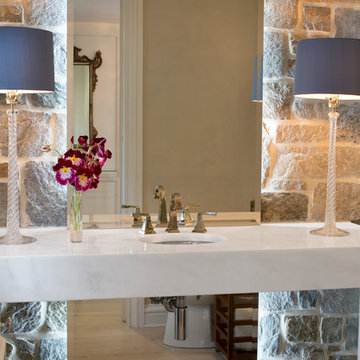

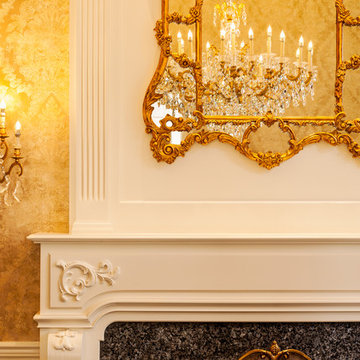
 Schoener
A large La Barge mirror compliments the dining room with Schonbek sconces, and Ronald Redding wallpaper to provide a very intimate setting. A large Schonbek crystal chandelier is seen in the reflection. Justin Schmauser Photography
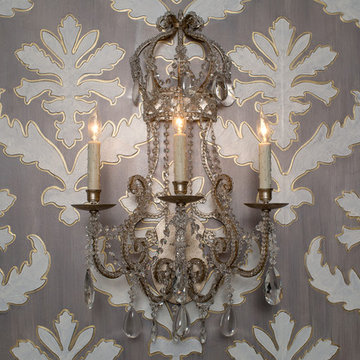


 Lumar Interiors
This stunning custom build home is nestled on a picturesque tree-lined street in Oakville. We met the clients at the beginning stages of designing their dream home. Their objective was to design and furnish a home that would suit their lifestyle and family needs. They love to entertain and often host large family gatherings.
Clients wanted a more transitional look and feel for this house. Their previous house was very traditional in style and décor. They wanted to move away from that to a much more transitional style, and they wanted a different colour palette from the previous house. They wanted a lighter and fresher colour scheme for this new house.
Collaborating with Dina Mati, we crafted spaces that prioritize both functionality and timeless aesthetics.
For more about Lumar Interiors, see here: https://www.lumarinteriors.com/
To learn more about this project, see here: https://www.lumarinteriors.com/portfolio/oakville-transitional-home-design


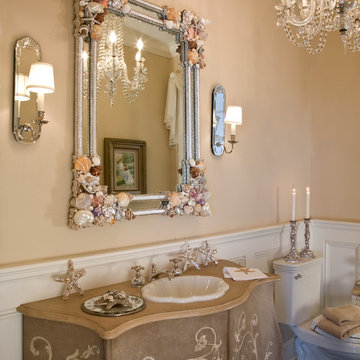
 Kathryne Designs, Inc
Mark Lohman Photography
Inspiration for a coastal powder room remodel in Los Angeles
Inspiration for a coastal powder room remodel in Los Angeles
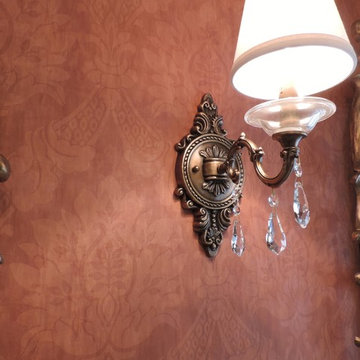
 Martel Interiors & Home Furnishings
Crystal sconce and textured damask wallcovering
Example of a mid-sized classic 3/4 limestone floor corner shower design in Los Angeles with raised-panel cabinets, dark wood cabinets, a two-piece toilet, beige walls, an undermount sink and solid surface countertops
Example of a mid-sized classic 3/4 limestone floor corner shower design in Los Angeles with raised-panel cabinets, dark wood cabinets, a two-piece toilet, beige walls, an undermount sink and solid surface countertops

 TKS Design Group
Download our free ebook, Creating the Ideal Kitchen. DOWNLOAD NOW
This charming little attic bath was an infrequently used guest bath located on the 3rd floor right above the master bath that we were also remodeling. The beautiful original leaded glass windows open to a view of the park and small lake across the street. A vintage claw foot tub sat directly below the window. This is where the charm ended though as everything was sorely in need of updating. From the pieced-together wall cladding to the exposed electrical wiring and old galvanized plumbing, it was in definite need of a gut job. Plus the hardwood flooring leaked into the bathroom below which was priority one to fix. Once we gutted the space, we got to rebuilding the room. We wanted to keep the cottage-y charm, so we started with simple white herringbone marble tile on the floor and clad all the walls with soft white shiplap paneling. A new clawfoot tub/shower under the original window was added. Next, to allow for a larger vanity with more storage, we moved the toilet over and eliminated a mish mash of storage pieces. We discovered that with separate hot/cold supplies that were the only thing available for a claw foot tub with a shower kit, building codes require a pressure balance valve to prevent scalding, so we had to install a remote valve. We learn something new on every job! There is a view to the park across the street through the home’s original custom shuttered windows. Can’t you just smell the fresh air? We found a vintage dresser and had it lacquered in high gloss black and converted it into a vanity. The clawfoot tub was also painted black. Brass lighting, plumbing and hardware details add warmth to the room, which feels right at home in the attic of this traditional home. We love how the combination of traditional and charming come together in this sweet attic guest bath. Truly a room with a view!
Designed by: Susan Klimala, CKD, CBD
Photography by: Michael Kaskel
For more information on kitchen and bath design ideas go to: www.kitchenstudio-ge.com
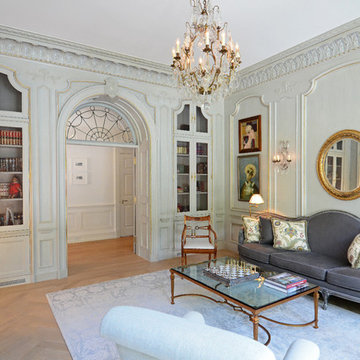
 VanderHorn Architects
The design of the wall panels set the tone for this French inspired parlor. Subtle variations in design of the wall panels, from the size and detailing of the mouldings themselves, to the treatment of the panel tops, are used to great effect.



 Jemm Interiors
Example of a mid-sized transitional master white tile and ceramic tile marble floor, gray floor and double-sink drop-in bathtub design in Atlanta with recessed-panel cabinets, blue cabinets, a two-piece toilet, white walls, an undermount sink, quartz countertops, white countertops, a niche and a built-in vanity
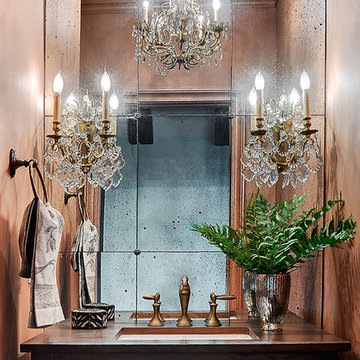


 Sweetlake Interior Design LLC
This West University Master Bathroom remodel was quite the challenge. Our design team rework the walls in the space along with a structural engineer to create a more even flow. In the begging you had to walk through the study off master to get to the wet room. We recreated the space to have a unique modern look. The custom vanity is made from Tree Frog Veneers with countertops featuring a waterfall edge. We suspended overlapping circular mirrors with a tiled modular frame. The tile is from our beloved Porcelanosa right here in Houston. The large wall tiles completely cover the walls from floor to ceiling . The freestanding shower/bathtub combination features a curbless shower floor along with a linear drain. We cut the wood tile down into smaller strips to give it a teak mat affect. The wet room has a wall-mount toilet with washlet. The bathroom also has other favorable features, we turned the small study off the space into a wine / coffee bar with a pull out refrigerator drawer.
49