
Search results for "Crystal sconce" in Home Design Ideas
 Cat Wilborne Photography
Cat Wilborne Photography
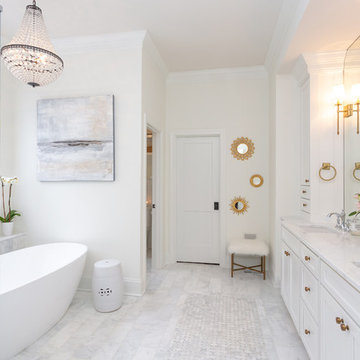
Inspiration for a transitional white floor freestanding bathtub remodel in Raleigh with recessed-panel cabinets, white cabinets, white walls, an undermount sink and white countertops
Inspiration for a transitional white floor freestanding bathtub remodel in Raleigh with recessed-panel cabinets, white cabinets, white walls, an undermount sink and white countertops

 All Marble Tiles
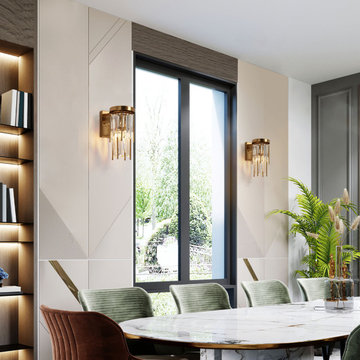
Achieve a Royalty Look with Calacatta Gold Tiles
We all have that dream home we want to have. Better yet, some of us dream of a fantastic renovation of our homes; transforms them into glossy nests we can always be glad to perch in. For those of us who are already on the way to the dream house, you probably are shopping for material to use. So how about we introduce you to the good old Calacatta Gold marble?
If you are asking what that is, we can say it’s a unique way of inspiring royalty to your home using tiles. Calacatta Gold is a special stone tile mined in the hearts of Italy, on the Appian Mountains. Ever since it was discovered, it has been heavily used as a floor tile as well as wall tile, creating remarkable artistic visuals with a touch of natural gold in it. Calacatta gold tile also has one unique trait you won’t notice in most tiles; you can easily mix it with other slab colors, specifically gold extra, Calacatta Borghini, Crema and Super Extra.
Calacatta gold is also one of the few tiles with a unique pencil vein detail centering the white hue background and grey veins on the tile as well. This is the perfect choice for artistic walls and floors but be sure to use the right slab colors if you want to bring in more colors; if the slab and tile don’t match in color tones then it may affect the overall look of your walls/floors.
There are plenty of places in the house you can experiment with the pristine Calacatta gold tile. How about the living room wall that is a background for your TV and home theater system? Calacatta wall tile will create a covetable golden hue that will always shine before you. Moreover, you will definitely fall in love with your walls in the morning, when a streak of sunlight illuminates the golden yellows.
Installing the beautiful Calacatta gold tile is a pretty easy job as well. However you just need to be careful to use white thinset instead of grey. White thinsets will absorb the trowel lines whereas grey may leave behind ugly marks which may taint the exquisite nature of the tiles. If you also want your Calacatta floor tile or wall tile to last longer make sure it is properly sealed with grout.
You still have that dream home in mind? We already have you covered on the best tiles to you use. Just think Calacatta gold tile all the way, all your friends will definitely take selfies beside your shiny golden walls.
http://AllMarbleTiles.com
Find the right local pro for your project
 Studio M Interiors
Scott Amundson Photography
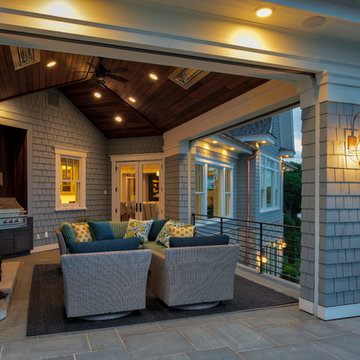
Inspiration for a mid-sized timeless backyard concrete paver patio remodel in Minneapolis with a fire pit and a roof extension
Inspiration for a mid-sized timeless backyard concrete paver patio remodel in Minneapolis with a fire pit and a roof extension
 Lindross Remodeling
Alcove shower - huge transitional kids' porcelain tile and beige floor alcove shower idea in Tampa with recessed-panel cabinets, brown cabinets, a one-piece toilet, beige walls, an undermount sink, quartz countertops, a hinged shower door and beige countertops
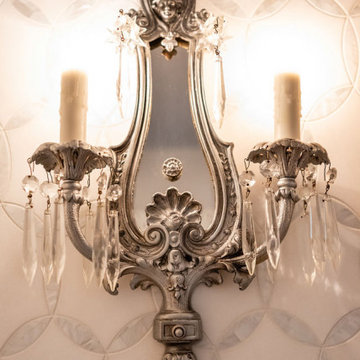
 DeGeorge Design
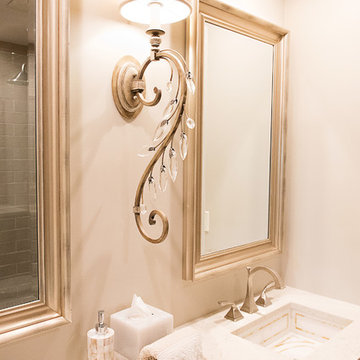
An antique crystal and metal wall sconce is refinished and mounted against beautiful cut stone tile.
Example of a transitional white tile powder room design in Houston
Example of a transitional white tile powder room design in Houston
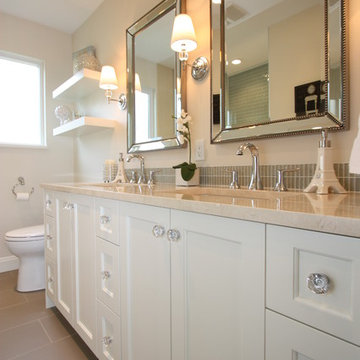
 SGDI - Sarah Gallop Design Inc.
Photos- Sarah Gallop
Example of a mid-sized transitional green tile and glass tile porcelain tile alcove bathtub design in Vancouver with an undermount sink, shaker cabinets, white cabinets, quartz countertops, a two-piece toilet and beige walls
Example of a mid-sized transitional green tile and glass tile porcelain tile alcove bathtub design in Vancouver with an undermount sink, shaker cabinets, white cabinets, quartz countertops, a two-piece toilet and beige walls

Sponsored
Fredericksburg, OH

High Point Cabinets
Columbus' Experienced Custom Cabinet Builder | 4x Best of Houzz Winner

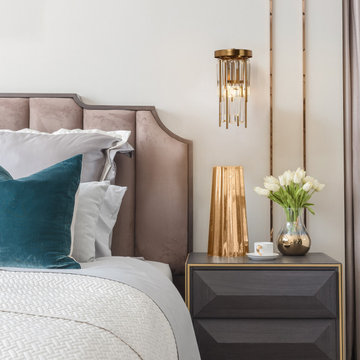
 LNC
LNCA cascade of crystal and metal rods coexist in this dazzling display of light. Artfully evoking rainfall frozen in time, hundreds of slender tubes are suspended asymmetrically from a sleek canopy, casting a refractive glow to dramatic effect.

 Joey Leicht Design Inc.
Wittefini
Freestanding bathtub - huge transitional master gray tile and stone slab marble floor and gray floor freestanding bathtub idea in Chicago with an undermount sink, gray cabinets, marble countertops, gray walls, recessed-panel cabinets and a two-piece toilet
Freestanding bathtub - huge transitional master gray tile and stone slab marble floor and gray floor freestanding bathtub idea in Chicago with an undermount sink, gray cabinets, marble countertops, gray walls, recessed-panel cabinets and a two-piece toilet

 JK interior living
Large elegant master medium tone wood floor and brown floor bedroom photo in New York with gray walls
 Michelle Miller Design, Inc.
Julio Aguilar Photography
Example of a transitional home design design in Tampa
Example of a transitional home design design in Tampa


 Luminosus Designs LLC

Inspiration for a modern master dark wood floor bedroom remodel in New York with gray walls
 Idlewood Electric Supply
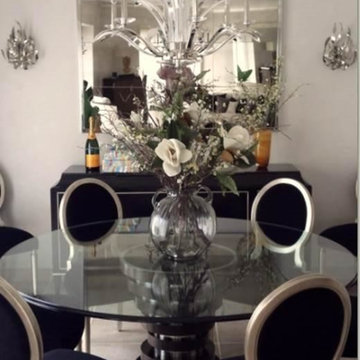
Lighting by Idlewood Electric's dedicated Lighting Sales Specialists.
Example of a mid-sized trendy porcelain tile and white floor enclosed dining room design in Chicago with white walls and no fireplace
Example of a mid-sized trendy porcelain tile and white floor enclosed dining room design in Chicago with white walls and no fireplace

 Cummings Architecture + Interiors
When Cummings Architects first met with the owners of this understated country farmhouse, the building’s layout and design was an incoherent jumble. The original bones of the building were almost unrecognizable. All of the original windows, doors, flooring, and trims – even the country kitchen – had been removed. Mathew and his team began a thorough design discovery process to find the design solution that would enable them to breathe life back into the old farmhouse in a way that acknowledged the building’s venerable history while also providing for a modern living by a growing family.
The redesign included the addition of a new eat-in kitchen, bedrooms, bathrooms, wrap around porch, and stone fireplaces. To begin the transforming restoration, the team designed a generous, twenty-four square foot kitchen addition with custom, farmers-style cabinetry and timber framing. The team walked the homeowners through each detail the cabinetry layout, materials, and finishes. Salvaged materials were used and authentic craftsmanship lent a sense of place and history to the fabric of the space.
The new master suite included a cathedral ceiling showcasing beautifully worn salvaged timbers. The team continued with the farm theme, using sliding barn doors to separate the custom-designed master bath and closet. The new second-floor hallway features a bold, red floor while new transoms in each bedroom let in plenty of light. A summer stair, detailed and crafted with authentic details, was added for additional access and charm.
Finally, a welcoming farmer’s porch wraps around the side entry, connecting to the rear yard via a gracefully engineered grade. This large outdoor space provides seating for large groups of people to visit and dine next to the beautiful outdoor landscape and the new exterior stone fireplace.
Though it had temporarily lost its identity, with the help of the team at Cummings Architects, this lovely farmhouse has regained not only its former charm but also a new life through beautifully integrated modern features designed for today’s family.
Photo by Eric Roth
 Samantha Friedman Interior Designs
Jesse Snyder
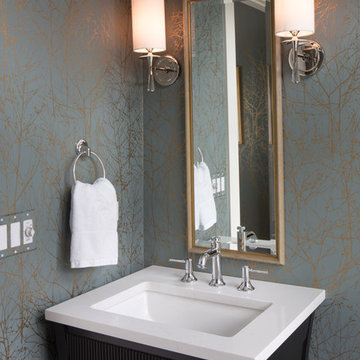
Powder room - mid-sized transitional powder room idea in DC Metro with furniture-like cabinets, dark wood cabinets, a two-piece toilet, blue walls, an undermount sink and quartz countertops
Powder room - mid-sized transitional powder room idea in DC Metro with furniture-like cabinets, dark wood cabinets, a two-piece toilet, blue walls, an undermount sink and quartz countertops

 LNC
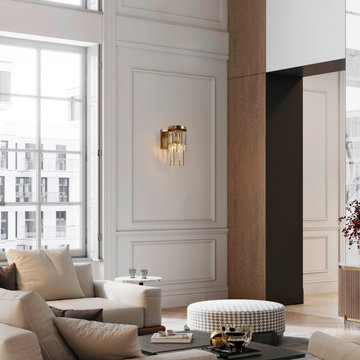
LNCA cascade of crystal and metal rods coexist in this dazzling display of light. Artfully evoking rainfall frozen in time, hundreds of slender tubes are suspended asymmetrically from a sleek canopy, casting a refractive glow to dramatic effect.
 Bon Bon Home & Garden

Example of a mid-sized country powder room design in San Diego with furniture-like cabinets, distressed cabinets, gray walls, a vessel sink, wood countertops and gray countertops
 Ginny Capo
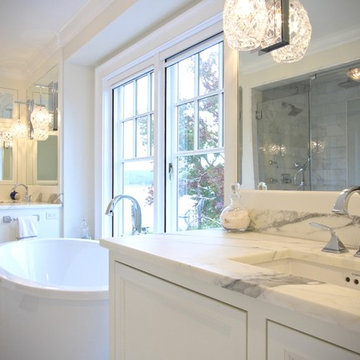
Inspiration for a contemporary master white tile and stone tile marble floor freestanding bathtub remodel in New York with flat-panel cabinets, white cabinets, a one-piece toilet, white walls, an undermount sink and marble countertops
50