
Search results for "Cubbie bench" in Home Design Ideas
 Barriere Construction Inc.


Mudroom with storage, coat closet and backyard access
Inspiration for a mid-sized cottage slate floor and black floor mudroom remodel in Chicago with beige walls and a white front door
Inspiration for a mid-sized cottage slate floor and black floor mudroom remodel in Chicago with beige walls and a white front door
 Olympic Kitchens
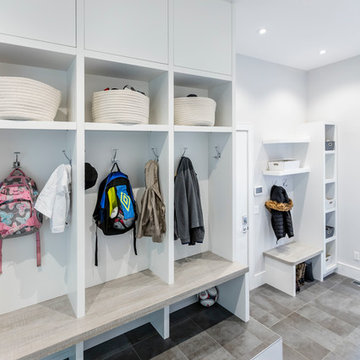
Mudroom - large contemporary slate floor mudroom idea in Toronto with white walls and a white front door
 D'Aloia Designs
Andrew Pitzer


Inspiration for a coastal gender-neutral beige floor playroom remodel in New York with gray walls
Inspiration for a coastal gender-neutral beige floor playroom remodel in New York with gray walls
Find the right local pro for your project
 Amy Storm & Company
Picture Perfect House

Laundry room - transitional laundry room idea in Chicago with paneled appliances and an island
Laundry room - transitional laundry room idea in Chicago with paneled appliances and an island

 Mariano & Co., LLC
Walk-in shower - mid-sized farmhouse master beige tile and porcelain tile porcelain tile and brown floor walk-in shower idea in Phoenix with raised-panel cabinets, black cabinets, a two-piece toilet, gray walls, an undermount sink, quartz countertops and white countertops
 Knight Construction Design Inc.
Knight Constructon Design
Inspiration for a mid-sized transitional slate floor mudroom remodel in Minneapolis with gray walls and a white front door
Inspiration for a mid-sized transitional slate floor mudroom remodel in Minneapolis with gray walls and a white front door

 Tobi Fairley Interior Design
Photography by Nancy Nolan
Bedroom - transitional master dark wood floor bedroom idea in Little Rock with yellow walls
Bedroom - transitional master dark wood floor bedroom idea in Little Rock with yellow walls

Sponsored
Sunbury, OH

J.Holderby - Renovations
Franklin County's Leading General Contractors - 2X Best of Houzz!
 Locati Architects

Mountain style gray floor and exposed beam mudroom photo with a medium wood front door

 Ourso Designs
Example of a southwest laundry room design in New Orleans with shaker cabinets, gray cabinets, wood countertops, gray walls, a side-by-side washer/dryer and beige countertops

 Devine Bath & Kitchen
What makes a bathroom accessible depends on the needs of the person using it, which is why we offer many custom options. In this case, a difficult to enter drop-in tub and a tiny separate shower stall were replaced with a walk-in shower complete with multiple grab bars, shower seat, and an adjustable hand shower. For every challenge, we found an elegant solution, like placing the shower controls within easy reach of the seat. Along with modern updates to the rest of the bathroom, we created an inviting space that's easy and enjoyable for everyone.
 KitchenVisions
Side door and mudroom plus powder room with wood clad wall.
Example of an eclectic slate floor and gray floor mudroom design in Boston with gray walls and a black front door
Example of an eclectic slate floor and gray floor mudroom design in Boston with gray walls and a black front door

 Mavella Home
A stunning minimal primary bathroom features marble herringbone shower tiles, hexagon mosaic floor tiles, and niche. We removed the bathtub to make the shower area larger. Also features a modern floating toilet, floating quartz shower bench, and custom white oak shaker vanity with a stacked quartz countertop. It feels perfectly curated with a mix of matte black and brass metals. The simplicity of the bathroom is balanced out with the patterned marble floors.

Sponsored
Sunbury, OH
J.Holderby - Renovations
Franklin County's Leading General Contractors - 2X Best of Houzz!

 Alair Homes Plano
Our clients purchased this 1950 ranch style cottage knowing it needed to be updated. They fell in love with the location, being within walking distance to White Rock Lake. They wanted to redesign the layout of the house to improve the flow and function of the spaces while maintaining a cozy feel. They wanted to explore the idea of opening up the kitchen and possibly even relocating it. A laundry room and mudroom space needed to be added to that space, as well. Both bathrooms needed a complete update and they wanted to enlarge the master bath if possible, to have a double vanity and more efficient storage. With two small boys and one on the way, they ideally wanted to add a 3rd bedroom to the house within the existing footprint but were open to possibly designing an addition, if that wasn’t possible.
In the end, we gave them everything they wanted, without having to put an addition on to the home. They absolutely love the openness of their new kitchen and living spaces and we even added a small bar! They have their much-needed laundry room and mudroom off the back patio, so their “drop zone” is out of the way. We were able to add storage and double vanity to the master bathroom by enclosing what used to be a coat closet near the entryway and using that sq. ft. in the bathroom. The functionality of this house has completely changed and has definitely changed the lives of our clients for the better!
 Vincent Longo Custom Builders
Willet Photography
Inspiration for a mid-sized transitional 3/4 laminate floor and beige floor freestanding bathtub remodel in Atlanta with a hinged shower door, a two-piece toilet and white walls
Inspiration for a mid-sized transitional 3/4 laminate floor and beige floor freestanding bathtub remodel in Atlanta with a hinged shower door, a two-piece toilet and white walls
 Woodland Builders
Kitchen and mudroom remodel by Woodland Contracting in Duxbury, MA.

Inspiration for a mid-sized transitional slate floor home design remodel in Boston with white walls and a light wood front door
Inspiration for a mid-sized transitional slate floor home design remodel in Boston with white walls and a light wood front door

 Aleck Wilson Architects
Matthew Millman Photography http://www.matthewmillman.com/
Transitional blue tile and mosaic tile bathroom photo in San Francisco
Transitional blue tile and mosaic tile bathroom photo in San Francisco



 TKS Design Group
Free ebook, Creating the Ideal Kitchen. DOWNLOAD NOW
We went with a minimalist, clean, industrial look that feels light, bright and airy. The island is a dark charcoal with cool undertones that coordinates with the cabinetry and transom work in both the neighboring mudroom and breakfast area. White subway tile, quartz countertops, white enamel pendants and gold fixtures complete the update. The ends of the island are shiplap material that is also used on the fireplace in the next room.

In the new mudroom, we used a fun porcelain tile on the floor to get a pop of pattern, and walnut accents add some warmth. Each child has their own cubby, and there is a spot for shoes below a long bench. Open shelving with spots for baskets provides additional storage for the room.
Designed by: Susan Klimala, CKBD
Photography by: LOMA Studios
For more information on kitchen and bath design ideas go to: www.kitchenstudio-ge.com
 User

UserThis 8'L Walnut live edge slab table sits on reclaimed pine legs firm the 1800's. This table is ready to ship. Please feel free to message or call for price info.877-295-7077 Thanks for looking!

 Taste Design Inc
Photography: Nat Rea
Ornate dark wood floor living room photo in Providence with white walls
Ornate dark wood floor living room photo in Providence with white walls
37