
Search results for "Cube storage" in Home Design Ideas
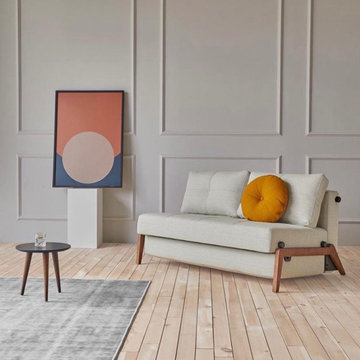
 Brooklyn City Furniture
Compact living defined. While smoothly unfolding into the room, Cubed Wood is a comfortable, spacious 2-seater sofa and full-size bed. A superior piece of furniture with a warm and natural dark wood finish, exuding the trendy Nordic design attitude.
Design by Per Weiss, Oliver & Lukas WeissKrogh 2009, 2015
Cubed is our most compact sofa bed which enables it to fit into various room settings and accommodate various needs. Cubed Wood is a space saving design that directly addresses the often limited space challenges of urban living. By folding out into the room, Cubed Wood saves valuable space. When converting the sofa into a bed, the legs automatically fold out, creating a clever solution that easily transforms it from sofa to a comfortable lounger or bed for every day use or for your guests. Under the seat there is a bedding box compartment, allowing storage of blankets, sheets or cushions
Bed size: Full 55" x 79" / Comfort: Freon-free foam and no-zag spring / Legs: Chromed steel / Frame: Mat black steel / Bedding box: Included
* Fabric samples available upon request. Need help? Chat with us online or send us an email to info@cityfurnitureshop.com
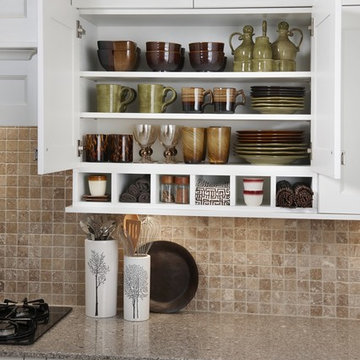
 Gallery Home Design, Inc.
Upper cabinet with additional adjustable shelves and wine cubes for convenient storage. Add convenience features to customize your kitchen. Photo compliments of Yorktowne Cabinetry.
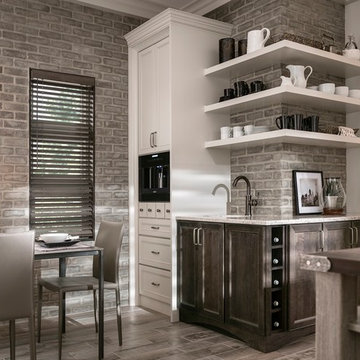 Gallery Home Design, Inc.
Custom storage includes open shelves, wine cubes, and spice drawers. Add convenience features to customize your kitchen.
Photo compliments of Yorktowne Cabinetry.
Find the right local pro for your project


 Margot Hartford Photography
Lee has her office on the mezzanine. The antique desk was bought for her as a gift from Sertorio.
Photo: Margot Hartford © 2014 Houzz
Home office - contemporary home office idea in San Francisco
Home office - contemporary home office idea in San Francisco

 Beringer Fine Homes
Wine room with mahogany racking and underlit onyx countertop.
Small tuscan wine cellar photo in Phoenix
Small tuscan wine cellar photo in Phoenix

 Amazing Spaces
We started with a blank slate on this basement project where our only obstacles were exposed steel support columns, existing plumbing risers from the concrete slab, and dropped soffits concealing ductwork on the ceiling. It had the advantage of tall ceilings, an existing egress window, and a sliding door leading to a newly constructed patio.
This family of five loves the beach and frequents summer beach resorts in the Northeast. Bringing that aesthetic home to enjoy all year long was the inspiration for the décor, as well as creating a family-friendly space for entertaining.
Wish list items included room for a billiard table, wet bar, game table, family room, guest bedroom, full bathroom, space for a treadmill and closed storage. The existing structural elements helped to define how best to organize the basement. For instance, we knew we wanted to connect the bar area and billiards table with the patio in order to create an indoor/outdoor entertaining space. It made sense to use the egress window for the guest bedroom for both safety and natural light. The bedroom also would be adjacent to the plumbing risers for easy access to the new bathroom. Since the primary focus of the family room would be for TV viewing, natural light did not need to filter into that space. We made sure to hide the columns inside of newly constructed walls and dropped additional soffits where needed to make the ceiling mechanicals feel less random.
In addition to the beach vibe, the homeowner has valuable sports memorabilia that was to be prominently displayed including two seats from the original Yankee stadium.
For a coastal feel, shiplap is used on two walls of the family room area. In the bathroom shiplap is used again in a more creative way using wood grain white porcelain tile as the horizontal shiplap “wood”. We connected the tile horizontally with vertical white grout joints and mimicked the horizontal shadow line with dark grey grout. At first glance it looks like we wrapped the shower with real wood shiplap. Materials including a blue and white patterned floor, blue penny tiles and a natural wood vanity checked the list for that seaside feel.
A large reclaimed wood door on an exposed sliding barn track separates the family room from the game room where reclaimed beams are punctuated with cable lighting. Cabinetry and a beverage refrigerator are tucked behind the rolling bar cabinet (that doubles as a Blackjack table!). A TV and upright video arcade machine round-out the entertainment in the room. Bar stools, two rotating club chairs, and large square poufs along with the Yankee Stadium seats provide fun places to sit while having a drink, watching billiards or a game on the TV.
Signed baseballs can be found behind the bar, adjacent to the billiard table, and on specially designed display shelves next to the poker table in the family room.
Thoughtful touches like the surfboards, signage, photographs and accessories make a visitor feel like they are on vacation at a well-appointed beach resort without being cliché.



 Legacy Millworks, Inc.
Custom Wet Bar in Beverly hills CA.
The bar is constructed of Metro Collection Palissandro Blue panels. Custom shelving with led puck lighting. Stainless steel drawer boxes by, and soft close hinges by Blum. 3" tab pulls
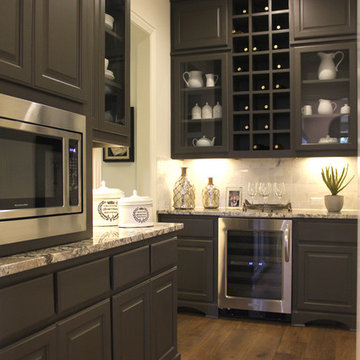
 TaylorCraft Cabinet Door Company
Photo by Heide Osborn
Example of a large classic l-shaped medium tone wood floor kitchen pantry design in Austin with raised-panel cabinets, gray cabinets, granite countertops, multicolored backsplash, subway tile backsplash and stainless steel appliances
Example of a large classic l-shaped medium tone wood floor kitchen pantry design in Austin with raised-panel cabinets, gray cabinets, granite countertops, multicolored backsplash, subway tile backsplash and stainless steel appliances
 LeichtUSA
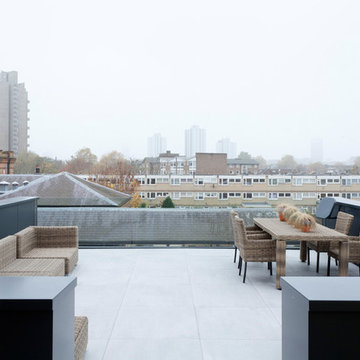
Attractive living as an architectural experiment: a 136-year-old water tower, a listed building with a spectacular 360-degree panorama view over the City of London. The task, to transform it into a superior residence, initially seemed an absolute impossibility. But when the owners came across architect Mike Collier, they had found a partner who was to make the impossible possible. The tower, which had been empty for decades, underwent radical renovation work and was extended by a four-storey cube containing kitchen, dining and living room - connected by glazed tunnels and a lift shaft. The kitchen, realised by Enclosure Interiors in Tunbridge Wells, Kent, with furniture from LEICHT is the very heart of living in this new building.
Shiny white matt-lacquered kitchen fronts (AVANCE-LR), tone-on-tone with the worktops, reflect the light in the room and thus create expanse and openness. The surface of the handle-less kitchen fronts has a horizontal relief embossing; depending on the light incidence, this results in a vitally structured surface. The free-standing preparation isle with its vertical side panels with a seamlessly integrated sink represents the transition between kitchen and living room. The fronts of the floor units facing the dining table were extended to the floor to do away with the plinth typical of most kitchens. Ceiling-high tall units on the wall provide plenty of storage space; the electrical appliances are integrated here invisible to the eye. Floor units on a high plinth which thus appear to be floating form the actual cooking centre within the kitchen, attached to the wall. A range of handle-less wall units concludes the glazed niche at the top.
LEICHT international: “Architecture and kitchen” in the centre of London. www.LeichtUSA.com
 Darci Hether

This cozy eat-in breakfast nook was designed with comfort and relaxed living in mind. The upholstered banquette seat was made using durable faux leather and the back is dressed in easy to clean outdoor fabric. Additional cube ottoman seating is not only useful but practical as well! The ottoman is on casters and the seat lifts off to offer additional storage.
 User

UserBudget-friendly, student bedroom. Yellow, teal, and gray color theme throughout.
Photo by Jamie Atterholt
Inspiration for a mid-sized contemporary bedroom remodel in Los Angeles with gray walls
Inspiration for a mid-sized contemporary bedroom remodel in Los Angeles with gray walls



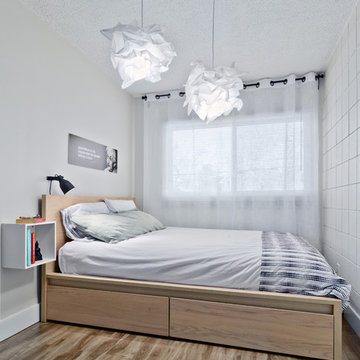
 Niche reDesign

This tiny space has tons of storage now...under bed drawers and floating night cube. The cinder block wall is no longer dark and dingy.
Sean Alzetta Photography
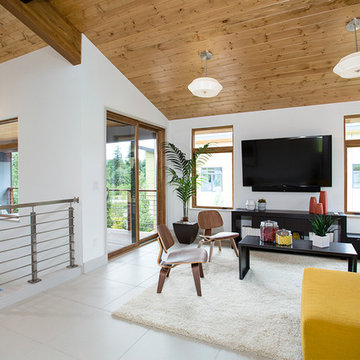
 Wipliance
Inspiration for a mid-sized contemporary loft-style beige floor and porcelain tile family room remodel in Seattle with white walls, no fireplace and a wall-mounted tv
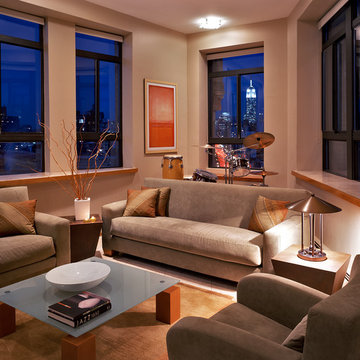
 The Interior Edge
Living room - contemporary living room idea in Bridgeport with a music area and beige walls
 User
UserInspiration for a mid-sized contemporary gender-neutral carpeted kids' room remodel in New York with white walls

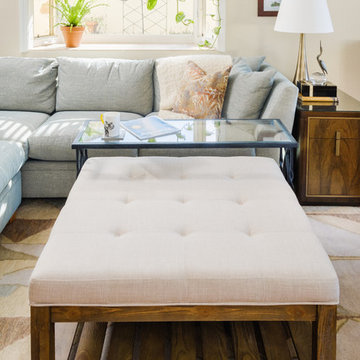
 DANIELLE Interior Design & Decor
Taylor Abeel
Family room - mid-sized coastal enclosed light wood floor and brown floor family room idea in San Diego with beige walls and no fireplace
Family room - mid-sized coastal enclosed light wood floor and brown floor family room idea in San Diego with beige walls and no fireplace
 Premise Design Inc
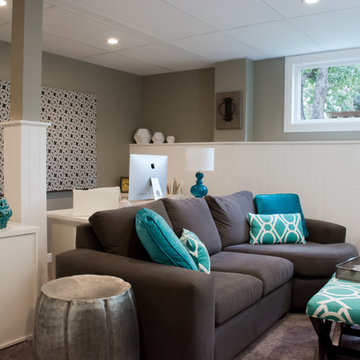
Basement renovation: This is a multi-pupose room having a home office, TV area, craft/wrapping station, and storage. This view shows the comfy but compact sofa with round chaise, upholstered stools that can be extra seating or a coffee table. The home office is tucked behind the TV area.
 Dannielle Albrecht Designs
 http://www.thesabrina.com/

Inspiration for a small eclectic enclosed light wood floor living room remodel in Los Angeles with blue walls, no fireplace and a concealed tv
Inspiration for a small eclectic enclosed light wood floor living room remodel in Los Angeles with blue walls, no fireplace and a concealed tv
65