
Search results for "Cube storage" in Home Design Ideas
 R.J. Gurley Construction
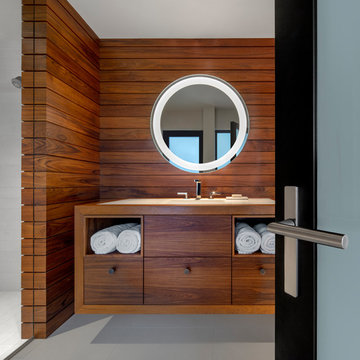
Inspiration for a contemporary gray floor bathroom remodel in Phoenix with flat-panel cabinets and medium tone wood cabinets
 Extraordinary Structures
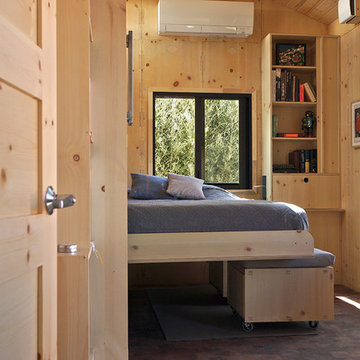
Murphy bed (wall bed) lowered and supported with modular seating cubes in SaltBox Tiny House.
Bedroom - small contemporary bedroom idea in Albuquerque
Bedroom - small contemporary bedroom idea in Albuquerque
Find the right local pro for your project
 Audrey Matlock Architect
Michael Moran
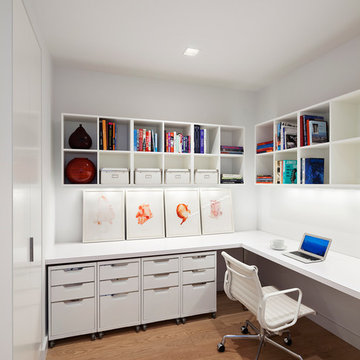
Mid-sized minimalist built-in desk medium tone wood floor study room photo in New York with white walls
Mid-sized minimalist built-in desk medium tone wood floor study room photo in New York with white walls

 Lauren Nicole Designs
Bold and beautiful family room with hot pink accents. This fun family room combines a sophisticated and playful look with the comforts of ikat print chairs and plush ultra suede neutral sofa.
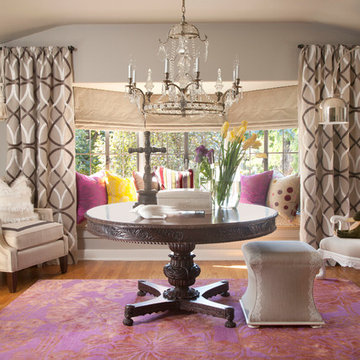
 Seek Interior Design
Emily Minton-Redfield Photography
Living room - eclectic formal and enclosed medium tone wood floor living room idea in Denver with beige walls, no fireplace and no tv
Living room - eclectic formal and enclosed medium tone wood floor living room idea in Denver with beige walls, no fireplace and no tv
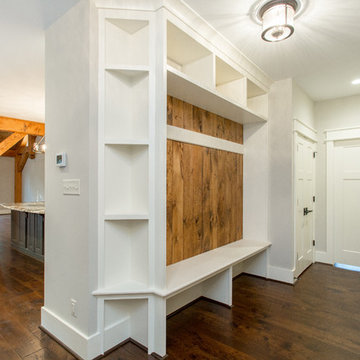
 McCormick Paints
Bryan Chavez

Inspiration for a mid-sized craftsman dark wood floor and brown floor entryway remodel in Richmond with gray walls and a white front door
Inspiration for a mid-sized craftsman dark wood floor and brown floor entryway remodel in Richmond with gray walls and a white front door


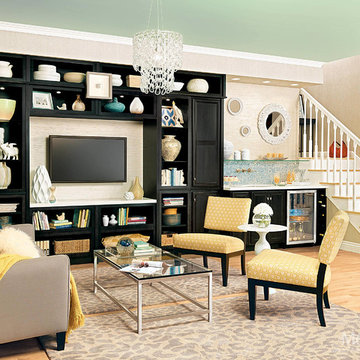
 Merillat
The star of this inviting living room is an entertainment wall featuring Glen Arbor cabinetry. Extra deep bookshelf cabinets and an open cube organizer create recessed display space for books, heirlooms and favorite mementos. But tall vanity cabinets also provide plenty of storage space for videos, remotes and other items to tuck out of sight before friends arrive.
The Maple Dusk finish offers a counterpoint to the otherwise light-colored space, grounding the mix of patterns and textures. Base cabinets, wine storage and a sink turn the corner into a built-in wet bar ready to get the next dinner party started.
 StudioLAB
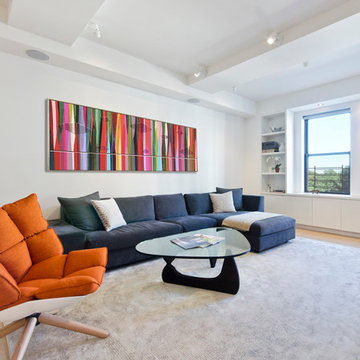
Steps from Riverside Park, the existing apartment had previously not been renovated for 30 years and was in dire need of a complete overhaul. StudioLAB was presented with the challenge of re-designing the space to fit a modern family’s lifestyle today with the flexibility to adjust as they evolve into their tomorrow. The existing formal closed kitchen and dining room were combined and opened up to allow the owners to entertain in an open living environment and allow natural light to permeate throughout different exposures of the apartment. Bathrooms were gutted, enlarged and reconfigured. Central air conditioning was added with minimal ducting as to be hidden and not seem clunky. Built-in bookshelves run the length of the perimeter walls below windows, concealing radiators and providing extra valuable storage in every room. A neutral color palette, minimalist details, and refined materials create a warm, modern atmosphere. Light brown oak veneered archways as well as LED cove ceilings are used to separate programmatic spaces visually without the use of physical partitions. A charcoal stained cube built-in was designed with in the foyer to create deep storage while continuing into the kitchen to hide the built-in refrigerator and pantry visually connecting the two spaces. The family’s two children share one large bedroom in order to create a playroom in the other which can also serves as a guest room when needed. The master bedroom features a full height grey stained ash veneered wall unit that serves as the predominant clothes storage. A panel housing the TV slides to reveal more clothes storage behind. To utilize the exiting formal maid’s room behind the kitchen, a small study and powder room were created that house laundry machines as well.
 User
UserSimple Luxury Photography

Inspiration for a large timeless open concept carpeted family room remodel in Salt Lake City with beige walls, a standard fireplace, a plaster fireplace and a media wall
Inspiration for a large timeless open concept carpeted family room remodel in Salt Lake City with beige walls, a standard fireplace, a plaster fireplace and a media wall

 Bullseye Wood Specialties, L.L.C
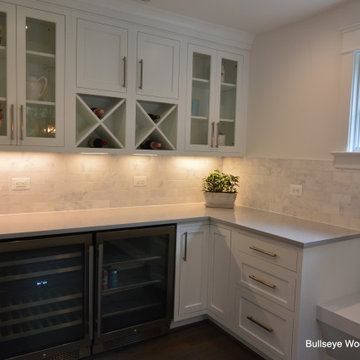
Full house renovation by MR Custom Homes with custom cabinetry by Bullseye Wood Specialties. Butlers pantry features Arctic White inset cabinetry with glass door fronts, two wine X storage cubes, beverage and wine refrigerators and wine cubbies.

 Sarah Schmid Designs
Sarah Schmid
Inspiration for an eclectic carpeted bedroom remodel in Orange County with white walls
Inspiration for an eclectic carpeted bedroom remodel in Orange County with white walls

Sponsored
Columbus, OH

Hope Restoration & General Contracting
Columbus Design-Build, Kitchen & Bath Remodeling, Historic Renovations
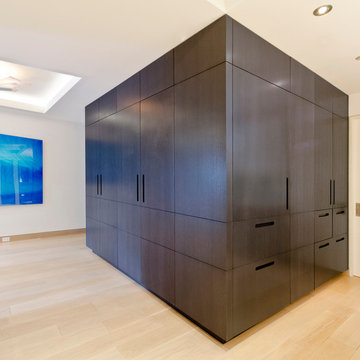 StudioLAB
Steps from Riverside Park, the existing apartment had previously not been renovated for 30 years and was in dire need of a complete overhaul. StudioLAB was presented with the challenge of re-designing the space to fit a modern family’s lifestyle today with the flexibility to adjust as they evolve into their tomorrow. The existing formal closed kitchen and dining room were combined and opened up to allow the owners to entertain in an open living environment and allow natural light to permeate throughout different exposures of the apartment. Bathrooms were gutted, enlarged and reconfigured. Central air conditioning was added with minimal ducting as to be hidden and not seem clunky. Built-in bookshelves run the length of the perimeter walls below windows, concealing radiators and providing extra valuable storage in every room. A neutral color palette, minimalist details, and refined materials create a warm, modern atmosphere. Light brown oak veneered archways as well as LED cove ceilings are used to separate programmatic spaces visually without the use of physical partitions. A charcoal stained cube built-in was designed with in the foyer to create deep storage while continuing into the kitchen to hide the built-in refrigerator and pantry visually connecting the two spaces. The family’s two children share one large bedroom in order to create a playroom in the other which can also serves as a guest room when needed. The master bedroom features a full height grey stained ash veneered wall unit that serves as the predominant clothes storage. A panel housing the TV slides to reveal more clothes storage behind. To utilize the exiting formal maid’s room behind the kitchen, a small study and powder room were created that house laundry machines as well.
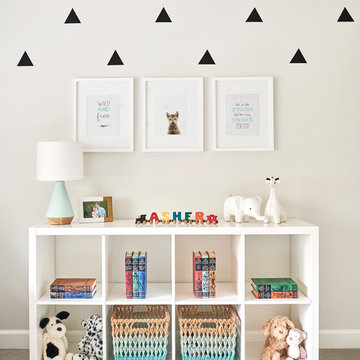
 Kim Scodro Interiors
Photographer: Mike Schwartz
Transitional boy carpeted and gray floor nursery photo in Chicago with white walls
Transitional boy carpeted and gray floor nursery photo in Chicago with white walls
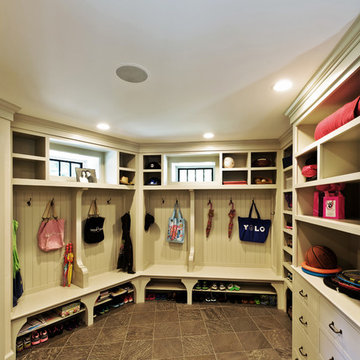
 Daniel Contelmo Architects
Mudroom entry and storage.
Photographer: Chris Kendall
Entryway - traditional entryway idea in New York
Entryway - traditional entryway idea in New York

 Concrete Elegance Inc.
Example of a mid-sized trendy formal and open concept carpeted and white floor living room design in Toronto with no tv and no fireplace

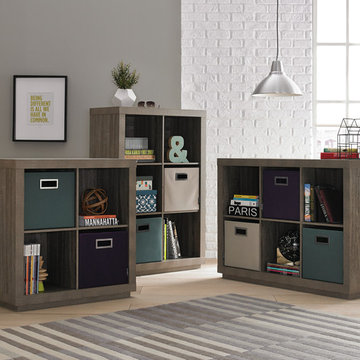

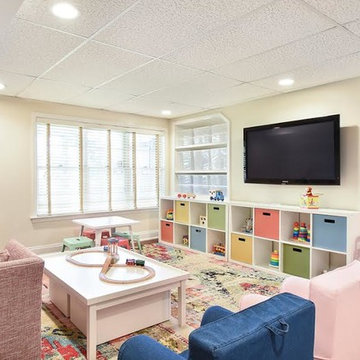
 West Trade Interiors
Mid-sized trendy gender-neutral medium tone wood floor kids' room photo in Atlanta with beige walls
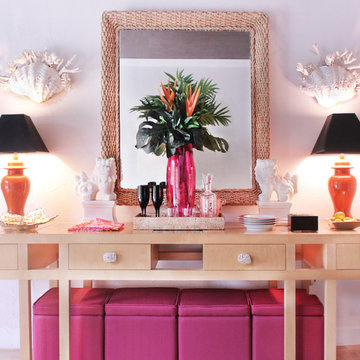
 M Design Studio
The colorful and contemporary organic vibe continues in the dining room with the use of natural materials such as rock crystal buffet knobs, clamshell and coral wall sconces and a jute wrapped mirror. White foo dogs, dramatic black shades and a gold sculptured dish add a splash of Hollywood Regency.
66