
Search results for "Cube storage" in Home Design Ideas
 M Design Studio
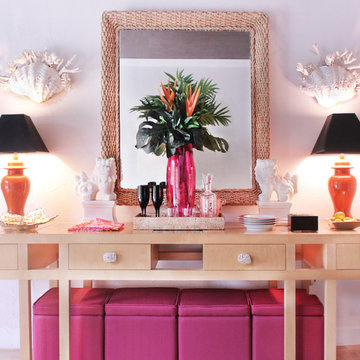
The colorful and contemporary organic vibe continues in the dining room with the use of natural materials such as rock crystal buffet knobs, clamshell and coral wall sconces and a jute wrapped mirror. White foo dogs, dramatic black shades and a gold sculptured dish add a splash of Hollywood Regency.
 DANIELLE Interior Design & Decor
Taylor Abeel

Family room library - mid-sized coastal enclosed light wood floor and brown floor family room library idea in San Diego with beige walls and no fireplace
Family room library - mid-sized coastal enclosed light wood floor and brown floor family room library idea in San Diego with beige walls and no fireplace
 Cara McBroom, Licensed Interior Designer
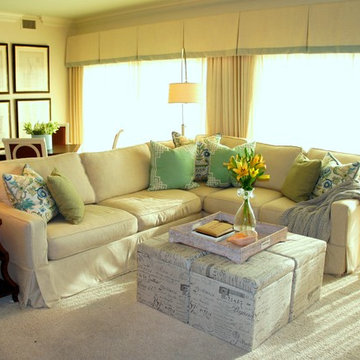
Storage cubes make great occasional tables in Living Rooms. You can stow away toys, magazines, blankets, games and anything else you don’t want cluttering up your area. You can sit on them, use them as foot stools, and when used together as a cluster, you can turn them into a cocktail table with a large tray.
Find the right local pro for your project
 Robert Brewster Photography

Master bath, with glass backsplash tile, stone counter, rustic fixtures, fir floor.
Robert Brewster Photography
Bathroom - coastal gray tile and mosaic tile medium tone wood floor bathroom idea in Providence with open cabinets, dark wood cabinets, gray walls, an integrated sink and gray countertops
Bathroom - coastal gray tile and mosaic tile medium tone wood floor bathroom idea in Providence with open cabinets, dark wood cabinets, gray walls, an integrated sink and gray countertops
 User
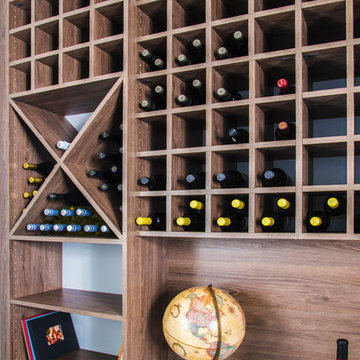
UserDesigned by Katy Shannon of Closet Works:
Wine bottle storage is handled through the use of x-shaped wine cubes which hold about 48 bottles each, and square cubbies holding up to 2 bottles a piece. They keep the bottles horizontal, ensuring the corks never dry out — a must have for serious wine connoisseurs.
- photo by Cathy Rabeler
 Interior Door and Closet Company
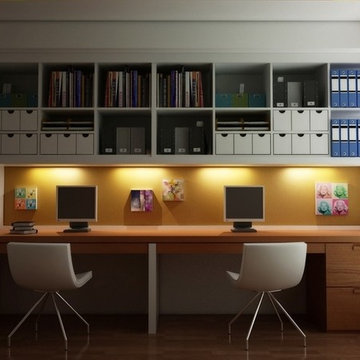
Home Office Organizer and Storage
Home office - modern home office idea in Orange County
Home office - modern home office idea in Orange County



Sponsored
Columbus, OH

Hope Restoration & General Contracting
Columbus Design-Build, Kitchen & Bath Remodeling, Historic Renovations
 Trust the Vision Decor

Master Bedroom Re-Design. A simple master bedroom redesign on a simple budget!
Example of a large transitional master carpeted and beige floor bedroom design in Philadelphia with blue walls and no fireplace
Example of a large transitional master carpeted and beige floor bedroom design in Philadelphia with blue walls and no fireplace
 CG&S Design-Build
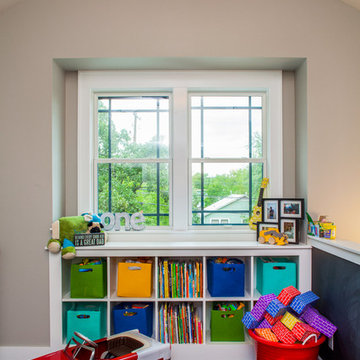
Up the stairs is a kid play area with built-in shelving, a new kid bathroom with double vanity, two extra bedrooms and a spacious master suite.
Photo by Tre Dunham
 Wannemacher Interiors
Corrie Witt

Family room - mid-sized contemporary enclosed medium tone wood floor family room idea in Columbus with red walls, a standard fireplace, a brick fireplace and a tv stand
Family room - mid-sized contemporary enclosed medium tone wood floor family room idea in Columbus with red walls, a standard fireplace, a brick fireplace and a tv stand
 Susan Sutter Interiors
This sweet young family was in need of a facelift for their 1930s Cape Cod living room. They were seeking an updated glam look, more functionality and storage, upgraded lighting, and a room in which they could entertain their friends and family. We provided improved lighting with new recessed lights, a spotlight on the newly painted fireplace, and a gorgeous ceiling fixture to replace the outdated fan. A main floor wall paint and trim upgrade brightened up the space, while family-friendly Crypton fabrics on all of the upholstery will allow worry-free living with their two young children. Much needed storage comes from with an upholstered storage ottoman, storage cubes for extra pull-up seating, and a vintage credenza for managing entryway traffic.
 WatchCity Kitchens LLC
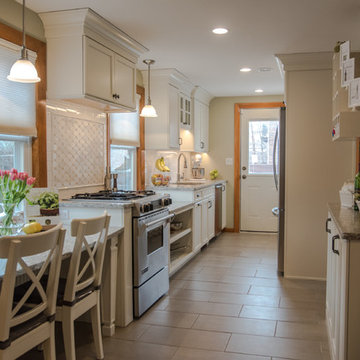
With low windows and narrow floor plan, this kitchen was interesting design challenge. Multiple counter heights were used to provide a table height seating area and post and pan storage. With windows also cutting into the wall storage a large pantry was necessary to store the family's dry goods. A bank of 12" deep cabinetry at the stairs provides additional hidden storage. The end result is a high-functioning, bright and airy space the the client loves.
 Susan Sutter Interiors
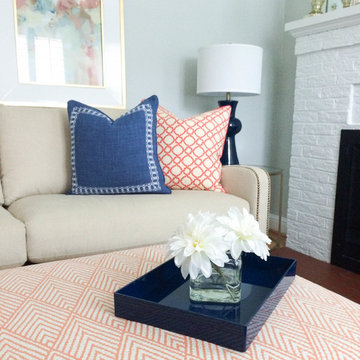
This sweet young family was in need of a facelift for their 1930s Cape Cod living room. They were seeking an updated glam look, more functionality and storage, upgraded lighting, and a room in which they could entertain their friends and family. We provided improved lighting with new recessed lights, a spotlight on the newly painted fireplace, and a gorgeous ceiling fixture to replace the outdated fan. A main floor wall paint and trim upgrade brightened up the space, while family-friendly Crypton fabrics on all of the upholstery will allow worry-free living with their two young children. Much needed storage comes from with an upholstered storage ottoman, storage cubes for extra pull-up seating, and a vintage credenza for managing entryway traffic.

 Susan Sutter Interiors
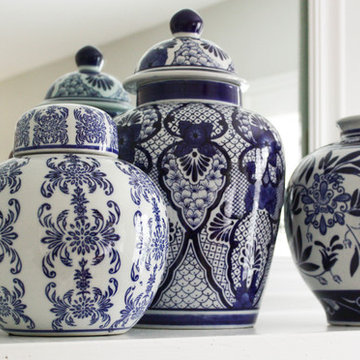
This sweet young family was in need of a facelift for their 1930s Cape Cod living room. They were seeking an updated glam look, more functionality and storage, upgraded lighting, and a room in which they could entertain their friends and family. We provided improved lighting with new recessed lights, a spotlight on the newly painted fireplace, and a gorgeous ceiling fixture to replace the outdated fan. A main floor wall paint and trim upgrade brightened up the space, while family-friendly Crypton fabrics on all of the upholstery will allow worry-free living with their two young children. Much needed storage comes from with an upholstered storage ottoman, storage cubes for extra pull-up seating, and a vintage credenza for managing entryway traffic.
 Tailored Living featuring PremierGarage of Seattle
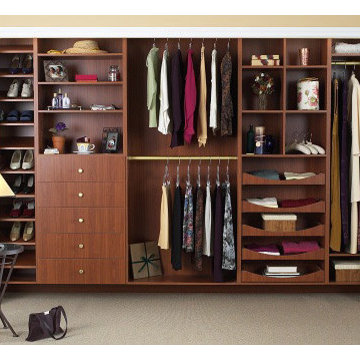
Cherry Finish reach-in closet complete with closed drawers, slanted shoe shelves, storage cubes, and pull out open face drawers.
Reach-in closet - mid-sized traditional gender-neutral reach-in closet idea in Seattle with open cabinets and medium tone wood cabinets
Reach-in closet - mid-sized traditional gender-neutral reach-in closet idea in Seattle with open cabinets and medium tone wood cabinets
 Merillat
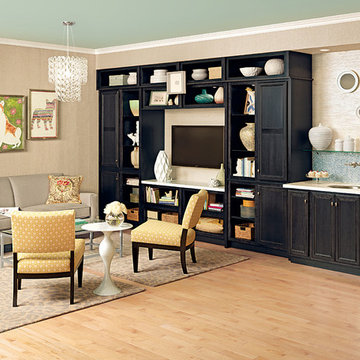
The star of this inviting living room is an entertainment wall featuring Glen Arbor cabinetry. Extra deep bookshelf cabinets and an open cube organizer create recessed display space for books, heirlooms and favorite mementos. But tall vanity cabinets also provide plenty of storage space for videos, remotes and other items to tuck out of sight before friends arrive.
The Maple Dusk finish offers a counterpoint to the otherwise light-colored space, grounding the mix of patterns and textures. Base cabinets, wine storage and a sink turn the corner into a built-in wet bar ready to get the next dinner party started.
 Cascade Lumber Company

Mid-sized transitional gray floor and ceramic tile mudroom photo in Cedar Rapids


 Susan Sutter Interiors
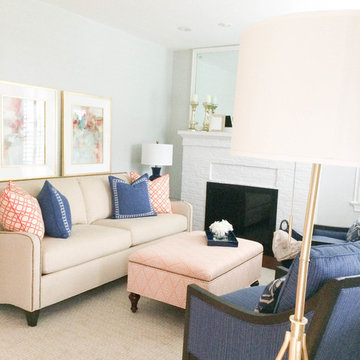
This sweet young family was in need of a facelift for their 1930s Cape Cod living room. They were seeking an updated glam look, more functionality and storage, upgraded lighting, and a room in which they could entertain their friends and family. We provided improved lighting with new recessed lights, a spotlight on the newly painted fireplace, and a gorgeous ceiling fixture to replace the outdated fan. A main floor wall paint and trim upgrade brightened up the space, while family-friendly Crypton fabrics on all of the upholstery will allow worry-free living with their two young children. Much needed storage comes from with an upholstered storage ottoman, storage cubes for extra pull-up seating, and a vintage credenza for managing entryway traffic.
 Susan Sutter Interiors
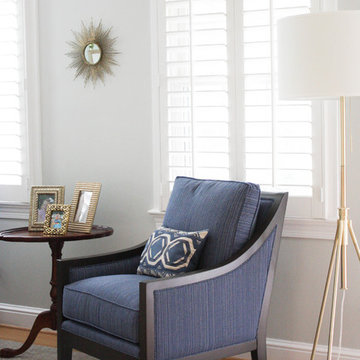
This sweet young family was in need of a facelift for their 1930s Cape Cod living room. They were seeking an updated glam look, more functionality and storage, upgraded lighting, and a room in which they could entertain their friends and family. We provided improved lighting with new recessed lights, a spotlight on the newly painted fireplace, and a gorgeous ceiling fixture to replace the outdated fan. A main floor wall paint and trim upgrade brightened up the space, while family-friendly Crypton fabrics on all of the upholstery will allow worry-free living with their two young children. Much needed storage comes from with an upholstered storage ottoman, storage cubes for extra pull-up seating, and a vintage credenza for managing entryway traffic.
 Susan Sutter Interiors
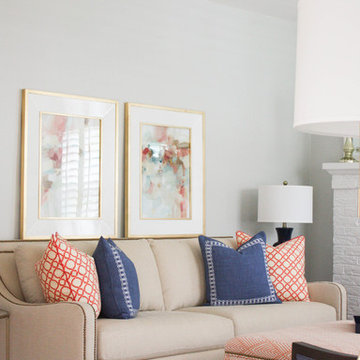
This sweet young family was in need of a facelift for their 1930s Cape Cod living room. They were seeking an updated glam look, more functionality and storage, upgraded lighting, and a room in which they could entertain their friends and family. We provided improved lighting with new recessed lights, a spotlight on the newly painted fireplace, and a gorgeous ceiling fixture to replace the outdated fan. A main floor wall paint and trim upgrade brightened up the space, while family-friendly Crypton fabrics on all of the upholstery will allow worry-free living with their two young children. Much needed storage comes from with an upholstered storage ottoman, storage cubes for extra pull-up seating, and a vintage credenza for managing entryway traffic.
67