
Search results for "Cube storage" in Home Design Ideas
 Susan Sutter Interiors
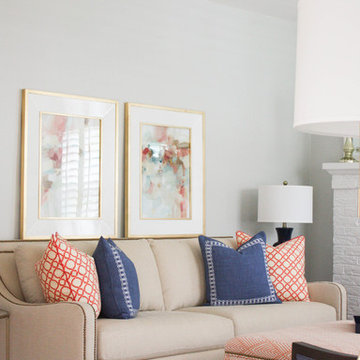
This sweet young family was in need of a facelift for their 1930s Cape Cod living room. They were seeking an updated glam look, more functionality and storage, upgraded lighting, and a room in which they could entertain their friends and family. We provided improved lighting with new recessed lights, a spotlight on the newly painted fireplace, and a gorgeous ceiling fixture to replace the outdated fan. A main floor wall paint and trim upgrade brightened up the space, while family-friendly Crypton fabrics on all of the upholstery will allow worry-free living with their two young children. Much needed storage comes from with an upholstered storage ottoman, storage cubes for extra pull-up seating, and a vintage credenza for managing entryway traffic.
 Susan Sutter Interiors
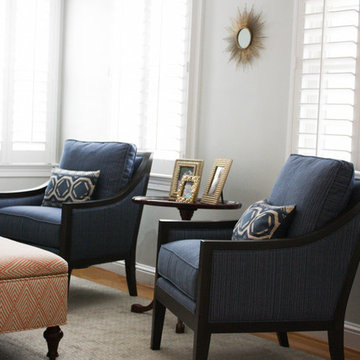
This sweet young family was in need of a facelift for their 1930s Cape Cod living room. They were seeking an updated glam look, more functionality and storage, upgraded lighting, and a room in which they could entertain their friends and family. We provided improved lighting with new recessed lights, a spotlight on the newly painted fireplace, and a gorgeous ceiling fixture to replace the outdated fan. A main floor wall paint and trim upgrade brightened up the space, while family-friendly Crypton fabrics on all of the upholstery will allow worry-free living with their two young children. Much needed storage comes from with an upholstered storage ottoman, storage cubes for extra pull-up seating, and a vintage credenza for managing entryway traffic.
 Susan Sutter Interiors
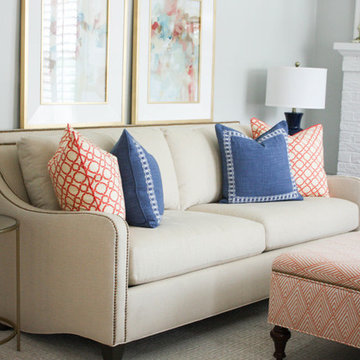
This sweet young family was in need of a facelift for their 1930s Cape Cod living room. They were seeking an updated glam look, more functionality and storage, upgraded lighting, and a room in which they could entertain their friends and family. We provided improved lighting with new recessed lights, a spotlight on the newly painted fireplace, and a gorgeous ceiling fixture to replace the outdated fan. A main floor wall paint and trim upgrade brightened up the space, while family-friendly Crypton fabrics on all of the upholstery will allow worry-free living with their two young children. Much needed storage comes from with an upholstered storage ottoman, storage cubes for extra pull-up seating, and a vintage credenza for managing entryway traffic.
Find the right local pro for your project
 Convenience Concepts
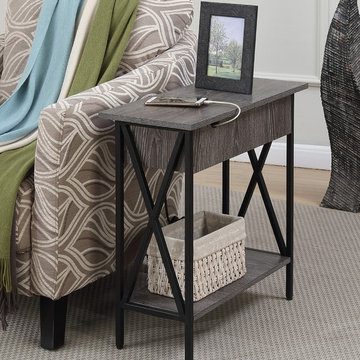
Bring the style and functionality of the Tucson Electric Flip Top Table home today! Featuring a flip top, when opened reveals ample storage, AND a charging station. Charging station includes two standard outlets and two USB ports. The cable management hole allows you to store your device on the table without damaging your cord. Also featuring a bottom shelf for additional storage or display.
 Susan Sutter Interiors
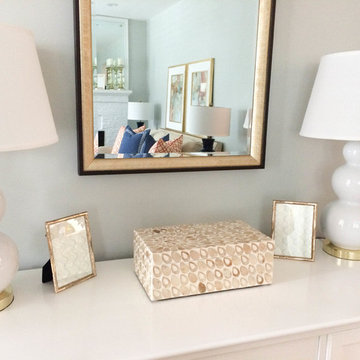
This sweet young family was in need of a facelift for their 1930s Cape Cod living room. They were seeking an updated glam look, more functionality and storage, upgraded lighting, and a room in which they could entertain their friends and family. We provided improved lighting with new recessed lights, a spotlight on the newly painted fireplace, and a gorgeous ceiling fixture to replace the outdated fan. A main floor wall paint and trim upgrade brightened up the space, while family-friendly Crypton fabrics on all of the upholstery will allow worry-free living with their two young children. Much needed storage comes from with an upholstered storage ottoman, storage cubes for extra pull-up seating, and a vintage credenza for managing entryway traffic.
 Susan Sutter Interiors
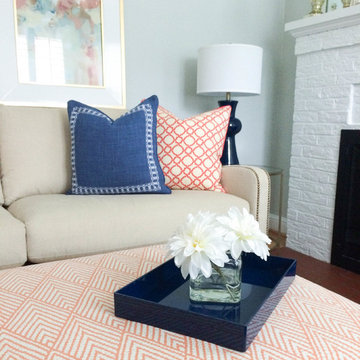
This sweet young family was in need of a facelift for their 1930s Cape Cod living room. They were seeking an updated glam look, more functionality and storage, upgraded lighting, and a room in which they could entertain their friends and family. We provided improved lighting with new recessed lights, a spotlight on the newly painted fireplace, and a gorgeous ceiling fixture to replace the outdated fan. A main floor wall paint and trim upgrade brightened up the space, while family-friendly Crypton fabrics on all of the upholstery will allow worry-free living with their two young children. Much needed storage comes from with an upholstered storage ottoman, storage cubes for extra pull-up seating, and a vintage credenza for managing entryway traffic.
 Susan Sutter Interiors
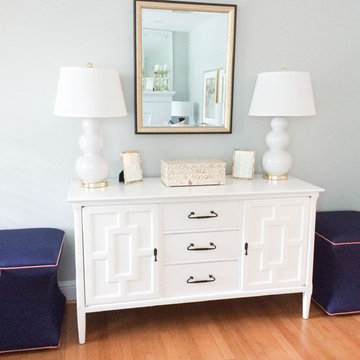
This sweet young family was in need of a facelift for their 1930s Cape Cod living room. They were seeking an updated glam look, more functionality and storage, upgraded lighting, and a room in which they could entertain their friends and family. We provided improved lighting with new recessed lights, a spotlight on the newly painted fireplace, and a gorgeous ceiling fixture to replace the outdated fan. A main floor wall paint and trim upgrade brightened up the space, while family-friendly Crypton fabrics on all of the upholstery will allow worry-free living with their two young children. Much needed storage comes from with an upholstered storage ottoman, storage cubes for extra pull-up seating, and a vintage credenza for managing entryway traffic.

Sponsored
Fredericksburg, OH

High Point Cabinets
Columbus' Experienced Custom Cabinet Builder | 4x Best of Houzz Winner
 Merillat
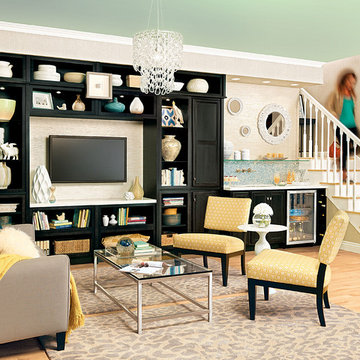
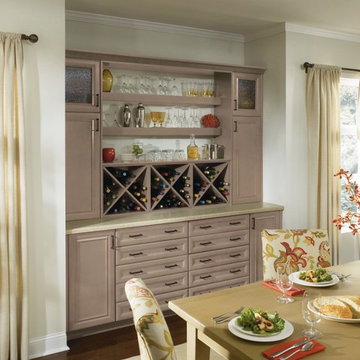
The star of this inviting living room is an entertainment wall featuring Glen Arbor cabinetry. Extra deep bookshelf cabinets and an open cube organizer create recessed display space for books, heirlooms and favorite mementos. But tall vanity cabinets also provide plenty of storage space for videos, remotes and other items to tuck out of sight before friends arrive.
The Maple Dusk finish offers a counterpoint to the otherwise light-colored space, grounding the mix of patterns and textures. Base cabinets, wine storage and a sink turn the corner into a built-in wet bar ready to get the next dinner party started.
 StudioLAB
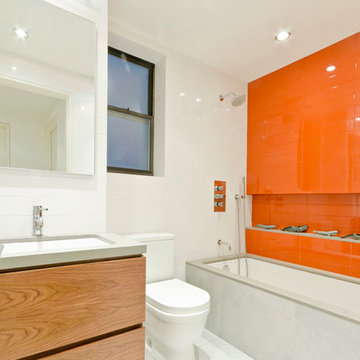
Steps from Riverside Park, the existing apartment had previously not been renovated for 30 years and was in dire need of a complete overhaul. StudioLAB was presented with the challenge of re-designing the space to fit a modern family’s lifestyle today with the flexibility to adjust as they evolve into their tomorrow. The existing formal closed kitchen and dining room were combined and opened up to allow the owners to entertain in an open living environment and allow natural light to permeate throughout different exposures of the apartment. Bathrooms were gutted, enlarged and reconfigured. Central air conditioning was added with minimal ducting as to be hidden and not seem clunky. Built-in bookshelves run the length of the perimeter walls below windows, concealing radiators and providing extra valuable storage in every room. A neutral color palette, minimalist details, and refined materials create a warm, modern atmosphere. Light brown oak veneered archways as well as LED cove ceilings are used to separate programmatic spaces visually without the use of physical partitions. A charcoal stained cube built-in was designed with in the foyer to create deep storage while continuing into the kitchen to hide the built-in refrigerator and pantry visually connecting the two spaces. The family’s two children share one large bedroom in order to create a playroom in the other which can also serves as a guest room when needed. The master bedroom features a full height grey stained ash veneered wall unit that serves as the predominant clothes storage. A panel housing the TV slides to reveal more clothes storage behind. To utilize the exiting formal maid’s room behind the kitchen, a small study and powder room were created that house laundry machines as well.
 Top Shelf Closets
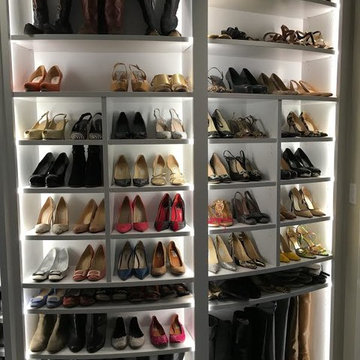
Every woman's dream right here! We work with all budgets to create exactly what you are looking for. Shoes, shoes, and more shoes on this gorgeous unit with LED lighting!
 Susan Sutter Interiors
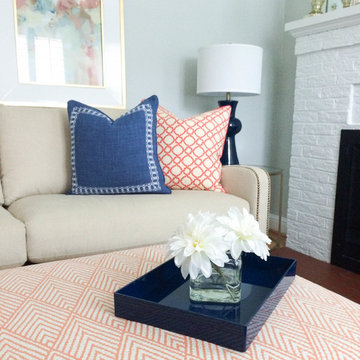
This sweet young family was in need of a facelift for their 1930s Cape Cod living room. They were seeking an updated glam look, more functionality and storage, upgraded lighting, and a room in which they could entertain their friends and family. We provided improved lighting with new recessed lights, a spotlight on the newly painted fireplace, and a gorgeous ceiling fixture to replace the outdated fan. A main floor wall paint and trim upgrade brightened up the space, while family-friendly Crypton fabrics on all of the upholstery will allow worry-free living with their two young children. Much needed storage comes from with an upholstered storage ottoman, storage cubes for extra pull-up seating, and a vintage credenza for managing entryway traffic.
 Susan Sutter Interiors
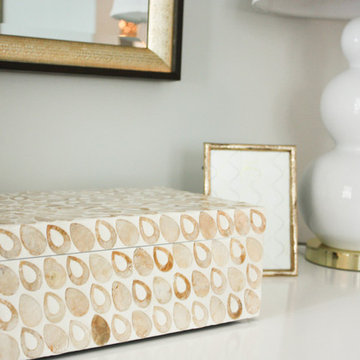
This sweet young family was in need of a facelift for their 1930s Cape Cod living room. They were seeking an updated glam look, more functionality and storage, upgraded lighting, and a room in which they could entertain their friends and family. We provided improved lighting with new recessed lights, a spotlight on the newly painted fireplace, and a gorgeous ceiling fixture to replace the outdated fan. A main floor wall paint and trim upgrade brightened up the space, while family-friendly Crypton fabrics on all of the upholstery will allow worry-free living with their two young children. Much needed storage comes from with an upholstered storage ottoman, storage cubes for extra pull-up seating, and a vintage credenza for managing entryway traffic.
 WatchCity Kitchens LLC
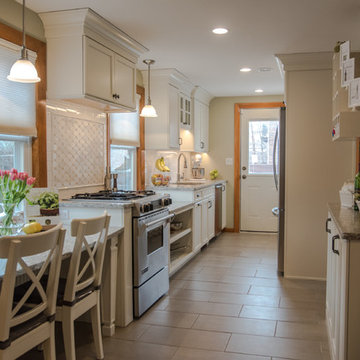
With low windows and narrow floor plan, this kitchen was interesting design challenge. Multiple counter heights were used to provide a table height seating area and post and pan storage. With windows also cutting into the wall storage a large pantry was necessary to store the family's dry goods. A bank of 12" deep cabinetry at the stairs provides additional hidden storage. The end result is a high-functioning, bright and airy space the the client loves.

Sponsored
Columbus, OH

Hope Restoration & General Contracting
Columbus Design-Build, Kitchen & Bath Remodeling, Historic Renovations
 Susan Sutter Interiors
This sweet young family was in need of a facelift for their 1930s Cape Cod living room. They were seeking an updated glam look, more functionality and storage, upgraded lighting, and a room in which they could entertain their friends and family. We provided improved lighting with new recessed lights, a spotlight on the newly painted fireplace, and a gorgeous ceiling fixture to replace the outdated fan. A main floor wall paint and trim upgrade brightened up the space, while family-friendly Crypton fabrics on all of the upholstery will allow worry-free living with their two young children. Much needed storage comes from with an upholstered storage ottoman, storage cubes for extra pull-up seating, and a vintage credenza for managing entryway traffic.
 Merillat
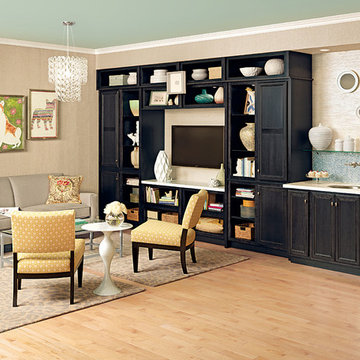
The star of this inviting living room is an entertainment wall featuring Glen Arbor cabinetry. Extra deep bookshelf cabinets and an open cube organizer create recessed display space for books, heirlooms and favorite mementos. But tall vanity cabinets also provide plenty of storage space for videos, remotes and other items to tuck out of sight before friends arrive.
The Maple Dusk finish offers a counterpoint to the otherwise light-colored space, grounding the mix of patterns and textures. Base cabinets, wine storage and a sink turn the corner into a built-in wet bar ready to get the next dinner party started.
 Tailored Living featuring PremierGarage of Seattle
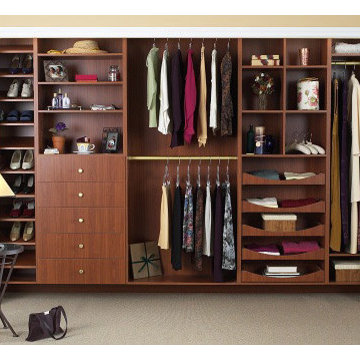
Cherry Finish reach-in closet complete with closed drawers, slanted shoe shelves, storage cubes, and pull out open face drawers.
Reach-in closet - mid-sized traditional gender-neutral reach-in closet idea in Seattle with open cabinets and medium tone wood cabinets
Reach-in closet - mid-sized traditional gender-neutral reach-in closet idea in Seattle with open cabinets and medium tone wood cabinets
 Herbeau - Winckelmans Tiles - Line Art Vanities
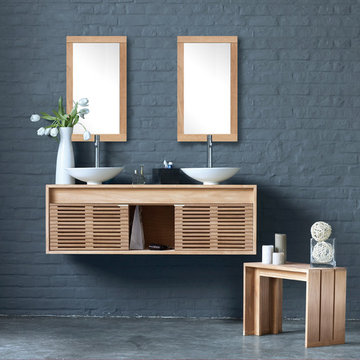
Clean lines, solid wood construction, a choice of 6 teak finishes and a wealth of design options (sizes, doors, hardware, counter tops) makes the 'Cube' vanity a stylish and sustainable addition to a contemporary bath or powder room. Shown in Teak Brut. Cube teak vanity measures:
W 52 5/8” x D 20 1/2” x H 17 5/16” (excluding faucets). Shown with:
2 doors/2 drawer, Ref O0BR, 2 white ceramic vessel bowls Ref: SLIM-0038 (not included). Also available as a single vanity.



 Leedy Interiors
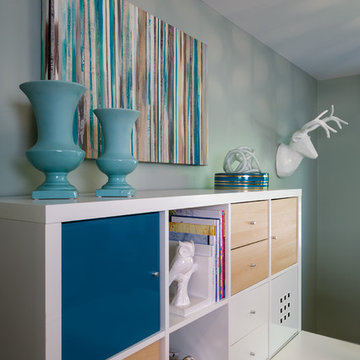
The children’s study was an unused and uninspiring space. We transformed this space in order to function for the family’s needs and to be a cheerful, exciting place for the children to relax, read and do homework.
Paul S. Bartholomew
 Raashi Design
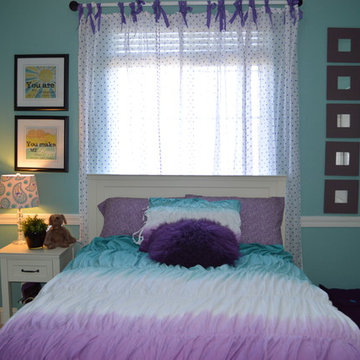
The color scheme of this girl’s room is based on her favorite colors.
Example of a mid-sized trendy girl carpeted kids' bedroom design in San Francisco with blue walls
Example of a mid-sized trendy girl carpeted kids' bedroom design in San Francisco with blue walls
68