
Search results for "Cube storage" in Home Design Ideas
 Peltier Interiors

Our San Marino studio completely transformed this California ranch with a light and airy palette highlighted with warm accents and an inviting, family-friendly ambience. All of the living areas in the home are bathed in natural light and feature comfortable, functional furniture like cozy yet elegant sectionals. Floor-to-ceiling built-ins house the TVs and offer storage and display areas. The black-and-white fireplace is a design focal point with a decorative mirror flanked by sleek wall lights. Spacious white cabinetry provides abundant storage in the kitchen, and the light palette is complemented with gold pendants and fixtures. The bedrooms and bathrooms are oases of calm, offering luxurious retreats to unwind and rejuvenate.
 Masa Studio Architects
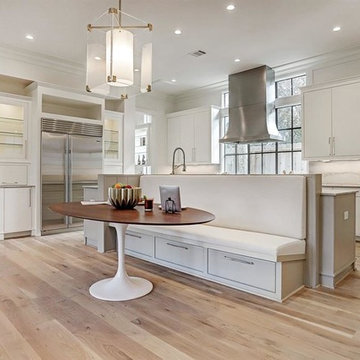
Example of a large trendy l-shaped light wood floor and beige floor open concept kitchen design in Houston with a farmhouse sink, flat-panel cabinets, white cabinets, quartzite countertops, white backsplash, stone slab backsplash, stainless steel appliances, an island and white countertops

Find the right local pro for your project
 Arden Home Seattle
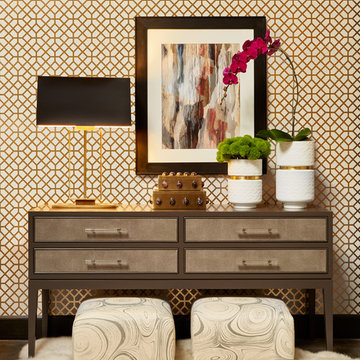
Theodore Console, Osmond Cubes, Crystal Lamps
Large trendy dark wood floor and brown floor hallway photo in Seattle with multicolored walls
Large trendy dark wood floor and brown floor hallway photo in Seattle with multicolored walls
 Freund Studio
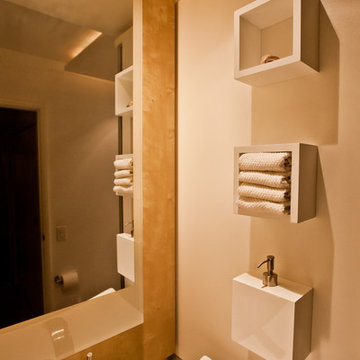
Cubes above this powder room sink hold soap dispenser and hand towels. A cube soap dispenser was not available, so we made this one. Note the recessed lighting at the bottom of the wood panel.
 Closets etc., LLC
copyright 2007-2014 Closets etc.
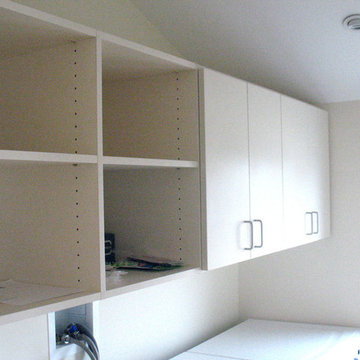
Example of a trendy laundry room design in Providence
Example of a trendy laundry room design in Providence



 Maddrix Contracting LLC
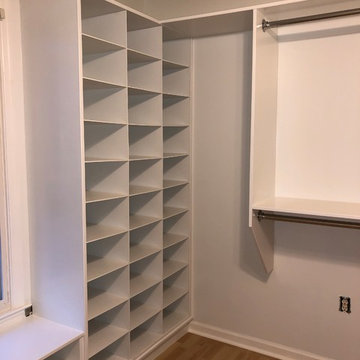
Custom Mudroom built-in with large storage cubbies, storage baskets, closet with shaker doors, coat hooks with shiplap
Large arts and crafts gender-neutral ceramic tile and beige floor closet photo with shaker cabinets and white cabinets
Large arts and crafts gender-neutral ceramic tile and beige floor closet photo with shaker cabinets and white cabinets
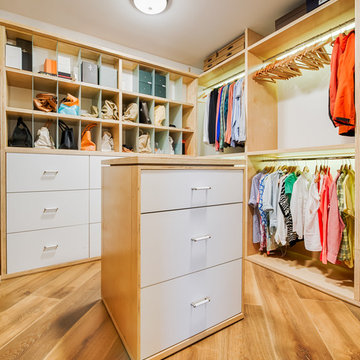
 Mezzanotte Carpentry
Walk-in Closet
Photography: Karina Perez
Inspiration for a large contemporary gender-neutral medium tone wood floor walk-in closet remodel in Miami with open cabinets and light wood cabinets
Inspiration for a large contemporary gender-neutral medium tone wood floor walk-in closet remodel in Miami with open cabinets and light wood cabinets
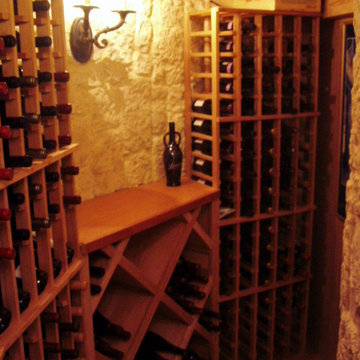
 Wes NortonConstruction LLC
Space beneath spiral stairway reveals redwood wine racks,Cherrywood counter tasting area, herringbone pattern oak flooring, Jacques Rocks faux stone walls and decorative wall sconce. photos by Wes Norton



Sponsored
Columbus, OH

Hope Restoration & General Contracting
Columbus Design-Build, Kitchen & Bath Remodeling, Historic Renovations
 Select Construction, LLC
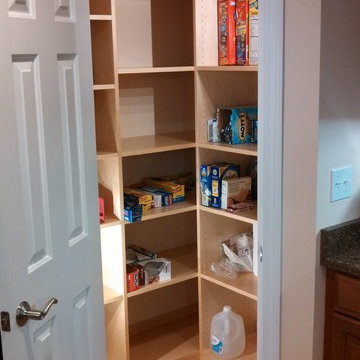
Step-in pantry with custom wood shelving. Note the bright lighting.
Inspiration for a timeless l-shaped porcelain tile kitchen pantry remodel in Bridgeport with raised-panel cabinets, quartz countertops, stainless steel appliances and an island
Inspiration for a timeless l-shaped porcelain tile kitchen pantry remodel in Bridgeport with raised-panel cabinets, quartz countertops, stainless steel appliances and an island
70