
Search results for "Cube storage" in Home Design Ideas
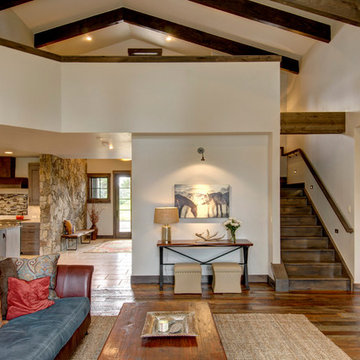
 Jon Eady Photographer LLC
Jon Eady Photographer 2014
Inspiration for a rustic family room remodel in Denver
Inspiration for a rustic family room remodel in Denver
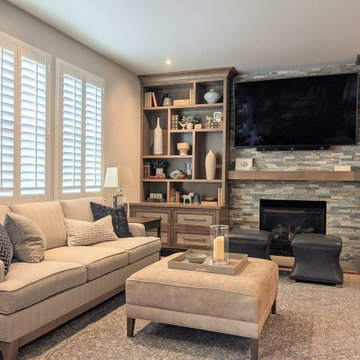

 Carrie Case Designs
Carrie Case Designs

Inspiration for a small mid-century modern carpeted bedroom remodel in Seattle with pink walls
Inspiration for a small mid-century modern carpeted bedroom remodel in Seattle with pink walls
Find the right local pro for your project
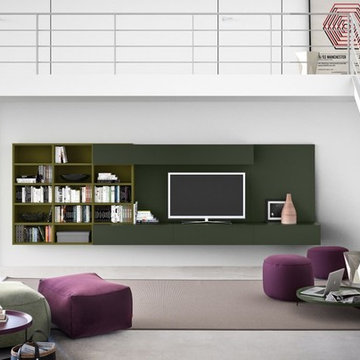
 Hold It Contemporary Home
Pianca Furniture draws upon traditional local craft, channelling over 500 years of carpentry along the banks of the Pianca stream. Building on its strong history, Pianca combines experience and innovation to bring the culture of modern design to the world.
The Limbo sofa system is designed in light, malleable polystyrene, free of all fixed and rigid structures. Dynamic and youthful, it creates unexpected, informal living solutions. It is available in easily-combined units using zips and hooks. The Limbo is modern and playful with playful contrasts between colors and volumes.
The Spazioteca unit goes well beyond the expectations of a bookcase. Whether wall mounted or free standing, its versatility makes it ideal for any environment. It is available with lacquered fronts, see-through sliding doors and can be combined with Spazio modules allowing for endless possibilities. Spazioteca provides storage with style.
The Abaco Coffee Table pairs perfectly with these pieces, offering versatility and function. Its metal structure is available in matte white or black lacquer, as well as a chrome base. The collection comes in 28 colors, including brushed steel. The Abaco comes in three different dimensions for the ultimate versatility.
 West Trade Interiors
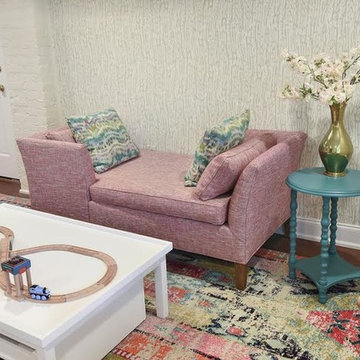
Kids' room - mid-sized contemporary gender-neutral medium tone wood floor kids' room idea in Atlanta with beige walls
 Studio iF
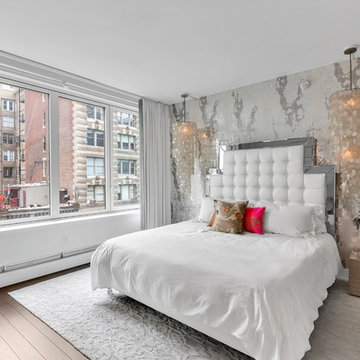
A luxury 1700 Sqft residence, in the heart of TriBeCa, one of New York City’s most desirable neighborhoods. The apartment is designed for modern living, whilst maximizing the comfort and ease of every day life. With an ode to the 70’s, this residence is a clever combination of sourced vintage pieces and bespoke designed interiors from wallpaper to soft furnishings. Whilst boasting top of line appliances and integrated living system including lights, music and drapery.
Design and storage solutions were tasked to Labscape, who maximized space by integrating existing, oversized structural columns into the dynamic design of a wet bar in the living/ dining area and vanity desk in bedroom, both with incorporated hidden storage.
 User
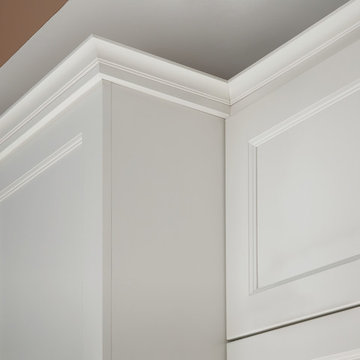
UserThe wide frame of the Providence door style offers contemporary simplicity and classic detailing for a distinctive transitional style. The Maple finished in White Icing supports the classic theme while bold accents, such as the decorative legs with a tapered foot in Oak Espresso, frame the peninsula and add drama to the contemporary architecture of this space. Wine cubes add a decorative element and are unexpected place for storage or display of small items. A rolling island cart with a John Boos butcher block top offers additional work space and the 64-1/2" pull-out pantry features full extension, heavy-duty glides for easy access to what you need. From the bold contrast of colors to the integrated beauty of the deluxe wood hood with a plate ledge, this design combines style, flexibility and function to create a one-of-a-kind space.
Find a Design-Craft Showroom near you today: http://www.designcraftcabinets.com/dealer-locations


 Liquid Interiors

Three stunning upholstered ottoman / footstools in vibrant jewel colors, teal, cerise pink and mustard velvet sit together to be used as occasional seating in the living area of this home. The floor is a bespoke wooden floor and minimal bespoke built in storage with long vertical metal handles can be seen in the background.
 Snake River Interiors
A mountain retreat for an urban family of five, centered on coming together over games in the great room. Every detail speaks to the parents’ parallel priorities—sophistication and function—a twofold mission epitomized by the living area, where a cashmere sectional—perfect for piling atop as a family—folds around two coffee tables with hidden storage drawers. An ambiance of commodious camaraderie pervades the panoramic space. Upstairs, bedrooms serve as serene enclaves, with mountain views complemented by statement lighting like Owen Mortensen’s mesmerizing tumbleweed chandelier. No matter the moment, the residence remains rooted in the family’s intimate rhythms.
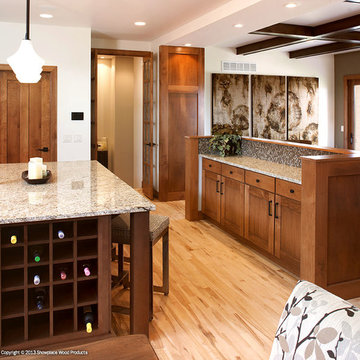
 Showplace Cabinetry Design Center
Door style: Pendleton W | Species: Maple | Finish: Harvest, Autumn
The kitchen adjoins a living room, linked by a functional Showplace divider unit. Note how the maple Harvest and Autumn stains were paired for a lovely two-toned effect.
Showplace Kitchens: http://www.showplacekitchens.com/
Showplace Wood Products: http://www.showplacewood.com/
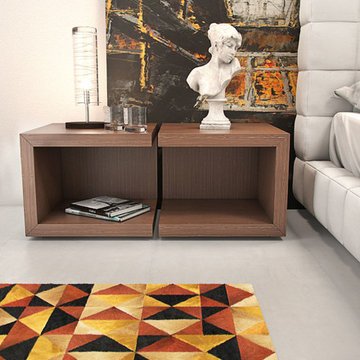
 Cressina
The Ludlow cube nightstand features floor and top shelf levels for convenient storage and display. Versatile cubes can also be used as living room end tables and can be turned in multiple directions to create unique arrangements. Available in wenge or walnut finishes. Also available in white lacquer finish. Price for each, sold by pair only. Assembly required. Imported. - See more at: http://www.cressina.com/ludlow-nightstand-by-modloft.html#sthash.2yTsnAiW.dpuf
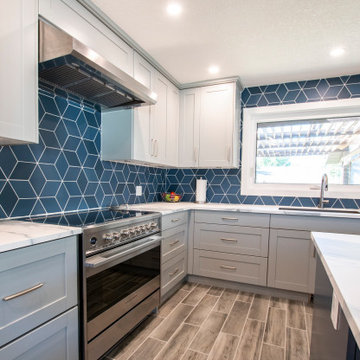
 Uniik Design
This main floor space was a complete transformation! We had so much fun collaborating with our clients on their newly renovated kitchen. They had many problems with their existing kitchen as it was very tight, dated, and not enough storage space. We took down two walls to give them a more open floor plan, we doubled their storage, and created a flow throughout the kitchen that met all the clients needs and functionalities. For the aesthetics, we used a beautiful grey for the cabinetry, porcelain slabs with stunning veins to speak to the cabinets, and added a geometric cube pattern with a punch of blue in the backsplash.
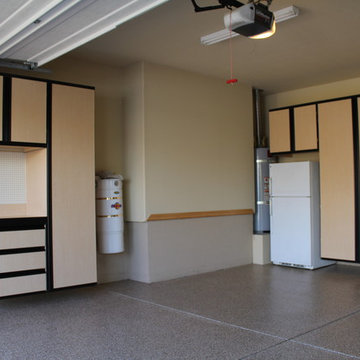
 We're Organized Garage Cabinets and Closets
Maple melamine wall-mounted cabinets; fully adjustable shelving
Large trendy attached three-car garage photo in Sacramento
Large trendy attached three-car garage photo in Sacramento

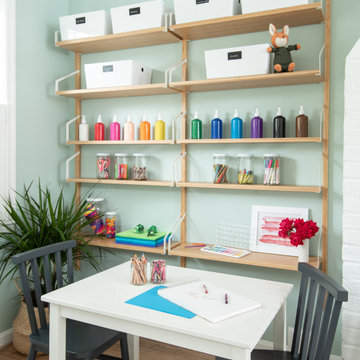

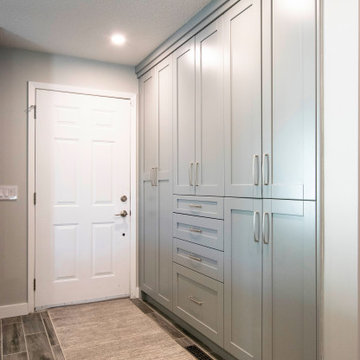 Uniik Design
This main floor space was a complete transformation! We had so much fun collaborating with our clients on their newly renovated kitchen. They had many problems with their existing kitchen as it was very tight, dated, and not enough storage space. We took down two walls to give them a more open floor plan, we doubled their storage, and created a flow throughout the kitchen that met all the clients needs and functionalities. For the aesthetics, we used a beautiful grey for the cabinetry, porcelain slabs with stunning veins to speak to the cabinets, and added a geometric cube pattern with a punch of blue in the backsplash.

 Trust the Vision Decor
Master Bedroom Re-Design. A simple master bedroom redesign on a simple budget!
Example of a large transitional master carpeted and beige floor bedroom design in Philadelphia with blue walls and no fireplace
Example of a large transitional master carpeted and beige floor bedroom design in Philadelphia with blue walls and no fireplace
 Inde Kitchen Remodelers
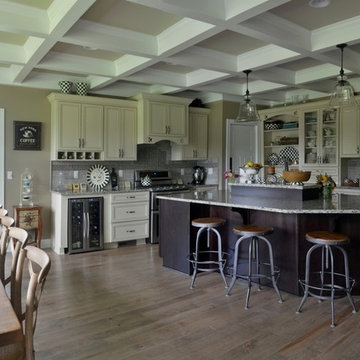
Inspiration for a huge timeless l-shaped medium tone wood floor eat-in kitchen remodel in New York with an undermount sink, granite countertops, stone tile backsplash, stainless steel appliances, an island, flat-panel cabinets, beige cabinets and gray backsplash

Sponsored
Columbus, OH

Hope Restoration & General Contracting
Columbus Design-Build, Kitchen & Bath Remodeling, Historic Renovations
 Elms Interior Design
Photography by Michael J. Lee

Kids' room - mid-sized 1950s gender-neutral medium tone wood floor kids' room idea in Boston with multicolored walls
Kids' room - mid-sized 1950s gender-neutral medium tone wood floor kids' room idea in Boston with multicolored walls

 Amy Troute Inspired Interior Design
A newly finished basement apartment in one of Portland’s gorgeous historic homes was a beautiful canvas for ATIID to create a warm, welcoming guest house. Area rugs provided rich texture, pattern and color inspiration for each room. Comfortable furnishings, cozy beds and thoughtful touches welcome guests for any length of stay. Our Signature Cocktail Table and Perfect Console and Cubes are showcased in the living room, and an extraordinary original work by Molly Cliff-Hilts pulls the warm color palette to the casual dining area. Custom window treatments offer texture and privacy. We provided every convenience for guests, from luxury layers of bedding and plenty of fluffy white towels to a kitchen stocked with the home chef’s every desire. Welcome home!
93