
Search results for "Cube storage" in Home Design Ideas
 Boren Construction
Michael Stadler - Stadler Studio

Example of a large urban carpeted game room design in Seattle with beige walls, a standard fireplace and a wall-mounted tv
Example of a large urban carpeted game room design in Seattle with beige walls, a standard fireplace and a wall-mounted tv
 Murphy's Design
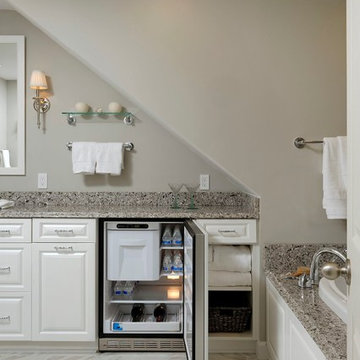
This traditionally inspired bathroom was created to have low maintenance finishes but to maintain the elegance of the rest of the house. Photography by Bob Narod, Photographer LLC. Remodeled by Murphy's Design.

 Soucie Horner, Ltd.
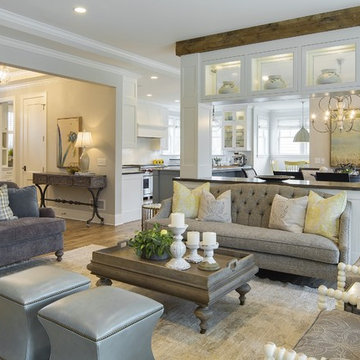
A fresh take on traditional style, this sprawling suburban home draws its occupants together in beautifully, comfortably designed spaces that gather family members for companionship, conversation, and conviviality. At the same time, it adroitly accommodates a crowd, and facilitates large-scale entertaining with ease. This balance of private intimacy and public welcome is the result of Soucie Horner’s deft remodeling of the original floor plan and creation of an all-new wing comprising functional spaces including a mudroom, powder room, laundry room, and home office, along with an exciting, three-room teen suite above. A quietly orchestrated symphony of grayed blues unites this home, from Soucie Horner Collections custom furniture and rugs, to objects, accessories, and decorative exclamationpoints that punctuate the carefully synthesized interiors. A discerning demonstration of family-friendly living at its finest.
Find the right local pro for your project


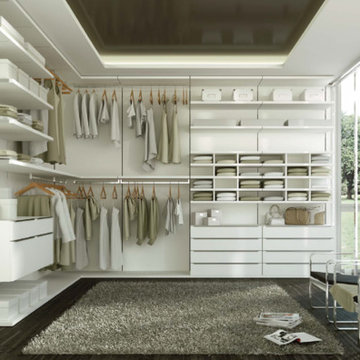
 LA Modern Kitchen by MEF
Example of a mid-sized minimalist gender-neutral dark wood floor walk-in closet design in Los Angeles with white cabinets




 European Cabinets & Design Studios
The master closet is one of more than 20 closets in this Trump Hollywood penthouse. The custom design features built-in shelving by Pianca and cabinets by Aran Cucine's Volare collection.


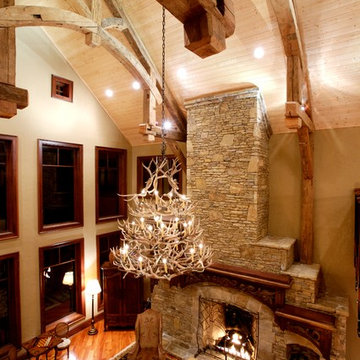
 MossCreek
Designed by MossCreek, this beautiful timber frame home includes signature MossCreek style elements such as natural materials, expression of structure, elegant rustic design, and perfect use of space in relation to build site. Photo by Mark Smith
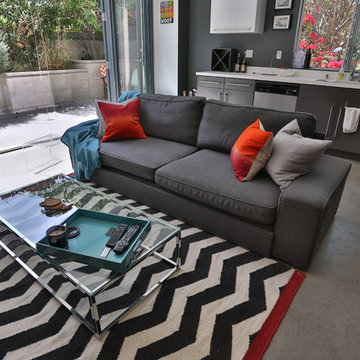
 Meg B. Frank Interiors
Tyler Mark Henderson
www.tylermarkhenderson.com
Small urban open concept concrete floor living room photo in San Luis Obispo with white walls
Small urban open concept concrete floor living room photo in San Luis Obispo with white walls

 College City Design Build
Large transitional walk-out porcelain tile and brown floor basement photo in Minneapolis with gray walls
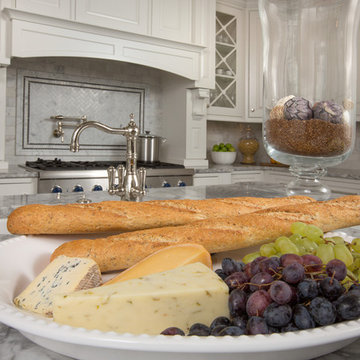
 Kitchen Kraft
John Evans
Inspiration for a huge timeless u-shaped dark wood floor kitchen remodel in Columbus with a farmhouse sink, beaded inset cabinets, white cabinets, granite countertops, white backsplash, stone tile backsplash, paneled appliances and an island
Inspiration for a huge timeless u-shaped dark wood floor kitchen remodel in Columbus with a farmhouse sink, beaded inset cabinets, white cabinets, granite countertops, white backsplash, stone tile backsplash, paneled appliances and an island

Sponsored
Columbus, OH

Hope Restoration & General Contracting
Columbus Design-Build, Kitchen & Bath Remodeling, Historic Renovations

 Chango
Interior Design, Interior Architecture, Custom Millwork Design, Furniture Design, Art Curation, & Landscape Architecture by Chango & Co.
Photography by Ball & Albanese
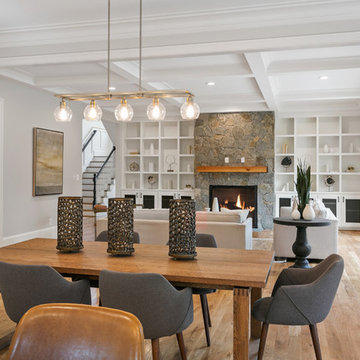
 Alair Homes Arlington
This new construction features an open concept main floor with a fireplace in the living room and family room, a fully finished basement complete with a full bath, bedroom, media room, exercise room, and storage under the garage. The second floor has a master suite, four bedrooms, five bathrooms, and a laundry room.

 Amber Freda Garden Design
This Brooklyn backyard features a blue stone patio, horizontal knotty cedar fencing, custom L-shaped sectional bench, a built-in jacuzzi, and contemporary plantings. The plantings include a hornbeam tree in a black fiberglass cube container, a red weeping Japanese maple, maiden grasses, 'Schip' cherry laurels, and boxwoods. See more of our projects at www.amberfreda.com.

 Jeff Trotter Design
Edward Duarte
Dressing room - huge gender-neutral dark wood floor dressing room idea in Los Angeles with shaker cabinets and dark wood cabinets
Dressing room - huge gender-neutral dark wood floor dressing room idea in Los Angeles with shaker cabinets and dark wood cabinets

 Jennifer Gardner Design
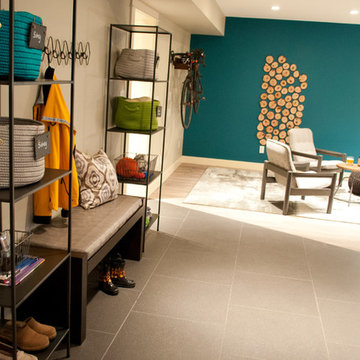
The design inspiration for this daylight basement turned guest quarters was a fusion of urban edge and a deep sea palette. Furniture was reclaimed and re-purposed in a fresh way and unexpected art was added to create visual interest. A custom mixed teal wall color creates an underwater feeling while the wood slice art adds warmth to the living area. The Barracuda art in the hallway to the bedroom was inspired by the families passion for sea diving. We worked with an etsy artist who created barracuda line drawings which we framed and wall mounted in a 'fish school' formation. The citron painted frames make the black and white drawings pop! Over the bed, we framed black fan coral in crisp white frames. The effect is delicate and artful. A basement turned guest quarters filled with sea inspired personality! Bring on the guests!
Designed by: Jennifer Gardner Design
Photographed by: Marcela Winspear
 Monique Farley, Designer
Perceptions Interiors
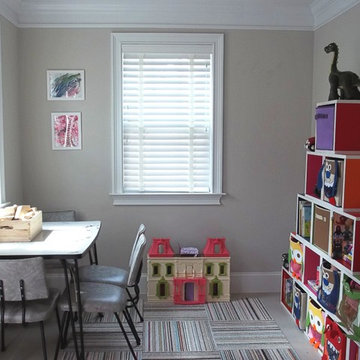
Small trendy gender-neutral carpeted kids' room photo in DC Metro with beige walls
Small trendy gender-neutral carpeted kids' room photo in DC Metro with beige walls
 Loria Design Group

High-end Audio Visual system was installed complete with surround sound and "Smart" technology. Built-in cabinetry provides storage within stairwell cavity, to house gaming controllers. A 65" TV makes movie watching accessible from all vantage points.
89