
Search results for "Cube storage" in Home Design Ideas

 AIBD - American Institute of Building Design
The client’s coastal New England roots inspired this Shingle style design for a lakefront lot. With a background in interior design, her ideas strongly influenced the process, presenting both challenge and reward in executing her exact vision. Vintage coastal style grounds a thoroughly modern open floor plan, designed to house a busy family with three active children. A primary focus was the kitchen, and more importantly, the butler’s pantry tucked behind it. Flowing logically from the garage entry and mudroom, and with two access points from the main kitchen, it fulfills the utilitarian functions of storage and prep, leaving the main kitchen free to shine as an integral part of the open living area.
An ARDA for Custom Home Design goes to
Royal Oaks Design
Designer: Kieran Liebl
From: Oakdale, Minnesota
 John Cannon Homes
Gene Pollux | Pollux Photography
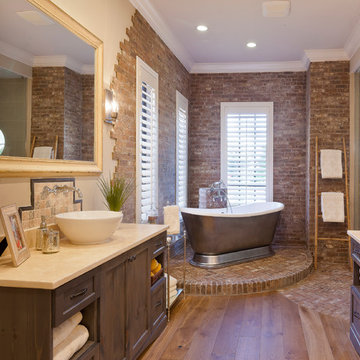
Large country master medium tone wood floor bathroom photo in Tampa with a pedestal sink, flat-panel cabinets, gray cabinets, granite countertops and beige walls
Large country master medium tone wood floor bathroom photo in Tampa with a pedestal sink, flat-panel cabinets, gray cabinets, granite countertops and beige walls
Find the right local pro for your project
 Herron Horton Architects, Inc.

Kitchen with walnut cabinets by Woodunique.
Eat-in kitchen - large 1960s galley dark wood floor, exposed beam, vaulted ceiling and brown floor eat-in kitchen idea in Little Rock with an undermount sink, dark wood cabinets, quartz countertops, blue backsplash, ceramic backsplash, stainless steel appliances, no island, white countertops and flat-panel cabinets
Eat-in kitchen - large 1960s galley dark wood floor, exposed beam, vaulted ceiling and brown floor eat-in kitchen idea in Little Rock with an undermount sink, dark wood cabinets, quartz countertops, blue backsplash, ceramic backsplash, stainless steel appliances, no island, white countertops and flat-panel cabinets

 LeichtUSA
Attractive living as an architectural experiment: a 136-year-old water tower, a listed building with a spectacular 360-degree panorama view over the City of London. The task, to transform it into a superior residence, initially seemed an absolute impossibility. But when the owners came across architect Mike Collier, they had found a partner who was to make the impossible possible. The tower, which had been empty for decades, underwent radical renovation work and was extended by a four-storey cube containing kitchen, dining and living room - connected by glazed tunnels and a lift shaft. The kitchen, realised by Enclosure Interiors in Tunbridge Wells, Kent, with furniture from LEICHT is the very heart of living in this new building.
Shiny white matt-lacquered kitchen fronts (AVANCE-LR), tone-on-tone with the worktops, reflect the light in the room and thus create expanse and openness. The surface of the handle-less kitchen fronts has a horizontal relief embossing; depending on the light incidence, this results in a vitally structured surface. The free-standing preparation isle with its vertical side panels with a seamlessly integrated sink represents the transition between kitchen and living room. The fronts of the floor units facing the dining table were extended to the floor to do away with the plinth typical of most kitchens. Ceiling-high tall units on the wall provide plenty of storage space; the electrical appliances are integrated here invisible to the eye. Floor units on a high plinth which thus appear to be floating form the actual cooking centre within the kitchen, attached to the wall. A range of handle-less wall units concludes the glazed niche at the top.
LEICHT international: “Architecture and kitchen” in the centre of London. www.LeichtUSA.com
 Blackband Design
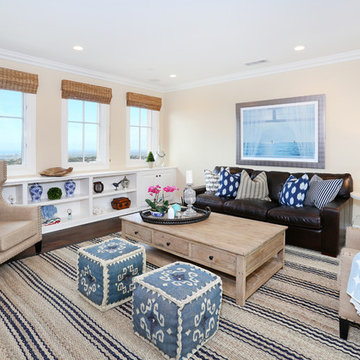
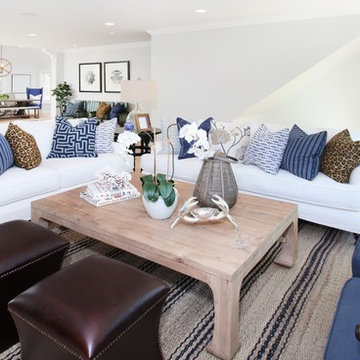
Fun textures, including burlap and seagrass, add depth to this media room, which also has sweeping views of the ocean.
Renovation and Interior Design:
Blackband Design. Phone: 949.872.2234
 M Design Studio

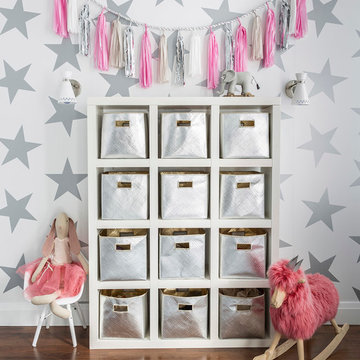
Pink storage ottomans bring life to a dead space and coordinate with the pink vase. Orange lamps complete this colorful vignette.
Mid-sized island style light wood floor enclosed dining room photo in New York with white walls
Mid-sized island style light wood floor enclosed dining room photo in New York with white walls


 Princeton Design Collaborative
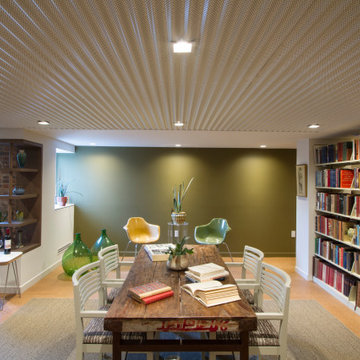
Family room library - mid-sized 1960s open concept brown floor family room library idea in New York with green walls, a standard fireplace and a brick fireplace

 Blackband Design
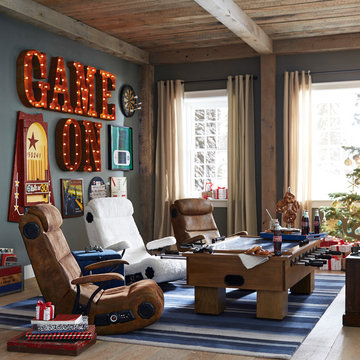
Our fun, Bohemian-inspired interpretation of nautical in Newport Beach, CA.
Interior Design by: Blackband Design
Phone: 949.872.2234
Example of a beach style living room design in Orange County
Example of a beach style living room design in Orange County

 California Closets of Tennessee
Inspiration for a mid-sized contemporary gender-neutral light wood floor walk-in closet remodel in Nashville with open cabinets and white cabinets

 Sanctuary Kitchen and Bath Design
denverphoto.com

Example of a small classic l-shaped light wood floor enclosed kitchen design in Denver with an undermount sink, raised-panel cabinets, gray cabinets, granite countertops, green backsplash, stainless steel appliances and an island
Example of a small classic l-shaped light wood floor enclosed kitchen design in Denver with an undermount sink, raised-panel cabinets, gray cabinets, granite countertops, green backsplash, stainless steel appliances and an island

 Accent Window Fashions LLC
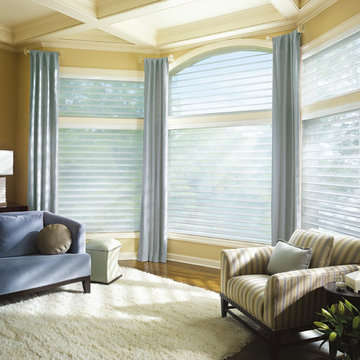
Hunter Douglas Silhouette® Window Shadings
Fills a Room with Beautiful Light. Brilliant Idea.
Silhouette® window shadings diffuse and dispense the sun's rays into soft, natural light throughout the room, reducing your need for electric lighting during the daytime. A choice that's beautiful and smart.
Energy Smart Style Promotion
February 1 — March 31, 2014
Hunter Douglas Silhouette Window Shadings
The Silhouette is the second energy-efficient window treatment to be offered in Hunter Douglas’ Energy Smart Style event; available in an advanced cordless LiteRise® system that allows you to control the vanes without the use of messy and unsightly cords, the Silhouette is as stylish as it is green.
Copyright 2001-2013 Hunter Douglas, Inc. All rights reserved.
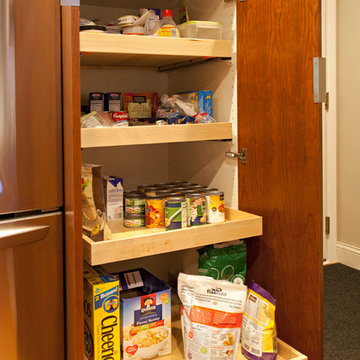
 The Cabinet Store + Culina Design
Mid-sized minimalist galley medium tone wood floor enclosed kitchen photo in Minneapolis with an undermount sink, flat-panel cabinets, medium tone wood cabinets, quartz countertops, glass tile backsplash, stainless steel appliances and no island

 Millesime Wine Racks
For prices, products information and other details, visit our website: www.millesimewineracks.com Toll free: 1-844-772-5722
Minimalist wine cellar photo in Other
Minimalist wine cellar photo in Other
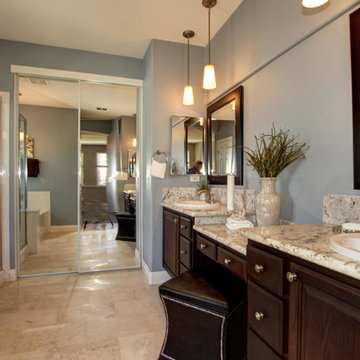
 Ultimate Designs
Example of a transitional alcove shower design in Sacramento with a drop-in sink, raised-panel cabinets, dark wood cabinets and granite countertops

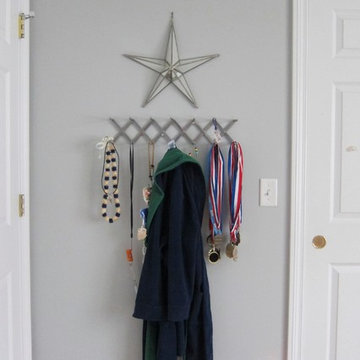
 Your Favorite Room By Cathy Zaeske
Cathy Zaeske
Inspiration for a boy kids' room remodel in Chicago with gray walls
Inspiration for a boy kids' room remodel in Chicago with gray walls

 Dane Cronin Photography
Efficient Mountain home with excellent views designed by Fuentes Design
www.danecroninphotography.com
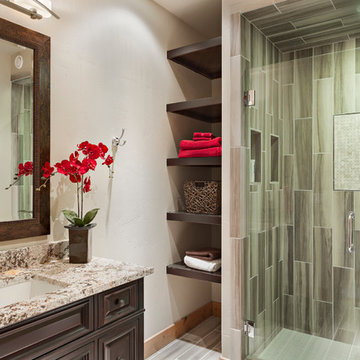
Trendy green tile alcove shower photo in Denver with an undermount sink, raised-panel cabinets, black cabinets and granite countertops
Trendy green tile alcove shower photo in Denver with an undermount sink, raised-panel cabinets, black cabinets and granite countertops
91