
Search results for "Cube storage" in Home Design Ideas

 WORKS by Jesse DeBenedictis, LLC
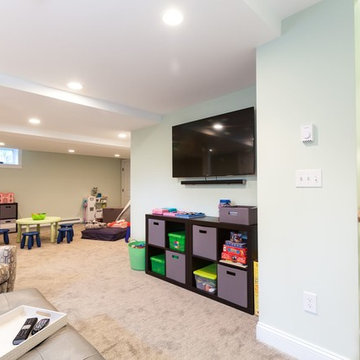
This Newburyport, MA basement renovation features a versatile family room with a dedicated media wall and adjacent play area. A wall-mounted television anchors the space, complemented by organized storage that keeps toys and everyday items neatly contained. Soft carpeting and recessed lighting create a warm, inviting atmosphere, while the open layout allows for easy flow between lounging and play zones. The result is a functional and family-focused lower-level living space designed for both relaxation and activity.
 Mezzanotte Carpentry
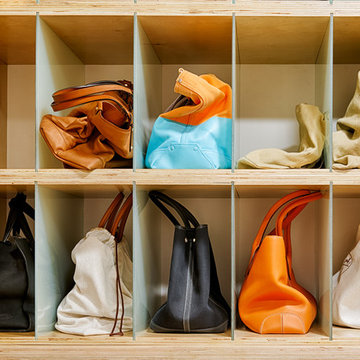
Walk-in Closet
Photography: Karina Perez
Home design - contemporary home design idea in Miami
Home design - contemporary home design idea in Miami
Find the right local pro for your project
 Cheryl Oldershaw Chant
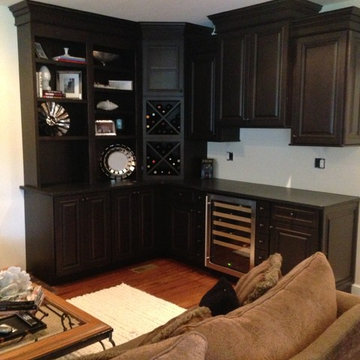
Her Wine Bar! This remodel is located in Plymouth, Michigan. Designed by
Cheryl Oldershaw Chant Serving Michigan and South West Florida.
Example of a transitional family room design in Detroit
Example of a transitional family room design in Detroit
 User
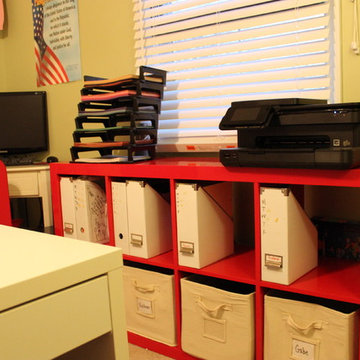
UserWe utilized Ikea Expedit storage cubes, assigning each child a set of 2 cubes to store their current workbooks and reading materials.
The "teacher workstation" resides in the far corner.


Sponsored
Columbus, OH

Hope Restoration & General Contracting
Columbus Design-Build, Kitchen & Bath Remodeling, Historic Renovations
 Integrated Kitchens
Home theater - large transitional carpeted and beige floor home theater idea in Denver with beige walls and a media wall
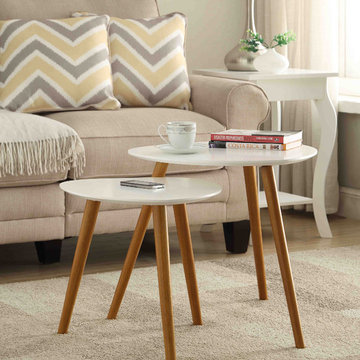
 Convenience Concepts
Inspired by Mid Century Styling the Oslo Nesting End Tables will transform your space. This set of two offers a ton of versatility and functionality. Perfectly nested together you can use the smaller table as an extended surface and tuck it away when you’re done or as a completely different unit. This set comes in a variety of finishes from a beautiful satin to a lovely woodgrain finish. Featuring solid wood legs and easy assembly you’ll have this set together and ready to use in no time! Look for other items from the Oslo Collection sold separately.
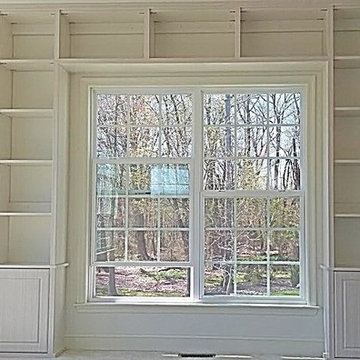
 Top Shelf Closets
Even the simplest concepts of shelving can make such a huge impact in your home!
Example of a trendy dining room design in Philadelphia with white walls
Example of a trendy dining room design in Philadelphia with white walls
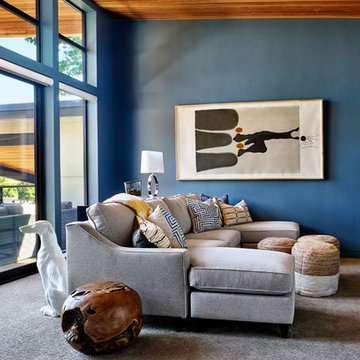
 Westlake Development Group, LLC
Blackstone Edge Photography
Large trendy open concept carpeted family room photo in Portland with blue walls and a media wall
Large trendy open concept carpeted family room photo in Portland with blue walls and a media wall

 Closet Factory
This custom retail space helps create the prefect sales presentation with a design featuring a combination of high-gloss and textured Matt melamine, built-in product displays, freestanding cube displays with glass countertops, custom glass shelving units, contemporary bi-level reception counter, and LED spotlights.
 Cressina
➤ GO TO THE PRODUCT PAGE
❤ GET FREE FABRIC SAMPLES
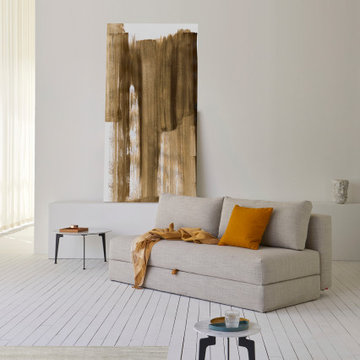
The Osvald design is softly rounded and minimalistic. A design in which both simplicity, high comfort and storage has been the primary goal. Storage is a main part of the challenge of living in a few square meters, and Osvald is equipped with a large bedding box, designed to help solve exactly this challenge. Osvald features legs that automatically fold out when converted into a bed, ensuring a durable, convenient and fast operation from sofa to occasional bed. Osvald measures 59”x79” as a bed when unfolded. If you only require a resting space for 1 person, simply remove the cushions and a single bed of 31”x79” is ready in just few seconds.


 Uniik Design

This main floor space was a complete transformation! We had so much fun collaborating with our clients on their newly renovated kitchen. They had many problems with their existing kitchen as it was very tight, dated, and not enough storage space. We took down two walls to give them a more open floor plan, we doubled their storage, and created a flow throughout the kitchen that met all the clients needs and functionalities. For the aesthetics, we used a beautiful grey for the cabinetry, porcelain slabs with stunning veins to speak to the cabinets, and added a geometric cube pattern with a punch of blue in the backsplash.

 FineCraft Contractors, Design + Build
Finecraft Contractors, Inc.
Soleimani Photography
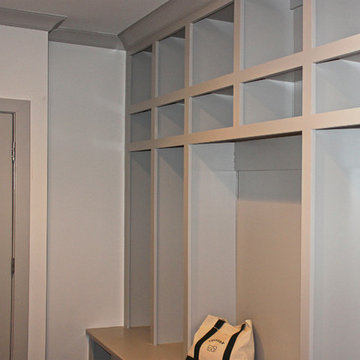
Inspiration for a mid-sized timeless mudroom remodel in DC Metro
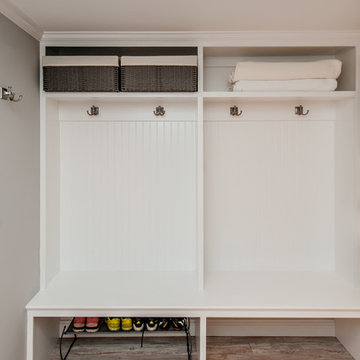
Inspiration for a mid-sized timeless mudroom remodel in DC Metro
 Adaptiv DC

This custom room was a joy to create for a family having twins. The room had multiple custom items with its key feature being a central twin carousel bed. Here is a list of items:
- Carousel
- Window treatments coming from center of carousel
- Alphabet storage block wall
- Cushioned floor panels (perfect for infants)
- Ceiling mural
- Custom shelves (mini cubes)

 KingWood Craftsmen Ltd.
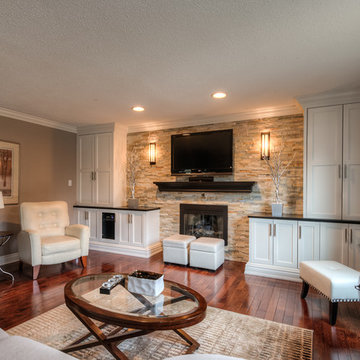
Example of a large arts and crafts open concept medium tone wood floor living room design in Toronto with beige walls, a standard fireplace, a stone fireplace and a media wall
 Mesa Closet Design
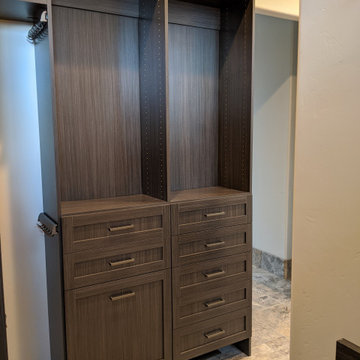
Black walk-in closet, full height, in our licorice finish with Graphite hardware. Slide-out belt racks shown here. A custom cubed tie organizer will be placed in the large opening spaces above the drawers.
94