
Search results for "Culinary" in Home Design Ideas
 Designs by BSB
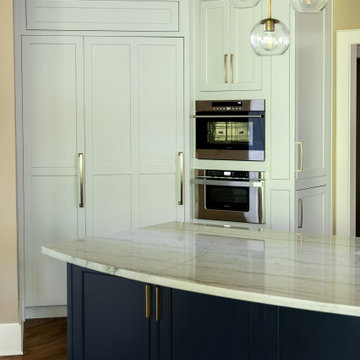
Transitional medium tone wood floor and brown floor kitchen photo in Atlanta with shaker cabinets, white cabinets, quartzite countertops, white backsplash, ceramic backsplash, paneled appliances, an island and white countertops
 Ellicott Interiors, LLC
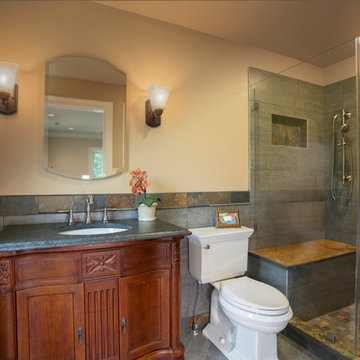
Gentleman's bath features solid slate shower seat; decorative slate tile design; glass pivot shower door; leather finish vanity countertop; oil rubbed bronze finish wall sconces.

Find the right local pro for your project
 Donica Blager
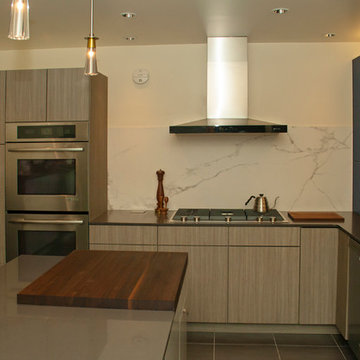
Inspiration for a mid-sized contemporary l-shaped porcelain tile enclosed kitchen remodel in Chicago with an undermount sink, flat-panel cabinets, gray cabinets, quartz countertops, white backsplash, stone slab backsplash, stainless steel appliances and an island

 Muse Residential
This kitchen renovation for a recently retired military
couple transformed their space to fit their new lifestyle by creating a spacious, open layout. The design addressed their desire for better circulation, more storage, and contrasting painted and stained cabinets.


 Gardner Realty and Property Management Company LLC
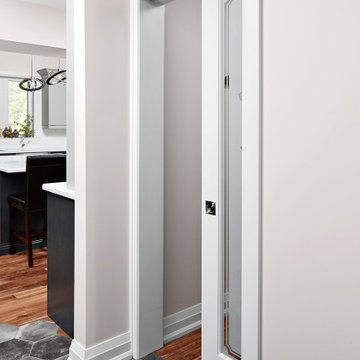
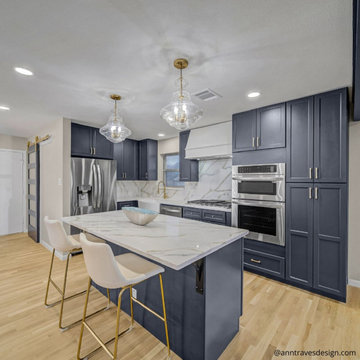

Presenting Pollock's Residential Custom Pantry Design: A Culinary Haven Crafted by Gardner Realty and Property Management Company LLC
Elevate your kitchen to new heights of organization and aesthetics with this exact design, a masterpiece brought to you by Gardner Realty and Property Management Company LLC. Step into a world where your culinary dreams come to life, as we blend innovative design with meticulous craftsmanship to create a pantry that truly reflects your unique taste and lifestyle.
Immerse yourself in a realm of custom shelving, thoughtfully arranged compartments, and exquisite details. Gardner Realty and Property Management Company LLC transforms the heart of your home into a haven of efficiency and beauty, ensuring every ingredient, tool, and utensil has its perfect place.
Whether you're a gourmet chef seeking a haven of inspiration or a busy family looking to streamline your daily routines, our team of experts collaborates closely with you to design and create a pantry that meets your specific needs. With a fusion of artistic vision and functional excellence, we turn your kitchen into a space that's both a work of art and a practical marvel.
Unleash the potential of your culinary space and redefine the way you interact with your kitchen. Experience the artistry of Gardner Realty and Property Management Company LLC – where every detail is tailored to you, and every meal becomes a masterpiece.
 KBE Design & Build
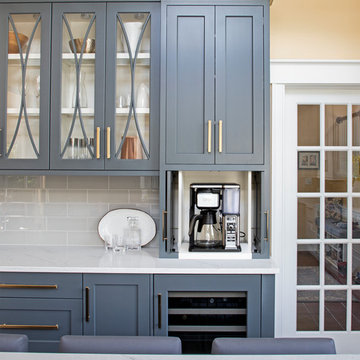
Kitchen - large transitional u-shaped medium tone wood floor kitchen idea in Other with an undermount sink, gray cabinets, quartz countertops, gray backsplash, glass tile backsplash, paneled appliances, an island and white countertops
 Urbanology Designs
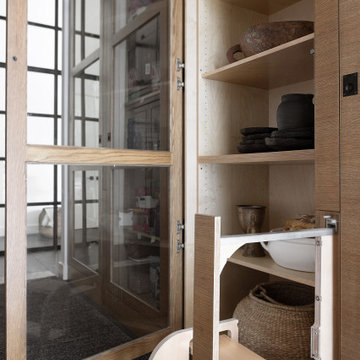
This redesign of a cherished family home blends Asian heritage with modern functionality. Custom storage solutions and smart home features enhance convenience and style, creating vibrant, functional living spaces.
The scullery boasts an innovative design with hidden step stools sliding from beneath counters and custom storage spaces. These features maximize practicality, ensuring every tool is easily accessible.
 Kitchen Ideas, LLC
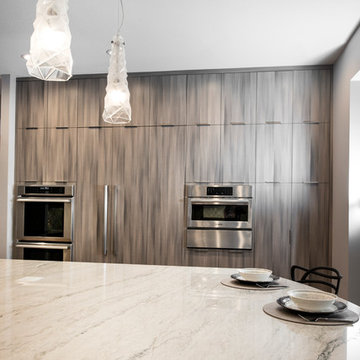
Within just a few steps of the island is a perimeter housing tons of tall storage paired with stainless Thermador double ovens, integrated freezer and refrigerator and Bosch Home stainless steam oven with warming drawer.

 Spectrum Design + Build
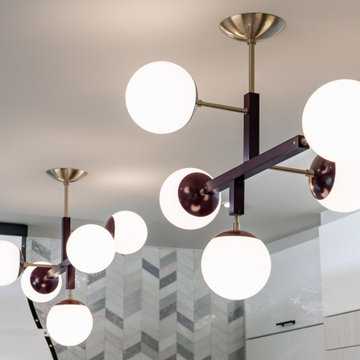
A close view highlights sculptural globe pendants in plum and brass, creating a playful focal point above the island while echoing the kitchen’s custom color palette and modern details.
 Levite Construction Co
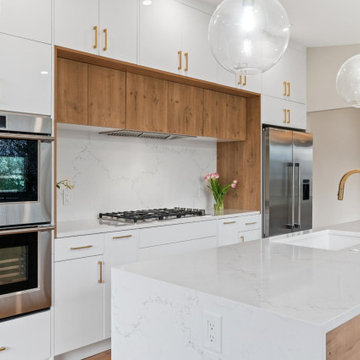
? We are excited to share our newest creation: a stunning kitchen remodel in Magnolia, Seattle, featuring sleek white European cabinets. It's more than just a renovation; it's a fusion of art and functionality. ?
✨ Indulge in the epitome of culinary luxury with Levite Construction Co.'s exquisite kitchen makeover, a testament to Seattle's finest craftsmanship and design prowess. Step into a realm where elegance meets functionality, where every detail is meticulously curated to elevate your cooking experience to new heights. ✨
In this transformed space, sleek white European kitchen cabinets seamlessly blend with the warmth of wooden flooring, creating a harmonious ambiance that is both inviting and sophisticated. The kitchen island takes center stage, bathed in natural light and adorned with stainless steel appliances that exude modernity and style.
Prepare to unleash your inner chef as you bask in the glow of carefully curated lighting fixtures that cast a soft, inviting ambiance over every corner of the room. From pendant lights to recessed lighting, every element is designed to enhance the culinary journey and create an atmosphere of tranquility and grace.
Experience the perfect fusion of form and function, where state-of-the-art appliances meet impeccable craftsmanship to deliver unparalleled performance and precision. From ovens to refrigerators, every aspect of this kitchen makeover is designed to inspire and delight, ensuring that every meal is a masterpiece in its own right.
GET IN TOUCH WITH US TODAY TO GET YOUR FREE ESTIMATE.
? (425) 998-8958,? info@leviteconstruction.com
#LeviteConstruction #KitchenMakeover #SeattleLiving #CulinaryLuxury #ModernDesign #seattlehomedesign #homerenovationspecialist #kitchenremodeler #kitchenremodelingideas #remodelingproject #kitchentransformation #kitchenremodeling #homeconstruction #kitchenmakeover #kitchenreno #homeremodeling #homemakeover #homeimprovements #homerenovation
 Designs by BSB
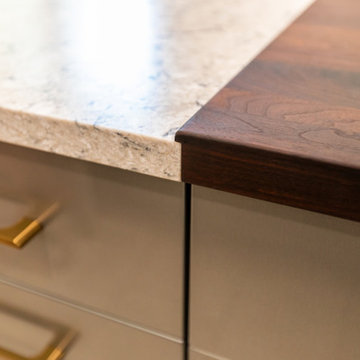
Carefully crafted walnut island top overlaps the engineered quartz top by Silestone
Inspiration for a contemporary galley vinyl floor and beige floor kitchen remodel in Atlanta with an undermount sink, flat-panel cabinets, gray cabinets, quartz countertops, white backsplash, porcelain backsplash, stainless steel appliances, an island and beige countertops
Inspiration for a contemporary galley vinyl floor and beige floor kitchen remodel in Atlanta with an undermount sink, flat-panel cabinets, gray cabinets, quartz countertops, white backsplash, porcelain backsplash, stainless steel appliances, an island and beige countertops

 G&H Cabinetry and Woodworks
Welcome to a farmhouse kitchen that seamlessly blends rustic charm with timeless elegance. The heart of this culinary haven boasts Shaker-style white cabinets, exuding a classic simplicity that harks back to traditional craftsmanship. These cabinets, with their clean lines and recessed panel doors, create a warm and inviting atmosphere, reminiscent of a bygone era.
The pristine white hue of the cabinets serves as a canvas, allowing the kitchen to feel bright, airy, and effortlessly sophisticated. Each cabinet is a testament to quality construction, showcasing the enduring appeal of Shaker design. The simplicity of the cabinets enhances the overall aesthetic, contributing to a cozy and welcoming ambiance.
Contrasting the pristine white cabinets are the striking black countertops that anchor the space with a bold and modern touch. The sleek, matte finish of the countertops not only adds a contemporary edge but also provides a practical surface for culinary adventures. The black and white color palette achieves a harmonious balance, creating a timeless and visually appealing kitchen that transcends trends.
The interplay between the white cabinets and black countertops creates a dynamic visual contrast, elevating the farmhouse charm to a new level of sophistication. The combination of classic and contemporary elements transforms the kitchen into a space that feels both familiar and fresh, making it a delightful place for family gatherings, culinary creations, and shared memories.
This farmhouse kitchen is not just a place to prepare meals; it's a celebration of design that transcends time. Whether you're savoring the simplicity of Shaker style or reveling in the modern allure of black countertops, this kitchen invites you to experience the perfect union of tradition and innovation in a setting that feels like home.
 Kitchen Ideas, LLC
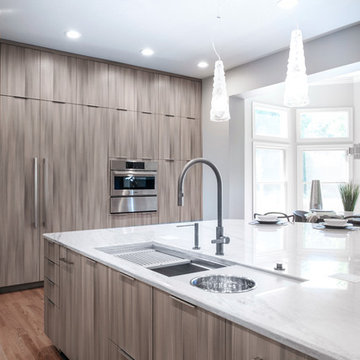
We designed the super functional Galley Workstation with Galley Tap faucet and Soap Dispenser as the centerpiece for prepping, cooking, serving, and entertaining at this kitchens large island.

 Endless Ideas Interiors Inc.
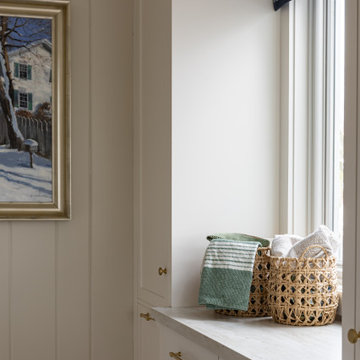
Dedicated laundry room - mid-sized transitional galley porcelain tile, beige floor and shiplap wall dedicated laundry room idea in Toronto with an undermount sink, shaker cabinets, beige cabinets, quartz countertops, shiplap backsplash, beige walls, a side-by-side washer/dryer and beige countertops
41