
Search results for "Culinary" in Home Design Ideas

 Creative Interiors Inc.
Inspiration for a large french country medium tone wood floor eat-in kitchen remodel in Other with a farmhouse sink, raised-panel cabinets, white cabinets, quartzite countertops, white backsplash, ceramic backsplash, colored appliances, an island and white countertops
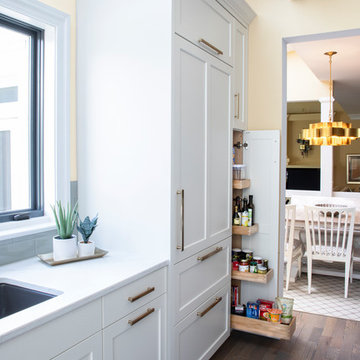
 KBE Design & Build
Example of a large transitional u-shaped medium tone wood floor kitchen design in Other with an undermount sink, white cabinets, quartz countertops, gray backsplash, glass tile backsplash, stainless steel appliances, an island and white countertops
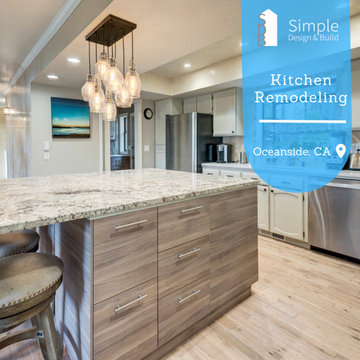
 User
UserIn the heart of Cottingham Street, a journey began—an endeavor to transform a tired, outdated kitchen into a space of modern charm and functional elegance. It all started with a dream, perhaps born over Sunday breakfast conversations or inspired by glossy magazine spreads. You imagined more than just a room; you envisioned a hub, a place where culinary creativity and family gatherings intertwine seamlessly.
First came the consultations, where ideas danced between you and skilled designers, each conversation weaving threads of imagination and practicality. With blueprints in hand and dreams in mind, you ventured into the world of permits and regulations, navigating the bureaucratic maze to ensure your vision could take shape within the constraints of the law.
Demolition day arrived with a symphony of hammers and saws, marking the end of an era and the dawn of a new one. Out went the old, worn cabinets and outdated appliances, making space for the promise of something fresh and exciting. Dust danced in the sunlight filtering through the windows, a metaphor for the transformation unfolding before your eyes.
Amidst the rubble, craftsmen toiled, laying the groundwork for your culinary sanctuary. Pipes were rerouted, wires reconfigured, and walls reshaped, each task bringing you closer to the realization of your dream. It was a dance of precision and expertise, a symphony of progress conducted by skilled hands.
And then, like magic, the pieces began to fall into place. Cabinets rose from the floor like sentinels of style, countertops gleamed with the promise of countless meals shared, and appliances hummed with the anticipation of culinary adventures yet to come. Light flooded the space, casting shadows of possibility across every surface.
With a fresh coat of paint and a flourish of finishing touches, your kitchen emerged from its cocoon of renovation, transformed into a space that felt uniquely yours. It was more than just a room; it was a reflection of your personality, your taste, and your vision for the future.
As the final inspections were conducted and the last details attended to, you stood in the doorway of your new kitchen, a smile spreading across your face. Here, in this space of beauty and functionality, memories would be made, meals shared, and laughter echoed off the walls. It was a journey from start to finish, a testament to the power of vision and the magic of transformation. And it all began on Cottingham Street.
Find the right local pro for your project
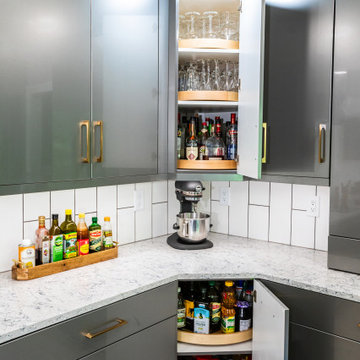
 Designs by BSB
Practical & convenient storage solutions for the diagonal corner cabinets.
Example of a trendy galley vinyl floor and beige floor kitchen design in Atlanta with an undermount sink, flat-panel cabinets, gray cabinets, quartz countertops, white backsplash, porcelain backsplash, stainless steel appliances, an island and beige countertops
Example of a trendy galley vinyl floor and beige floor kitchen design in Atlanta with an undermount sink, flat-panel cabinets, gray cabinets, quartz countertops, white backsplash, porcelain backsplash, stainless steel appliances, an island and beige countertops
 Stier Construction Inc.
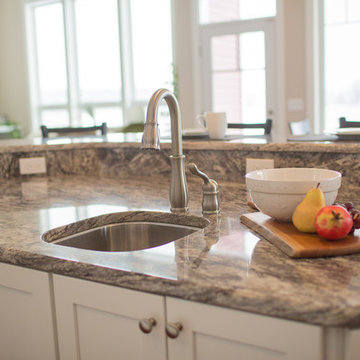
Eat-in kitchen - large traditional l-shaped medium tone wood floor and brown floor eat-in kitchen idea in Other with an undermount sink, white cabinets, granite countertops, beige backsplash, ceramic backsplash, stainless steel appliances, an island and shaker cabinets



 cutlerschulze
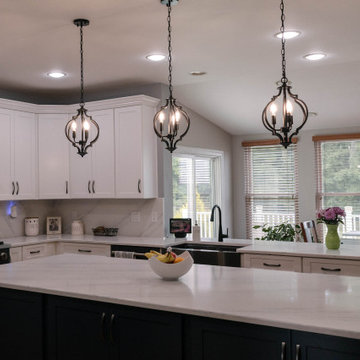
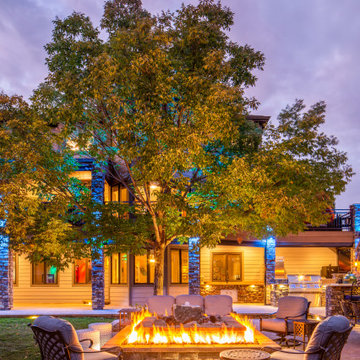
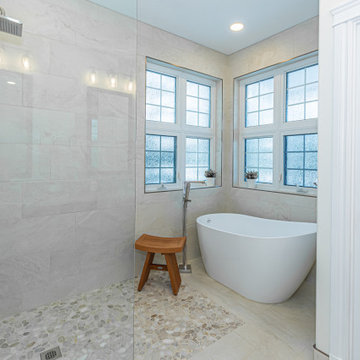
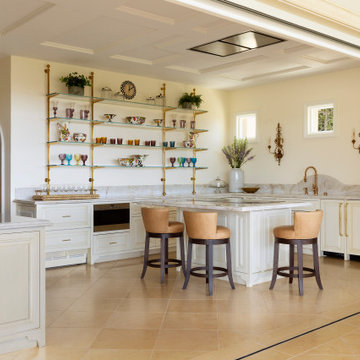
Escape to a culinary paradise in this breathtaking Newport Beach kitchen, where the charm of French design meets the allure of indoor-outdoor living. Sunlight streams through the open-concept layout, illuminating gleaming marble countertops, crisp white cabinetry, and exquisite brass accents. High-end appliances, a farmhouse sink, and ample counter space beckon culinary creativity, while the lantern-style chandelier suspended from a coffered ceiling adds a touch of drama. The seamless transition between indoors and out is achieved with retractable glass doors and matching tile flooring, inviting the refreshing ocean breeze and abundant natural light to fill the space. Mediterranean-inspired details like arched doorways, textured walls, and decorative sconces create a warm and inviting ambiance, perfect for both casual gatherings and elegant soirees. This kitchen is not just a place to cook, but a sanctuary for relaxation, entertainment, and culinary artistry, capturing the essence of luxury living on the California coast.
 Mackenzie Collier Interiors
James Stewart
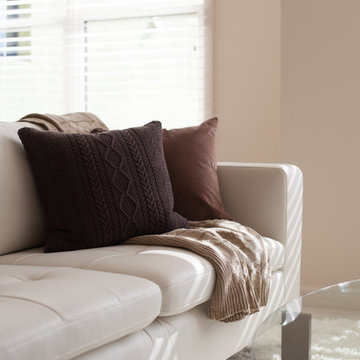
Inspiration for a small contemporary open concept porcelain tile living room remodel in Phoenix with beige walls
Inspiration for a small contemporary open concept porcelain tile living room remodel in Phoenix with beige walls
 Stier Construction Inc.
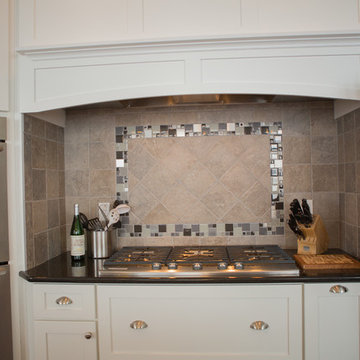
Example of a large classic l-shaped medium tone wood floor and brown floor eat-in kitchen design in Other with an undermount sink, white cabinets, granite countertops, beige backsplash, ceramic backsplash, stainless steel appliances, an island and shaker cabinets
 Ultimate Outdoor Design
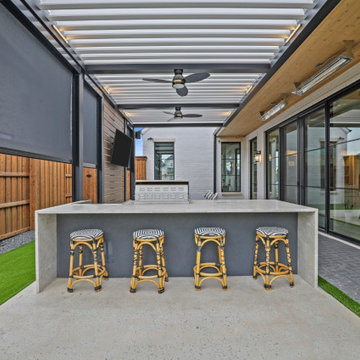
This is more than a patio. It's your new favorite restaurant, your private lounge, and your backyard bar, all powered by design.
The Azenco R-BLADE™ pergola shown here brings architecture and function together with masterful precision. Custom-built for this outdoor kitchen and bar, it features motorized aluminum louvers that rotate up to 150 degrees, giving you full control over light and airflow. The integrated retractable privacy screens block glare, wind, and prying eyes, while keeping the space shaded and cool.
Notice the details dual ceiling fans, recessed LED lighting, radiant heaters, and durable powder-coated aluminum. Every inch is designed to perform beautifully under pressure and weather. Whether you're mixing drinks with guests or grilling for the family, this pergola adapts to your needs with a smooth, whisper-quiet system that outperforms standard covers.
Unlike traditional wood pergolas that crack, warp, or fade, Azenco’s engineered aluminum frames are built for decades of low-maintenance elegance. With zero visible fasteners, internal drainage, and a seamless integration of lighting and shade, it creates an elevated environment that feels like an extension of your home.
Your home deserves a patio that works as hard as you do.
Let’s plan it together, call now for a design consultation: 516-522-8249
 Ellicott Interiors, LLC
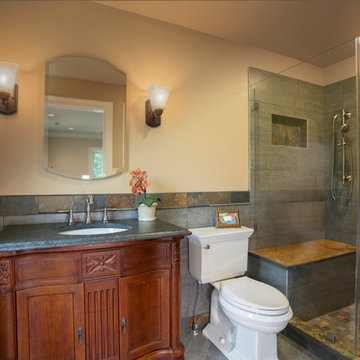
Gentleman's bath features solid slate shower seat; decorative slate tile design; glass pivot shower door; leather finish vanity countertop; oil rubbed bronze finish wall sconces.
 Endless Ideas Interiors Inc.
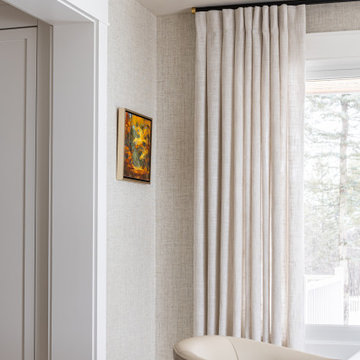
Inspiration for a large transitional porcelain tile, beige floor, coffered ceiling and wallpaper kitchen/dining room combo remodel in Toronto with beige walls and no fireplace
 Mark Scott Homes
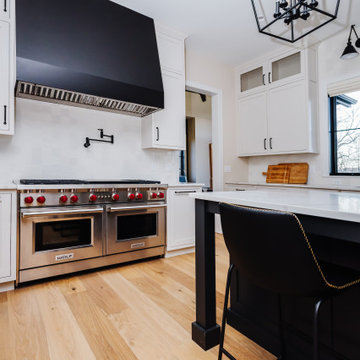
Step into culinary luxury in our expansive kitchen oasis, where contrasting elements harmonize to create a captivating space. ⭐ The sleek black windows frame panoramic views while allowing natural light to dance across the pristine white cabinets, illuminating the heart of your home.
A bold dark island anchors the room, offering a striking focal point against the backdrop of stainless steel appliances. Warmth meets sophistication with beige cabinets and rich hardwood floors, adding layers of texture and depth to this culinary masterpiece.
From intimate family gatherings to lavish dinner parties, this kitchen is designed to inspire culinary creativity and timeless memories.


 Affinity Kitchens
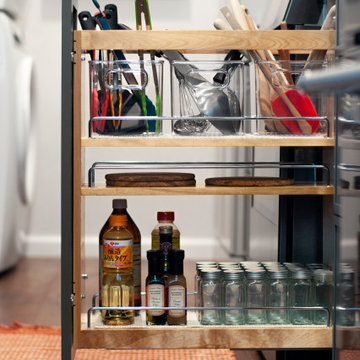
An elegant kitchen with hand carved details and multiple wok zones.
Large elegant u-shaped medium tone wood floor enclosed kitchen photo in Phoenix with an undermount sink, raised-panel cabinets, white cabinets, marble countertops, white backsplash, mosaic tile backsplash, paneled appliances and an island
Large elegant u-shaped medium tone wood floor enclosed kitchen photo in Phoenix with an undermount sink, raised-panel cabinets, white cabinets, marble countertops, white backsplash, mosaic tile backsplash, paneled appliances and an island

39