
Search results for "Culminating" in Home Design Ideas
 Vetter Architects
A tea pot, being a vessel, is defined by the space it contains, it is not the tea pot that is important, but the space.
Crispin Sartwell
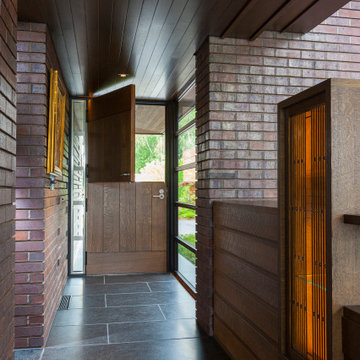
Located on a lake outside of Milwaukee, the Vessel House is the culmination of an intense 5 year collaboration with our client and multiple local craftsmen focused on the creation of a modern analogue to the Usonian Home.
As with most residential work, this home is a direct reflection of it’s owner, a highly educated art collector with a passion for music, fine furniture, and architecture. His interest in authenticity drove the material selections such as masonry, copper, and white oak, as well as the need for traditional methods of construction.
The initial diagram of the house involved a collection of embedded walls that emerge from the site and create spaces between them, which are covered with a series of floating rooves. The windows provide natural light on three sides of the house as a band of clerestories, transforming to a floor to ceiling ribbon of glass on the lakeside.
The Vessel House functions as a gallery for the owner’s art, motorcycles, Tiffany lamps, and vintage musical instruments – offering spaces to exhibit, store, and listen. These gallery nodes overlap with the typical house program of kitchen, dining, living, and bedroom, creating dynamic zones of transition and rooms that serve dual purposes allowing guests to relax in a museum setting.
Through it’s materiality, connection to nature, and open planning, the Vessel House continues many of the Usonian principles Wright advocated for.
Overview
Oconomowoc, WI
Completion Date
August 2015
Services
Architecture, Interior Design, Landscape Architecture
 Unconscious On Canvas
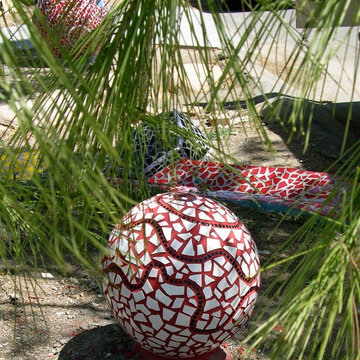
Photo by Richard Ruthsatz. These mosaic tile balls were designed and created by Darlene Graeser from Unconscious on Canvas. It took about one week to tile each ball and it took about 50 lbs. of grout to complete each large ball.
For More Information: Contact Artist (805) 419-5568
...
Darlene Graeser is a clinical psychologist by day, prolific painter by night. The hyperactive Darlene has little need or use for sleep. Darlene spent her nights wandering around the house and pondering her day, until she discovered that she could ponder just as well with paint and canvas. After one of her early paintings was featured on the cover of The American Psychologist, a one-woman show mounted in Santa Barbara sold out on the first night and the large colorful canvases she favors were stacked three deep in her studio, Darlene finally accepted the inevitable hyphen and is now Darlene Graeser, Psychologist-Artist or Artist-Psychologist, depending on the time of day.
For over 32 years she has born witness as people shared their stories in an effort to understand how to put meaning to their suffering. Her flamboyance, humor, empathy, and wisdom have guided many towards transformation. Certainly, her art is a reflection of the lessons that she has learned from these courageous people. Over and over again wings appear in her art - her way of expressing the eternal mystery of life and death. Her newest work is a culmination of many years of working in the field of Death and Dying. Her wonderment is reflected in massive and unusual angels who are privy to a distant view of earth.
Loss, Disappointment, Love, Joy, Shock, Longing, and brazen sexuality are all part of these images from the "other side".
"View life from a distance with honor and a sense of wonderment."
Check out our Artist Showcase Website: www.darlenegraeser.com where you can see pictures of the artist's studio and her home.
 Karen Hayes Interiors
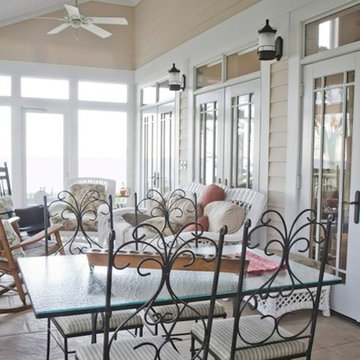
The client and designer had a chance to visit HGTV Dream Home in Florida for inspiration. A year later, working closely with the architect, builder and home owner, we created our clients Dream Home. While under construction, many discussions on furniture placement, accessories, and lighting culminated in making this a wonderful, casual, and comfortable home.
Find the right local pro for your project
 Glenview Haus – Custom Doors & Wine Cellars
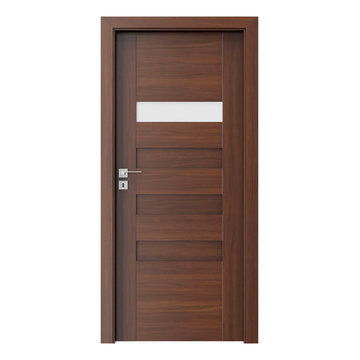
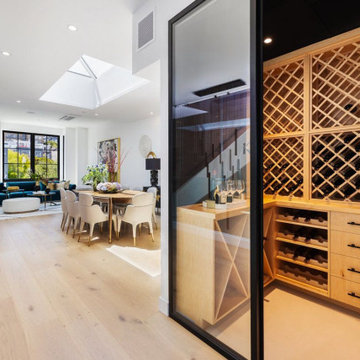
The beauty of natural wood combined with man-made, eco-friendly veneers culminates in the alluring eco collection by Porta doors. Exquisite European craftsmanship and premium technology seamlessly blend to actualize Porta's iconic, sleek, minimalist designs that serve as the foundation of any modern home. These high-quality doors are available at an incredible value. Included in the standard pricing options are extraordinary features like magnetic locks and handles, concealed hinges, and three different options for lock functions. Even more incredible is how customizable Porta doors are. You can customize the eco veneer line in a wide variety of styles and colors, such as Mahogany, Wenge, Oak, and Walnut, allowing Glenview Haus to meet all of your . Also, select Porta doors models come in a white painted finish that is used in high-quality furniture. The Glenview Haus team will commit to work day and night to ensure your satisfaction, guaranteeing that your expectations are exceeded.
 EAG Studio
Reimagining an Urban Classic
Perched high above San Francisco’s Cow Hollow neighborhood, this meticulously reimagined residence represents a thoughtful transformation of a classic urban home into a contemporary, light-filled sanctuary. The project involved a comprehensive renovation paired with both vertical and horizontal expansion, dramatically increasing the home’s footprint while enhancing its relationship to sweeping views of the Bay, the Palace of Fine Arts, and the surrounding hillside neighborhoods.
The design strategy focused on opening the home to light, air, and vistas—elements often constrained in the dense urban fabric of San Francisco. By extending the structure upward and outward, the architects created a dynamic four-level residence that unfolds gradually, culminating in expansive living spaces and rooftop terraces oriented toward panoramic city and water views.
Architecture that Frames the View
At the heart of the design is a careful orchestration of sightlines and natural light. Large black-framed windows punctuate the façade and interior spaces, deliberately positioned to capture iconic San Francisco vistas while flooding the home with daylight. The architecture prioritizes openness, allowing rooms to flow seamlessly while maintaining a strong visual connection to the surrounding landscape.
A dramatic skylight above the central stairwell anchors the vertical circulation of the home. This architectural gesture not only brings daylight deep into the interior but also reinforces the sense of spatial continuity between floors.
Warm Modern Interiors
Inside, the home balances architectural clarity with warm materiality. Wide-plank oak floors run throughout the residence, creating visual cohesion and grounding the interiors with natural warmth. Custom walnut millwork—integrated shelving, cabinetry, and wall panels—introduces depth and texture while complementing the clean lines of the architecture.
The interiors are intentionally restrained yet richly layered. Contemporary furnishings, sculptural lighting, and curated artwork add personality while maintaining the calm, sophisticated palette that defines the home.
The Social Heart of the Home
The main living level serves as the social centerpiece of the residence. An open-plan kitchen, dining area, and lounge space unfold toward the view, creating an environment that feels both expansive and intimate.
A sculptural marble island anchors the kitchen, functioning as both workspace and gathering hub. Surrounded by walnut cabinetry and professional-grade appliances, the kitchen merges elegance with functionality. Above, a cascading chandelier introduces a sense of vertical movement, reflecting the home’s emphasis on light and architectural rhythm.
Living areas are arranged to encourage conversation and connection. Generous seating, layered rugs, and thoughtful lighting define distinct zones within the open plan while maintaining uninterrupted sightlines toward the cityscape beyond.
Private Retreats Above the City
Upper levels of the home are dedicated to quieter, more intimate spaces. The primary suite is conceived as a private retreat, where expansive windows frame treetop views and invite natural light throughout the day.
The accompanying bathroom continues the home’s refined material palette. Marble surfaces, warm wood cabinetry, and brushed brass fixtures create a spa-like environment that balances luxury with tranquility.
Additional bedrooms and flexible living spaces offer comfort for family and guests, each designed with the same attention to light, proportion, and material richness.
Spaces for Entertaining
Lower levels provide additional areas for gathering and entertaining. A lounge and bar area offer a relaxed setting for hosting, while custom wine storage adds a sophisticated touch for collectors and enthusiasts.
These spaces transition easily to outdoor areas, reinforcing the home’s emphasis on indoor-outdoor living.
A Rooftop Above the Neighborhood
The transformation extends beyond the interior to include thoughtfully designed outdoor spaces. A landscaped rear yard introduces greenery and privacy at ground level, offering a serene urban escape.
Above it all, the rooftop terrace becomes the crown jewel of the residence. Elevated above the neighborhood, it provides sweeping views of the San Francisco Bay and the Palace of Fine Arts. Comfortable seating areas, lush planters, and open sky create an ideal setting for outdoor entertaining, sunset gatherings, or quiet moments overlooking the city.
A Contemporary Urban Sanctuary
The completed residence demonstrates the power of thoughtful renovation and expansion within a historic urban neighborhood. By combining contemporary architecture, warm materiality, and an intentional relationship to the surrounding landscape, the project transforms a traditional San Francisco home into a modern sanctuary above the city.
 Levite Construction Co

✨Indulge in the luxury you deserve with our primary bathroom remodel in West Seattle.? ✨
Experience the epitome of luxury with our recent primary bathroom remodel in West Seattle! Our delighted client's vision of a dream bathroom has been expertly crafted into reality, offering a sumptuous and indulgent retreat.
? One of the standout features of this renovation is the addition of a skylight, which floods the space with natural light and creates a tranquil atmosphere. Imagine soaking in your tub, surrounded by the warmth of sunlight, and feeling rejuvenated by the natural vibes it brings. ☀️
? The open shower design seamlessly complements the luxurious bathtub, providing a spa-like experience right in your own home. The spacious cabinets offer ample storage for all your essentials, while the double sink ensures convenience for you and your loved ones.? ?
? Enhancing the space further is a large mirror that reflects the beauty of the bathroom, amplifying the natural light and creating a sense of spaciousness. The combination of the skylight, open shower, and thoughtful design elements culminates in a bathroom that exudes serenity and fulfillment. ?
? This project is a showcase of Levite Construction Co.’s dedication to detailed planning and creative design. From the rough phase to the final touches, every step was taken with precision and care.⚒️?️
GET IN TOUCH WITH US TODAY TO GET YOUR FREE ESTIMATE.
? (425) 998-8958,? info@leviteconstruction.com
#LeviteConstruction #WestSeattleRemodel #MasterBathroom #BathroomRemodel #ModernBathroom #HomeRenovation #DesignExcellence #seattlehomedesign #remodelingbathroom #remodelingproject #residentialrenovation #seattlehome #housebuilder #bathroomdesigner #houseremodeling #seattlehomes #bathroomrenovations #bathroomremodeling #bathroomdesigns #bathroominterior #bathroomreno #homeremodeling #homeimprovements #bathroomremodel #homerenovation
 Tweak Your Space
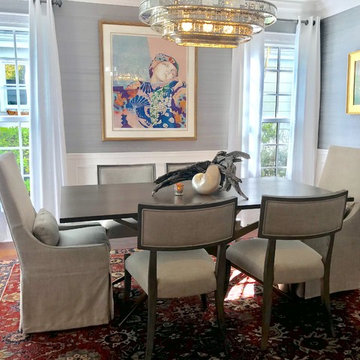
We are thankful for the opportunity to Tweak this families third home. We just love how the combination of their first two homes culminated with the creation of their third. Using items from their traditional style, and coastal decor homes, we stylized these spaces to create what we’re calling a “Sophisticated Coastal” style. We used Sand colored Belgian Linen fabrics, mixed in accents from the sea, combining them with the homeowners extensive art collection and new lighting to give these spaces a more relaxed, but sophisticated feel.
To view the BEFORE photos, click here: http://bit.ly/TheHawthorneHouse
 Aranelli Design
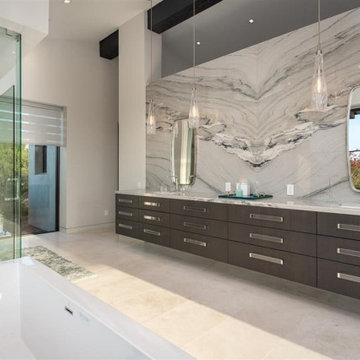
Stepping into this modern kitchen is like entering a realm where elegant minimalism meets sophisticated grandeur. Dominated by the sleek simplicity of slab grey doors and the opulent allure of marble-style quartz countertops, this kitchen strikes a perfect balance between modern design and luxurious detailing.
Upon entering, your eyes are immediately drawn to the slab grey doors. Their understated hue exudes a quiet elegance that's both contemporary and timeless. The sleek, unadorned slab design speaks volumes about the modern design ethos - a celebration of clean lines, simplicity, and uncluttered aesthetics. The grey tone is neutral yet impactful, versatile enough to complement a range of color schemes while adding a hint of sophistication.
Contrasting the understated elegance of the grey slab doors, the marble-style quartz countertops introduce an element of grandeur to the kitchen. They instantly become a statement piece in the room, drawing attention with their captivating patterns and luxurious sheen. The quartz surface is not just aesthetically appealing, but also practical - it's highly durable, heat resistant, and easy to clean, embodying a perfect marriage of beauty and functionality.
The interplay between the smoky grey of the slab doors and the swirling patterns of the marble-style quartz creates a visual spectacle that's nothing short of mesmerizing. The cool tones of the grey slabs accentuate the white veins in the marble quartz, creating a seamless aesthetic flow throughout the kitchen.
State-of-the-art appliances nestle seamlessly into the slab grey units, their modern design and stainless steel finish reinforcing the room's contemporary vibe. Meanwhile, the lighting design enhances the beauty of the quartz countertops, with carefully placed pendants and under-cabinet LEDs accentuating their natural sheen and intricate patterns.
This modern kitchen, with its slab grey doors and marble-style quartz countertops, is a true testament to the idea that simplicity can be luxurious. It offers a visually stunning, highly functional space where every meal preparation becomes an indulgent experience. Here, modernity meets elegance, culminating in a kitchen that's both a pleasure to look at and a joy to use.
 The Outdoor Kitchen Design Store
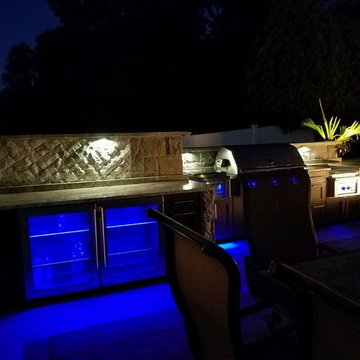
A fabulous outdoor kitchen design celebrates the lifestyle of the owners. In this case it is all about togetherness. Togetherness outdoors with friends and family. This luxury outdoor kitchen proposes just that, An area that celebrates life all times of the day and in fact escalates all through the night as well. A festive blue glow off the LYNX Professional grill and Lynx outdoor appliances supported by Professional Outdoor lighting brings Outdoor living to a level of night time FABULOUSNESS.
What is under the hood of the grill brings hungry and curious food lovers. What surrounds the remote fire table brings culmination of togetherness and great memories made.
This is our signature mark on every outdoor kitchen we build.
Michael Gotowala founder of THE OUTDOOR KITCHEN DESIGN STORE
 Housing & Building Association of Colorado Springs
The Home

The Horizon is the culmination of many years of thoughtful customer ideas, past and present, that have influenced our designs. Our
stunning semi-custom home represents true main-level living with panoramic views, on 35 acres in Peyton. The Horizon features large
windows thoughtfully placed to capture stunning Pikes Peak views, provide natural light, and passive solar gain in the open living, dining and kitchen area.
With just over 3,800 square feet, four bedrooms, four bathrooms and a dedicated office this home is stylish, functional and efficient. The master bedroom and its oversized windows were designed to highlight the mountain view with a spa-like master bathroom and large walk-in closet, allowing direct passage to the laundry room. A large, covered back deck, stone accents and oversized three-car garage contribute to paramount wish-list items. This luxurious home fits the custom market without the custom price.
The Builder
MasterBilt Homes is locally owned and operated by Jim Stiltner and Clark Sundahl, who have been successfully building in El Paso County for nearly three decades. We make a conscious effort to provide our clients with a custom-built home - without the custom price - through broad vision, careful thought and handcrafted design. Our homes are uniquely tailored to fit individual lifestyles. Each member of the MasterBilt Homes family is invested in every client and every home we build. That commitment has been rewarded again and again through repeat customers and referrals, making up a large portion of our business. We understand that our future depends on your satisfaction. Modify our plans, bring your ideas, and we will help you realize your dream home.
The Interior Design
Masterbilt Homes’ Horizon is a genuine representation of our company culture, which values and respects the partnerships that make our business successful. This floorplan has evolved over the last 25 years with creative design ideas from members of our staff, past customers, designers and friends. Together, we have created a traditional yet modern home, with all the latest upgrades that customers have come to expect. You will see that the outside curb appeal is also reflected inside the home, with attention to every designed detail.
MasterBilt Homes would like to thank our friends, family, customers, sub-contractors, professionals and partners for all your support and service creating Horizon
 BMR BelMax Remodeling
Complete Basement Transformation by Expert Remodeling Contractor in Doylestown, PA
Renovating a basement is exciting, especially when you have a clear vision of a versatile space that fits your lifestyle. We are a basement remodeling contractor in Doylestown, PA.
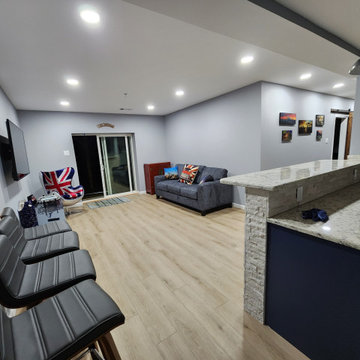
We are a contractor in Doylestown, PA specializing in basement remodeling. Our most recent project involved transforming a plain basement into a stunning living space. The homeowners can now enjoy this beautiful area for many years to come.
The Initial Phase: Design and Planning
Every successful remodel begins with a well-thought-out plan. Our team started by stripping the basement down to its basic structure, preparing to build it back up from scratch. We designed the layout to maximize the space for its new purposes. These purposes include a fun entertainment area, a peaceful bathroom, and an energizing gym.
Upgrading the Essentials: Installation of Core Systems
The next step was to ensure the basement was ready to support the modern amenities we planned to install:
We created a strong network system for seamless home entertainment and communication in the bar and gym areas.
Plumbing: With the addition of a full bathroom and a bar, new plumbing was essential. Our experts installed a system that promised both efficiency and reliability.
We installed new electrical and HVAC systems in the basement. We installed these systems to control the temperature and create a comfortable environment. The purpose of these systems was to provide a comfortable environment for the gym and bar.
The Build-Out: Constructing the Space
With the infrastructure in place, our focus shifted to constructing the main features:
The bar is the main attraction in the entertainment area. The design aims to look good and serve a purpose, showcasing a stylish counter that is perfect for parties and special occasions.
We built a full bathroom in the basement to provide convenience and comfort for anyone using the space.
We created a modern gym for fitness lovers at home, providing everything needed for various exercise equipment.
Finishing Touches: Aesthetics and Functionality
As we neared completion, our attention turned to the details that would make the space truly shine:
We added special lights to improve the atmosphere, with bright lights for the gym and softer lights for the bar.
Using good materials and finishes, we made the basement strong and aesthetically pleasing. We made these choices to match the homeowners’ style and the purpose of each area.
The Final Reveal: A Basement Built for Enjoyment
The culmination of our efforts was a beautifully remodeled basement that promised endless hours of enjoyment. The new bar, bathroom, and gym areas enhanced the space. They transformed it from a simple basement into a central place for activity and relaxation.
Are you inspired to revitalize your own basement space? As your local basement remodeling contractor in Doylestown, PA, we’re ready to turn your vision into reality. Contact us to begin your home’s transformation today.
 Aranelli Design
Stepping into this modern kitchen is like entering a realm where elegant minimalism meets sophisticated grandeur. Dominated by the sleek simplicity of slab grey doors and the opulent allure of marble-style quartz countertops, this kitchen strikes a perfect balance between modern design and luxurious detailing.
Upon entering, your eyes are immediately drawn to the slab grey doors. Their understated hue exudes a quiet elegance that's both contemporary and timeless. The sleek, unadorned slab design speaks volumes about the modern design ethos - a celebration of clean lines, simplicity, and uncluttered aesthetics. The grey tone is neutral yet impactful, versatile enough to complement a range of color schemes while adding a hint of sophistication.
Contrasting the understated elegance of the grey slab doors, the marble-style quartz countertops introduce an element of grandeur to the kitchen. They instantly become a statement piece in the room, drawing attention with their captivating patterns and luxurious sheen. The quartz surface is not just aesthetically appealing, but also practical - it's highly durable, heat resistant, and easy to clean, embodying a perfect marriage of beauty and functionality.
The interplay between the smoky grey of the slab doors and the swirling patterns of the marble-style quartz creates a visual spectacle that's nothing short of mesmerizing. The cool tones of the grey slabs accentuate the white veins in the marble quartz, creating a seamless aesthetic flow throughout the kitchen.
State-of-the-art appliances nestle seamlessly into the slab grey units, their modern design and stainless steel finish reinforcing the room's contemporary vibe. Meanwhile, the lighting design enhances the beauty of the quartz countertops, with carefully placed pendants and under-cabinet LEDs accentuating their natural sheen and intricate patterns.
This modern kitchen, with its slab grey doors and marble-style quartz countertops, is a true testament to the idea that simplicity can be luxurious. It offers a visually stunning, highly functional space where every meal preparation becomes an indulgent experience. Here, modernity meets elegance, culminating in a kitchen that's both a pleasure to look at and a joy to use.
 Flooret
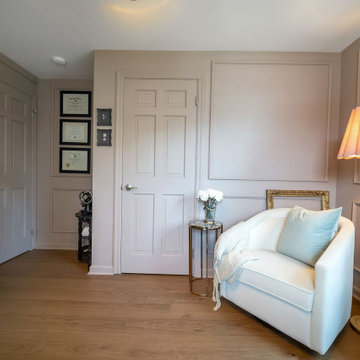
Notes of caramel latte, walnut, and sepia create a grounded floor reminiscent of your favorite coffee shop on a rainy day, novel in hand. Silvan Resilient Hardwood combines the highest-quality sustainable materials with an emphasis on durability and design. The result is a resilient floor, topped with an FSC® 100% Hardwood wear layer sourced from meticulously maintained European forests and backed by a waterproof guarantee, that looks stunning and installs with ease.
Light and cool varied greige tones culminate in an airy Swiss Alps feel so refined, you can smell the snow. This product is 9.2mm thick. Silvan Resilient Hardwood combines the highest-quality sustainable materials with an emphasis on durability and design. The result is a resilient floor, topped with an FSC® 100% Hardwood wear layer sourced from meticulously maintained European forests and backed by a waterproof guarantee, that looks stunning and installs with ease.
 Dwellify
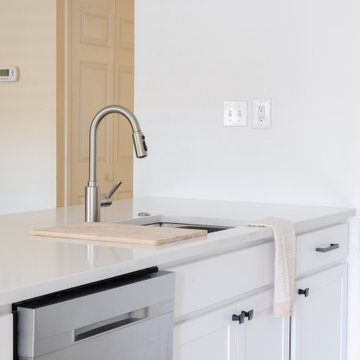
This Coastal kitchen renovation was a detail-oriented renovation, as every small detail made up the greater difference between an outdated kitchen and a Coastal-inspired gathering place. Every detail was meticulously tailored to open up the space and harness the natural light, culminating in a sanctuary of timeless elegance. With the removal of overhead cabinets, dark appliances and a cluttered backsplash, the kitchen instantly opened up, creating an airy, light-filled atmosphere. From white walls to white countertops, predominantly white features were strategically chosen to reflect and amplify the abundant natural light streaming through the expansive windows, creating a luminous and inviting environment. The backsplash, positioned horizontally to visually widen the space, creates a visual sense of expansiveness. Silver appliances contribute to a cool tone which ultimately creates a calm feeling. The accentual wood elements bring warmth and charm, seamlessly blending with the Coastal theme while adding a cozy ambiance. From the removal of clutter to the strategic use of white hues and natural materials, small details contributed to the greater whole to create a serene haven for culinary creativity and cherished gatherings to come to this kitchen.
 Levite Construction Co

✨Indulge in the luxury you deserve with our primary bathroom remodel in West Seattle.? ✨
Experience the epitome of luxury with our recent primary bathroom remodel in West Seattle! Our delighted client's vision of a dream bathroom has been expertly crafted into reality, offering a sumptuous and indulgent retreat.
? One of the standout features of this renovation is the addition of a skylight, which floods the space with natural light and creates a tranquil atmosphere. Imagine soaking in your tub, surrounded by the warmth of sunlight, and feeling rejuvenated by the natural vibes it brings. ☀️
? The open shower design seamlessly complements the luxurious bathtub, providing a spa-like experience right in your own home. The spacious cabinets offer ample storage for all your essentials, while the double sink ensures convenience for you and your loved ones.? ?
? Enhancing the space further is a large mirror that reflects the beauty of the bathroom, amplifying the natural light and creating a sense of spaciousness. The combination of the skylight, open shower, and thoughtful design elements culminates in a bathroom that exudes serenity and fulfillment. ?
? This project is a showcase of Levite Construction Co.’s dedication to detailed planning and creative design. From the rough phase to the final touches, every step was taken with precision and care.⚒️?️
GET IN TOUCH WITH US TODAY TO GET YOUR FREE ESTIMATE.
? (425) 998-8958,? info@leviteconstruction.com
#LeviteConstruction #WestSeattleRemodel #MasterBathroom #BathroomRemodel #ModernBathroom #HomeRenovation #DesignExcellence #seattlehomedesign #remodelingbathroom #remodelingproject #residentialrenovation #seattlehome #housebuilder #bathroomdesigner #houseremodeling #seattlehomes #bathroomrenovations #bathroomremodeling #bathroomdesigns #bathroominterior #bathroomreno #homeremodeling #homeimprovements #bathroomremodel #homerenovation
 Chi Renovation & Design

 In the heart of Chicago's vibrant West Loop, this transformative renovation reimagined the main level of a distinguished home, meticulously enhancing its functionality and aesthetic appeal.
The project ambitiously relocated the laundry facilities to the basement and removed the existing pantry, strategically reclaiming valuable square footage to expand the kitchen area. This thoughtful redesign paved the way for a more expansive, state-of-the-art culinary space.
Central to the kitchen's allure is a striking aged brass chandelier, suspended with precision above the island. This elegant fixture not only serves as a luminous focal point but also embodies the sleek and sophisticated design ethos that permeates the entire renovation.
The primary aim of this project was to elevate the home's guest entertaining capabilities, a goal achieved with remarkable success. The guest bathroom received a significant upgrade, adorned with the distinctive charm of Harlequin, a British brand wallpaper, known for its bold and whimsical designs. This choice adds a layer of refined eccentricity and texture to the space, enhancing the guest experience.
Furthering the enhancements, the entryway to the house was also updated, setting a welcoming tone that harmonizes with the overall design narrative. These alterations collectively contribute to a more inviting and functional environment, perfectly suited for hosting and entertaining.
This comprehensive renovation, encompassing design, labor, and materials, represented an investment of just over $160,000. The result is a testament to the power of thoughtful design and strategic planning, culminating in a space that not only meets the contemporary needs of its inhabitants but does so with unmatched elegance and style.
Project designed by Chi Renovation & Design, a renowned renovation firm based in Skokie. We specialize in general contracting, kitchen and bath remodeling, and design & build services. We cater to the entire Chicago area and its surrounding suburbs, with emphasis on the North Side and North Shore regions. You'll find our work from the Loop through Lincoln Park, Skokie, Evanston, Wilmette, and all the way up to Lake Forest.
For more info about Chi Renovation & Design, click here: https://www.chirenovation.com/
 Evoscapes, Luxury Landscape Design and Build
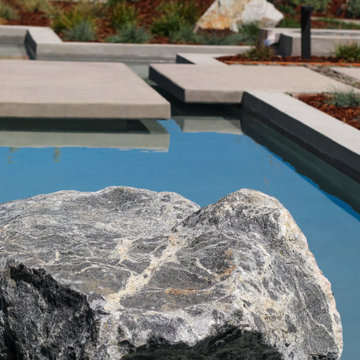
This project showcases a grand custom water feature, beginning with an impressive water wall that flows down through multiple basins, culminating in a vast pond. It is accentuated by several large concrete pads that appear to float over the water, serving as stepping stones to the network of pathways weaving through the yard. Modern and elegant materials were meticulously selected to complement the design, including sleek finishes that enhance the feature's contemporary aesthetic. To highlight the space and integrate it seamlessly with the natural surroundings, a variety of native grasses and plants were chosen, adding both beauty and ecological benefits to the landscape.
 Lars Remodeling & Design

With a touch of glamour and a nod to historical European design, this stunning master bathroom remodel is the culmination of years of dreaming for this client who had meticulously researched and planned nearly every design detail she wanted to incorporate. Each element has a significance behind it and underscores the passion our client has for the Classicism period of design and we were honored to bring her vision to life.
From the crown molding and fluted pilasters, to the Schonbek chandelier and sconces with Swarovski crystals, and subtle “aging in place” details that the untrained eye would never know were there, every inch of this beautiful space was designed with careful thought and love.
 Red Land Design
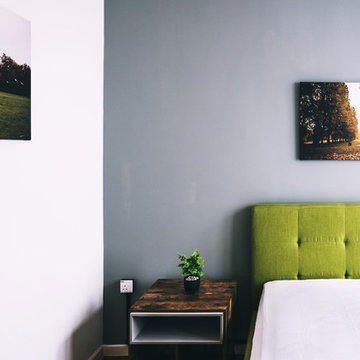
The design scene here in Enclave is palpable every year to our firm. Carrying on well after culmination of previous projects, one of our new star, Yenny wraps up her first residential project with modern contemporary design for a young doctor couple.
 Red Land Design
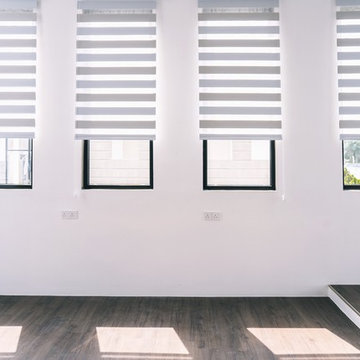
The design scene here in Enclave is palpable every year to our firm. Carrying on well after culmination of previous projects, one of our new star, Yenny wraps up her first residential project with modern contemporary design for a young doctor couple.
20