
Search results for "Culminating" in Home Design Ideas
 nC2 architecture llc

Full gut renovation and facade restoration of an historic 1850s wood-frame townhouse. The current owners found the building as a decaying, vacant SRO (single room occupancy) dwelling with approximately 9 rooming units. The building has been converted to a two-family house with an owner’s triplex over a garden-level rental.
Due to the fact that the very little of the existing structure was serviceable and the change of occupancy necessitated major layout changes, nC2 was able to propose an especially creative and unconventional design for the triplex. This design centers around a continuous 2-run stair which connects the main living space on the parlor level to a family room on the second floor and, finally, to a studio space on the third, thus linking all of the public and semi-public spaces with a single architectural element. This scheme is further enhanced through the use of a wood-slat screen wall which functions as a guardrail for the stair as well as a light-filtering element tying all of the floors together, as well its culmination in a 5’ x 25’ skylight.
 birdRock Project Studio Inc.
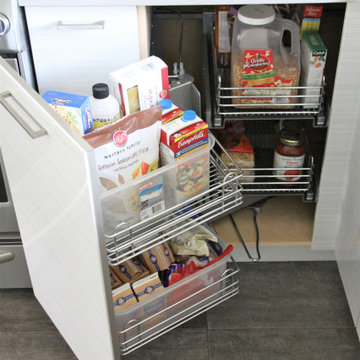
It’s the seemingly small details - the Cabinetry organizers, corner pullouts, Mom’s Command centre with family Calendar & Homework organizer - everything having it’s place that supports this Kitchen as the high functioning work horse that it is.
Visual comfort comes from the culmination of tonal Flat Panel Cabinetry, Matte finish Quartz Counters, high durability Vinyl floor Tile, minimalist brushed Chrome Hardware and shimmering Metallic Glass Backsplash Tile. Getting those quiet details right - the proportions and balance working together the Kitchen has become a comfortable and relaxing space.
 birdRock Project Studio Inc.
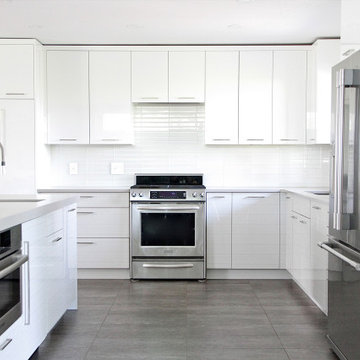
It’s the seemingly small details - the Cabinetry organizers, corner pullouts, Mom’s Command centre with family Calendar & Homework organizer - everything having it’s place that supports this Kitchen as the high functioning work horse that it is.
Visual comfort comes from the culmination of tonal Flat Panel Cabinetry, Matte finish Quartz Counters, high durability Vinyl floor Tile, minimalist brushed Chrome Hardware and shimmering Metallic Glass Backsplash Tile. Getting those quiet details right - the proportions and balance working together the Kitchen has become a comfortable and relaxing space.
Find the right local pro for your project
 birdRock Project Studio Inc.
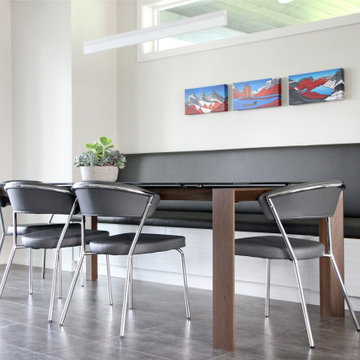
It’s the seemingly small details - the Cabinetry organizers, corner pullouts, Mom’s Command centre with family Calendar & Homework organizer - everything having it’s place that supports this Kitchen as the high functioning work horse that it is.
Visual comfort comes from the culmination of tonal Flat Panel Cabinetry, Matte finish Quartz Counters, high durability Vinyl floor Tile, minimalist brushed Chrome Hardware and shimmering Metallic Glass Backsplash Tile. Getting those quiet details right - the proportions and balance working together the Kitchen has become a comfortable and relaxing space.
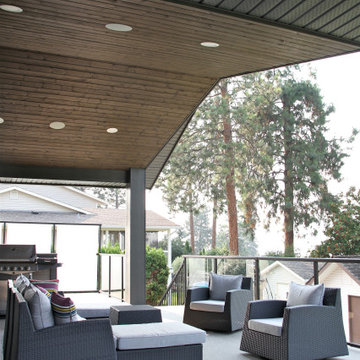 birdRock Project Studio Inc.
It’s the seemingly small details - the Cabinetry organizers, corner pullouts, Mom’s Command centre with family Calendar & Homework organizer - everything having it’s place that supports this Kitchen as the high functioning work horse that it is.
Visual comfort comes from the culmination of tonal Flat Panel Cabinetry, Matte finish Quartz Counters, high durability Vinyl floor Tile, minimalist brushed Chrome Hardware and shimmering Metallic Glass Backsplash Tile. Getting those quiet details right - the proportions and balance working together the Kitchen has become a comfortable and relaxing space.

 Master Remodelers Inc.
Feast your eyes upon this simply stunning kitchen. The attention to detail, flawless craftsmanship, and expert design culminated in this room. From ultra modern lighting, showcase cabinetry, and a over-sized island that belongs in an art gallery, this kitchen is art. After all, it is the heart of the homeWall Paint: PPG1009-1, Tundra Frost - Eggshell
Flooring: Minwax - Espresso
Custom Cabinetry and millwork by Master Remodelers
Cabinetry and Millwork Paint: PPG1001-4, Flagstone - Semi-gloss
Doors and Windows by MarvinAbsolute
Counter Tops: Absolute Black honed finish
Island: Calacatta Marble from DenteTrikeenan Modulous Back Splash: Egyptian Cotton 3"x6" tiles with
Ardex Grout- Charcoal Dust #23 sanded
VentAHood and Wolf Range
SubZero Refrigerator
U-Line Wine Refrigerator
Dishwashers : Miele
Gally Sink from Splash with Chrome Dornbracht faucet
 nC2 architecture llc
Full gut renovation and facade restoration of an historic 1850s wood-frame townhouse. The current owners found the building as a decaying, vacant SRO (single room occupancy) dwelling with approximately 9 rooming units. The building has been converted to a two-family house with an owner’s triplex over a garden-level rental.
Due to the fact that the very little of the existing structure was serviceable and the change of occupancy necessitated major layout changes, nC2 was able to propose an especially creative and unconventional design for the triplex. This design centers around a continuous 2-run stair which connects the main living space on the parlor level to a family room on the second floor and, finally, to a studio space on the third, thus linking all of the public and semi-public spaces with a single architectural element. This scheme is further enhanced through the use of a wood-slat screen wall which functions as a guardrail for the stair as well as a light-filtering element tying all of the floors together, as well its culmination in a 5’ x 25’ skylight.

 K.A. Atwood, Inc
Like the musical Rhapsody in Blue, by George Gershwin, this kitchen is a culmination of classical design with some jazzy effects. The shaker styled, recessed panel cabinetry is juxtaposed between traditional white and up tempo blue. 3D Glass tiled backsplash catches the light from every direction. The walnut wood top snack bar section of the island is like a puzzle piece to the booth seating area directly opposite. Custom made metal panels in the island give the whole space an upscale vibe. But there is even more to this kitchen than meets the eye. A hidden walk-in pantry and a coffee bar live harmoniously behind the blue cabinetry.
 Avec Interiors
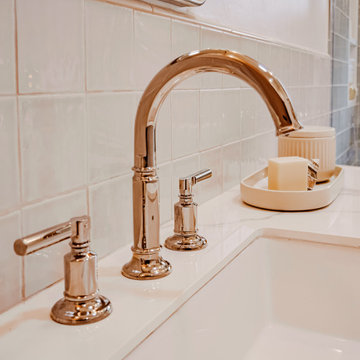
 Avec Interiors, together with our valued client and builder partner 5blox, rejuvenates a dated and narrow and poorly functioning 90s bathroom. The project culminates in a tranquil sanctuary that epitomizes quiet luxury. The redesign features a custom oak vanity with an integrated hamper and extensive storage, polished nickel finishes, and artfully placed decorative wall niches. Functional elements harmoniously blend with aesthetic details, such as the captivating blue-green shower tile and the charming mini stars and cross tiles adorning both the floor and niches.

 Vetter Architects
The client’s request was quite common - a typical 2800 sf builder home with 3 bedrooms, 2 baths, living space, and den. However, their desire was for this to be “anything but common.” The result is an innovative update on the production home for the modern era, and serves as a direct counterpoint to the neighborhood and its more conventional suburban housing stock, which focus views to the backyard and seeks to nullify the unique qualities and challenges of topography and the natural environment.
The Terraced House cautiously steps down the site’s steep topography, resulting in a more nuanced approach to site development than cutting and filling that is so common in the builder homes of the area. The compact house opens up in very focused views that capture the natural wooded setting, while masking the sounds and views of the directly adjacent roadway. The main living spaces face this major roadway, effectively flipping the typical orientation of a suburban home, and the main entrance pulls visitors up to the second floor and halfway through the site, providing a sense of procession and privacy absent in the typical suburban home.
Clad in a custom rain screen that reflects the wood of the surrounding landscape - while providing a glimpse into the interior tones that are used. The stepping “wood boxes” rest on a series of concrete walls that organize the site, retain the earth, and - in conjunction with the wood veneer panels - provide a subtle organic texture to the composition.
The interior spaces wrap around an interior knuckle that houses public zones and vertical circulation - allowing more private spaces to exist at the edges of the building. The windows get larger and more frequent as they ascend the building, culminating in the upstairs bedrooms that occupy the site like a tree house - giving views in all directions.
The Terraced House imports urban qualities to the suburban neighborhood and seeks to elevate the typical approach to production home construction, while being more in tune with modern family living patterns.
Overview:
Elm Grove
Size:
2,800 sf,
3 bedrooms, 2 bathrooms
Completion Date:
September 2014
Services:
Architecture, Landscape Architecture
Interior Consultants: Amy Carman Design
 Nikki Levy Interiors
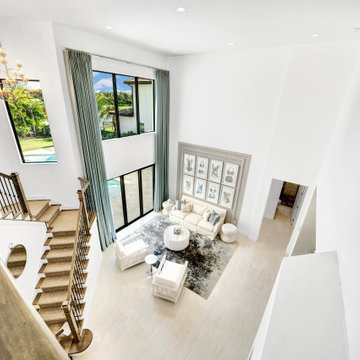
There’s nothing more refreshing than walking in from a balmy Floridian day, and being hit with the cool coastal interiors of this home. Each space is more beautiful than the next. The mix of whites, sea-foam green and ocean blues all culminate in the stunning open-plan family room kitchen. The organic bamboo, grass cloths, driftwood and large comfy sectional are the perfect backdrop to kick up your feet and chill!
 nC2 architecture llc

Full gut renovation and facade restoration of an historic 1850s wood-frame townhouse. The current owners found the building as a decaying, vacant SRO (single room occupancy) dwelling with approximately 9 rooming units. The building has been converted to a two-family house with an owner’s triplex over a garden-level rental.
Due to the fact that the very little of the existing structure was serviceable and the change of occupancy necessitated major layout changes, nC2 was able to propose an especially creative and unconventional design for the triplex. This design centers around a continuous 2-run stair which connects the main living space on the parlor level to a family room on the second floor and, finally, to a studio space on the third, thus linking all of the public and semi-public spaces with a single architectural element. This scheme is further enhanced through the use of a wood-slat screen wall which functions as a guardrail for the stair as well as a light-filtering element tying all of the floors together, as well its culmination in a 5’ x 25’ skylight.
 nC2 architecture llc

Full gut renovation and facade restoration of an historic 1850s wood-frame townhouse. The current owners found the building as a decaying, vacant SRO (single room occupancy) dwelling with approximately 9 rooming units. The building has been converted to a two-family house with an owner’s triplex over a garden-level rental.
Due to the fact that the very little of the existing structure was serviceable and the change of occupancy necessitated major layout changes, nC2 was able to propose an especially creative and unconventional design for the triplex. This design centers around a continuous 2-run stair which connects the main living space on the parlor level to a family room on the second floor and, finally, to a studio space on the third, thus linking all of the public and semi-public spaces with a single architectural element. This scheme is further enhanced through the use of a wood-slat screen wall which functions as a guardrail for the stair as well as a light-filtering element tying all of the floors together, as well its culmination in a 5’ x 25’ skylight.
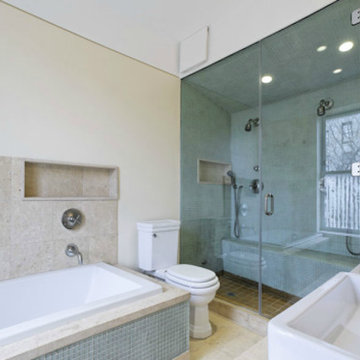
 RSVP Architecture Studio
A home for two artists and their young daughter, this project sought to imbue a Brooklyn townhouse with the memory of the owner's former soho loft. To this end, the parlor floor was entirely opened up to create a floor-through space culminating in new full height glass doors. The client's extensive collection of art books line the entire west wall, with sliding panels providing space for the hanging of art. The shelves are spaced in an ascending gradient from small to large such that books can be organized by size. A series of existing light shafts were uncovered and put to new use as vitrines for sculpture, introducing surprising moments of daylight to the interior of the building. The existing three family residence was converted into a triplex with a new basement apartment.Location: Park Slope, Brooklyn Completion: Fall 2005Size: 3200 s.f.Photography: Seong Kwon
 nC2 architecture llc
Full gut renovation and facade restoration of an historic 1850s wood-frame townhouse. The current owners found the building as a decaying, vacant SRO (single room occupancy) dwelling with approximately 9 rooming units. The building has been converted to a two-family house with an owner’s triplex over a garden-level rental.
Due to the fact that the very little of the existing structure was serviceable and the change of occupancy necessitated major layout changes, nC2 was able to propose an especially creative and unconventional design for the triplex. This design centers around a continuous 2-run stair which connects the main living space on the parlor level to a family room on the second floor and, finally, to a studio space on the third, thus linking all of the public and semi-public spaces with a single architectural element. This scheme is further enhanced through the use of a wood-slat screen wall which functions as a guardrail for the stair as well as a light-filtering element tying all of the floors together, as well its culmination in a 5’ x 25’ skylight.
 nC2 architecture llc
Full gut renovation and facade restoration of an historic 1850s wood-frame townhouse. The current owners found the building as a decaying, vacant SRO (single room occupancy) dwelling with approximately 9 rooming units. The building has been converted to a two-family house with an owner’s triplex over a garden-level rental.
Due to the fact that the very little of the existing structure was serviceable and the change of occupancy necessitated major layout changes, nC2 was able to propose an especially creative and unconventional design for the triplex. This design centers around a continuous 2-run stair which connects the main living space on the parlor level to a family room on the second floor and, finally, to a studio space on the third, thus linking all of the public and semi-public spaces with a single architectural element. This scheme is further enhanced through the use of a wood-slat screen wall which functions as a guardrail for the stair as well as a light-filtering element tying all of the floors together, as well its culmination in a 5’ x 25’ skylight.
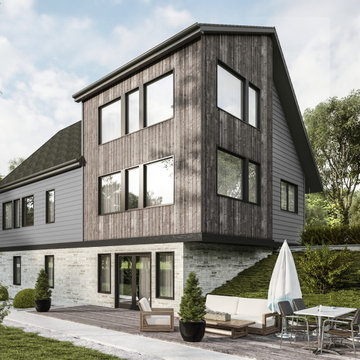
 EcoCraft Homes
Modern architecture paired with a traditional craft culminates in the ultimate expressive form with this contemporary custom luxury home build. It's massive 18’ ceilings in the great room and walls of windows look out to the hillside in all directions. An expansive first floor master coupled with ensuite bath, open dining, breezeway, and detached garage make this luxury home both fabulous and functional. Approximately 2,400 sq. ft. and containing three bedrooms and two and a half baths, the Modern retreat epitomizes our unique and sustainable vision. Featuring natural cedar, large format cement board lap siding, and aluminum trim that seamlessly blend the contemporary and traditional. Harmonizing with its natural setting this custom luxury home build has it all. Call 1-800-274-6198 today to get started on your premier custom home build.
 birdRock Project Studio Inc.
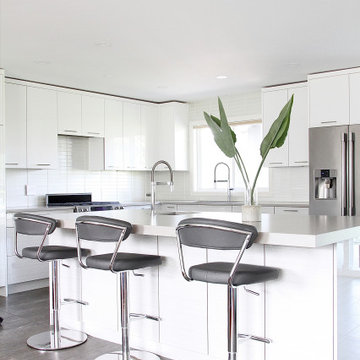
It’s the seemingly small details - the Cabinetry organizers, corner pullouts, Mom’s Command centre with family Calendar & Homework organizer - everything having it’s place that supports this Kitchen as the high functioning work horse that it is.
Visual comfort comes from the culmination of tonal Flat Panel Cabinetry, Matte finish Quartz Counters, high durability Vinyl floor Tile, minimalist brushed Chrome Hardware and shimmering Metallic Glass Backsplash Tile. Getting those quiet details right - the proportions and balance working together the Kitchen has become a comfortable and relaxing space.

 Evoscapes, Luxury Landscape Design and Build
This project showcases a grand custom water feature, beginning with an impressive water wall that flows down through multiple basins, culminating in a vast pond. It is accentuated by several large concrete pads that appear to float over the water, serving as stepping stones to the network of pathways weaving through the yard. Modern and elegant materials were meticulously selected to complement the design, including sleek finishes that enhance the feature's contemporary aesthetic. To highlight the space and integrate it seamlessly with the natural surroundings, a variety of native grasses and plants were chosen, adding both beauty and ecological benefits to the landscape.
 K.A. Atwood, Inc

Like the musical Rhapsody in Blue, by George Gershwin, this kitchen is a culmination of classical design with some jazzy effects. The shaker styled, recessed panel cabinetry is juxtaposed between traditional white and up tempo blue. 3D Glass tiled backsplash catches the light from every direction. The walnut wood top snack bar section of the island is like a puzzle piece to the booth seating area directly opposite. Custom made metal panels in the island give the whole space an upscale vibe. But there is even more to this kitchen than meets the eye. A hidden walk-in pantry and a coffee bar live harmoniously behind the blue cabinetry.
29