
Search results for "Cultural backgrounds" in Home Design Ideas
 User
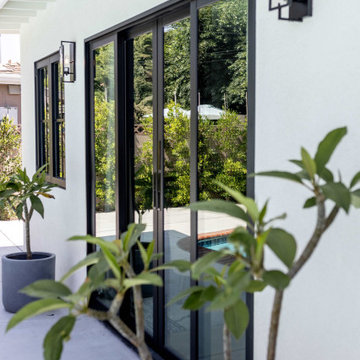
UserAll Weather Architectural Aluminum was featured in the “Friends and Family” episode of HGTV’s new series Revealed. Designer Veronica Valencia’s best friend wants to update their home to be able to entertain and celebrate their family legacies.
Veronica helps transform the space by adding a brand new kitchen, bedroom, bathroom, office and expands the home to a forever house by adding an additional 500 square feet.
All Weather Series 6000 windows brighten the entire home. Series 7000 French Swing doors were featured in the Master Bedroom and Office. Series 8150 Sliding doors connect the the living room to the backyard patio and pool for a seamless transitions to enhance the indoor outdoor lifestyle.
Designer and mom of two, Veronica and her expert team consisting of design guru Tommy Rouse, master builder David Bohler and talented artist Joshua Smith meet with their clients to learn about their family background and meaningful moments from their past. This inspiration allows Veronica to transform the home, creating beautiful and modern spaces that honor the family’s cultural heritage.
Veronica Valencia worked behind the scenes as a design expert on more than 500 home makeover shows. Now she stars in Revealed, HGTV’s new family heritage centered show.
 User
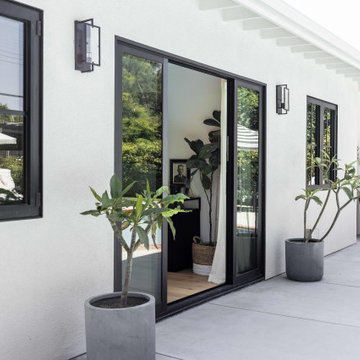
UserAll Weather Architectural Aluminum was featured in the “Friends and Family” episode of HGTV’s new series Revealed. Designer Veronica Valencia’s best friend wants to update their home to be able to entertain and celebrate their family legacies.
Veronica helps transform the space by adding a brand new kitchen, bedroom, bathroom, office and expands the home to a forever house by adding an additional 500 square feet.
All Weather Series 6000 windows brighten the entire home. Series 7000 French Swing doors were featured in the Master Bedroom and Office. Series 8150 Sliding doors connect the the living room to the backyard patio and pool for a seamless transitions to enhance the indoor outdoor lifestyle.
Designer and mom of two, Veronica and her expert team consisting of design guru Tommy Rouse, master builder David Bohler and talented artist Joshua Smith meet with their clients to learn about their family background and meaningful moments from their past. This inspiration allows Veronica to transform the home, creating beautiful and modern spaces that honor the family’s cultural heritage.
Veronica Valencia worked behind the scenes as a design expert on more than 500 home makeover shows. Now she stars in Revealed, HGTV’s new family heritage centered show.
 Spazio LA
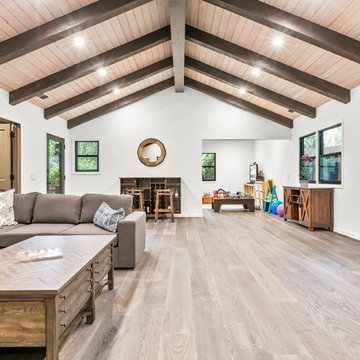
The living room features refinished beams and vaulted ceilings matching the new doors' finish; custom aluminum black windows and new hardwood floors (Urban Floor L'Artist Renoir for Spazio LA Tile Gallery). The dated brick fireplace was replaced by a modern one with concrete look tiles (Shine Dark, from Spazio LA Tile Gallery) and reclaimed wood mantel.
Find the right local pro for your project

 The Cultural Landscape Foundation
Saturday August 22, 10:00 to 11:30am | Boulder

A Virtuous Garden, Far Beyond Form and Emptiness by Martin Mosko and Luke Sanzone of Marpa Design Studio, with David Barrett, Barrett Studio Architects
The owner of this fascinating new home and garden worked closely with the landscape architect and architect to create a house, barn, and riding arena that were at once modern, comfortable, warm, and carefully attuned to the natural surroundings. The house was designed with the Japanese principle of “wabi sabi,” the appreciation of beauty in imperfection and the natural cycle of growth and decay. The wood used in the siding was reclaimed from old buildings and combined with native stone. This principle extends into the landscape with the use of old, well-tended trees carefully chosen and trimmed so that the scale of the garden is maintained with the distant views. The clean, simple lines of the patios and the pool, the use of glass and steel, the radial drifts of ground covers, and the small lawn are all part of this aesthetic. All planting is xeric and foliage color was considered as important as the color of the blooms in creating an integrated palette. CoreTen steel edging shapes the landscape close to the pool and patio, while the outer circle of the garden is shaped by land forms. The house and the landscape use similar materials, forms, and colors, making an integrated whole. The result is simple, elegant, and uplifting. Photo courtesy of Marpa Design Studio

 Bhina Wolf Atelier LLC

Huge formal and open concept marble floor, beige floor and wainscoting living room photo in Seattle with white walls, no fireplace and no tv

Sponsored
Delaware, OH

Buckeye Basements, Inc.
Central Ohio's Basement Finishing ExpertsBest Of Houzz '13-'21


 Highland Builders LLC
Powder room with glam geometric wallpaper complimented with a vessel sink rustic vanity with riveted hardware. Counter top is quartz Viatera - Truffle. Mirror framed wall mirror.
Ryan Hainey

 Santa Barbara Home Design
Design Consultant Jeff Doubét is the author of Creating Spanish Style Homes: Before & After – Techniques – Designs – Insights. The 240 page “Design Consultation in a Book” is now available. Please visit SantaBarbaraHomeDesigner.com for more info.
Jeff Doubét specializes in Santa Barbara style home and landscape designs. To learn more info about the variety of custom design services I offer, please visit SantaBarbaraHomeDesigner.com
Jeff Doubét is the Founder of Santa Barbara Home Design - a design studio based in Santa Barbara, California USA.


 Carson Douglas Landscape Architecture
William Carson Joyce

Photo of a rustic landscaping in San Diego.
Photo of a rustic landscaping in San Diego.

 Moderne Builders
Gorgeous master bath with dramatic retro "wave" tile. Peak Photography
Example of a 1950s bathroom design in Los Angeles
Example of a 1950s bathroom design in Los Angeles

Sponsored
Delaware, OH
Buckeye Basements, Inc.
Central Ohio's Basement Finishing ExpertsBest Of Houzz '13-'21

 The Masons Co and Dionysian Artificers Landscape
Brick patio Kansas City or paver patios Kansas City are the best investment for improving the landscape and outlook of your yard. Careful selection of the brick pattern and color while keeping in mind the matching backgrounds in your surroundings is very important but it may go waste unless the patio is installed carefully. Though not tough and complicated, ignorance of basics in installation can ruin the patterns besides reducing the life of the patio.
Building a paver patio or remodeling an existing one is an exciting process for any homeowners. The most fun and important decision is choosing a color and shape that meets not only your aesthetic needs but your lifestyle needs as well.
Kansas City Paver Patios and Paver stone installations Kansas City are very popular because of their beauty and ability to enhance any landscape. Paver stones are incredibly versatile and can be designed in any configuration and size to create patios, outdoor kitchens, pool decks, courtyards and walkways to meet client needs and the needs of the landscape. With the wide variety of materials, sizes, colors and patterns available our landscape design experts will help you create the desert oasis of your dreams.
In addition to being an affordable and aesthetically beautiful option, they are quite durable and incredibly low maintenance. A wooden deck needs to be maintained seasonally and may need constant repairs due to damage from weather. With paver patios or paver stone installations, there is almost no maintenance and they are very easy to repair as needed. The advantages of paver patios or paver stone installations are numerous and there are really no drawbacks. Paver patios and paver stone installations are beautiful, versatile, affordable, low maintenance, and enhance the value of your home.

 Lisa Tharp Design
Governor's House Entry by Lisa Tharp. 2019 Bulfinch Award - Interior Design. Photo by Michael J. Lee
Transitional painted wood floor foyer photo with white walls and a black front door
Transitional painted wood floor foyer photo with white walls and a black front door



 Cummings Architecture + Interiors
When Cummings Architects first met with the owners of this understated country farmhouse, the building’s layout and design was an incoherent jumble. The original bones of the building were almost unrecognizable. All of the original windows, doors, flooring, and trims – even the country kitchen – had been removed. Mathew and his team began a thorough design discovery process to find the design solution that would enable them to breathe life back into the old farmhouse in a way that acknowledged the building’s venerable history while also providing for a modern living by a growing family.
The redesign included the addition of a new eat-in kitchen, bedrooms, bathrooms, wrap around porch, and stone fireplaces. To begin the transforming restoration, the team designed a generous, twenty-four square foot kitchen addition with custom, farmers-style cabinetry and timber framing. The team walked the homeowners through each detail the cabinetry layout, materials, and finishes. Salvaged materials were used and authentic craftsmanship lent a sense of place and history to the fabric of the space.
The new master suite included a cathedral ceiling showcasing beautifully worn salvaged timbers. The team continued with the farm theme, using sliding barn doors to separate the custom-designed master bath and closet. The new second-floor hallway features a bold, red floor while new transoms in each bedroom let in plenty of light. A summer stair, detailed and crafted with authentic details, was added for additional access and charm.
Finally, a welcoming farmer’s porch wraps around the side entry, connecting to the rear yard via a gracefully engineered grade. This large outdoor space provides seating for large groups of people to visit and dine next to the beautiful outdoor landscape and the new exterior stone fireplace.
Though it had temporarily lost its identity, with the help of the team at Cummings Architects, this lovely farmhouse has regained not only its former charm but also a new life through beautifully integrated modern features designed for today’s family.
Photo by Eric Roth

 McCullough's Flooring
Gorgeous master bath finished with Dal-Tile's Fabrique porcelain tile in the color Noir Linen polished. Tile size is 12"x24" installed in a brick joint pattern. The floor boasts underfloor heating on a timed thermostat.

 Decor by Christine Interior Decorating & Design
Stephani Buchman
Kids' room - modern kids' room idea in Toronto
Kids' room - modern kids' room idea in Toronto

 Regenesis Ecological Design
Clematis armandii 'Evergreen Clematis' (foreground) arches over a custom-built cedar arbor, modeled to accentuate the home's Craftsman-style architecture. Welded mild-steel panel fills create a scaffold for Akebia quinata 'Five-leaf Akebia Vine' (background), lending seasonal privacy and afternoon shade along this narrow sideyard access walkway.
10