
Search results for "Cultural backgrounds" in Home Design Ideas
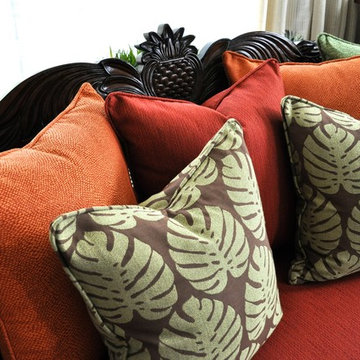
 Kala Interior Design
A passion for island art inspired these clients to showcase their collection. Original paintings, sculptures, and unique handcrafted art pieces by Hawaii artists such as Robin McCoy, Bill Crane, Frank Pullano, Coco, Avi Kiriaty, and Christian Riso, are enhanced by Sara’s selection of boldly colored rugs and fabrics. A fresh neutral paint color and matching window treatments set a soft, unifying background. In the guest bedroom, clever bamboo wall panels protect from scuffs and suitcase damage while adding an organic tropical texture. At once an inviting retreat and art gallery, this Poipu home beautifully combines, color, comfort, and culture.
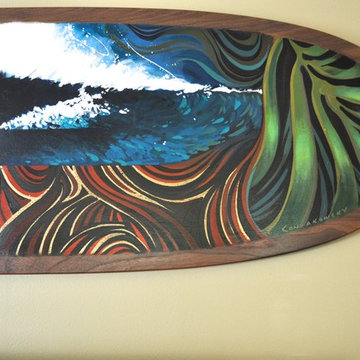 Kala Interior Design
A passion for island art inspired these clients to showcase their collection. Original paintings, sculptures, and unique handcrafted art pieces by Hawaii artists such as Robin McCoy, Bill Crane, Frank Pullano, Coco, Avi Kiriaty, and Christian Riso, are enhanced by Sara’s selection of boldly colored rugs and fabrics. A fresh neutral paint color and matching window treatments set a soft, unifying background. In the guest bedroom, clever bamboo wall panels protect from scuffs and suitcase damage while adding an organic tropical texture. At once an inviting retreat and art gallery, this Poipu home beautifully combines, color, comfort, and culture.
 Mozaico Inc
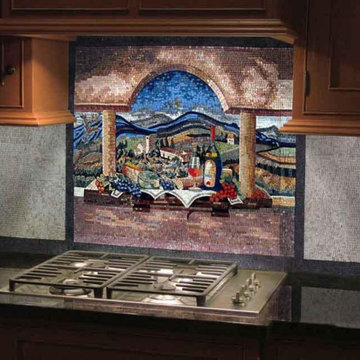
If you enjoy cultures of around the world then you are going to adore this colorful kitchen Tuscan mosaic tile backsplash. The shading and blend of colors is rich and makes this piece look like its a photograph or postcard. The banquet of food and drink with the country setting in the background is very detailed. The fact that it is designed out of natural hand cut stone makes it even more amazing.
Find the right local pro for your project
 Liz Miller Interiors
Jessica Delaney Photography

Inspiration for a small timeless master marble floor and gray floor bathroom remodel in Boston with medium tone wood cabinets, gray walls, an undermount sink, marble countertops, white countertops and recessed-panel cabinets
Inspiration for a small timeless master marble floor and gray floor bathroom remodel in Boston with medium tone wood cabinets, gray walls, an undermount sink, marble countertops, white countertops and recessed-panel cabinets
 Kala Interior Design
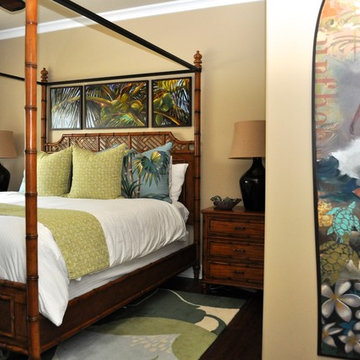
A passion for island art inspired these clients to showcase their collection. Original paintings, sculptures, and unique handcrafted art pieces by Hawaii artists such as Robin McCoy, Bill Crane, Frank Pullano, Coco, Avi Kiriaty, and Christian Riso, are enhanced by Sara’s selection of boldly colored rugs and fabrics. A fresh neutral paint color and matching window treatments set a soft, unifying background. In the guest bedroom, clever bamboo wall panels protect from scuffs and suitcase damage while adding an organic tropical texture. At once an inviting retreat and art gallery, this Poipu home beautifully combines, color, comfort, and culture.
 Mia Rao Design
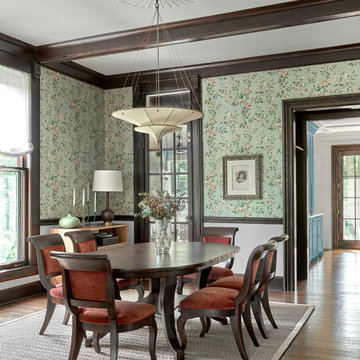
The dark wood oval dining table is surrounded by elegant chairs upholstered in a rich burnt orange/rust velvet adding a sophisticated pop of color. The room features a stunning floral-patterned wallpaper from Sanderson Design Group with a pale mint green background. The walls are framed in dark-stained Victorian wood molding and a classic chair rail, providing a striking contrast.
 Shamanic Gardening

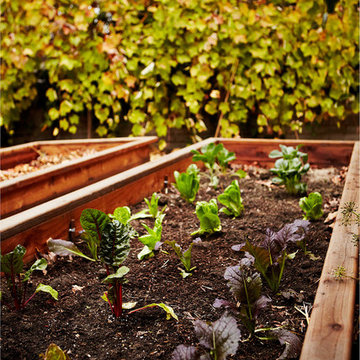
Melinda Joy Miller's personalized this meditation garden for her bohemian client. Consultations include over thirty years experience in permaculture, sustainability, and herbology. She incorporates her unique background as a medicine woman, feng shui master, cultural anthropologist, sensorimotor-integrative therapist, and metaphysical healer. This garden was a collaboration between Melinda Joy and her daughter, Kim Colwell, an interior designer and second generation feng shui master. Each client is given a personalized plan based on their individual needs, interests, sensibility, budget, and environment. Photo by Zeke Ruelas

Sponsored
Delaware, OH

Buckeye Basements, Inc.
Central Ohio's Basement Finishing ExpertsBest Of Houzz '13-'21

 Shambhalla Institute
Founders, Melinda Joy Miller (author of the Shamanic Gardening: Timeless Techniques for the Modern Sustainable Garden) and Kim Colwell, her daughter and interior designer collaborated on this special garden project. See press for 5 page spread in Pasadena Magazine and interviews with the partners. Each gardening project utilizes their background as feng shui masters, as well as Kim's background as an interior designer. The special sauce in our projects are Melinda Joy's extensive and comprehensive approach to gardening which includes her being a medicine woman, cultural anthropologist, and expert in permaculture, sustainable gardening, and herbology.
 China Furniture and Arts
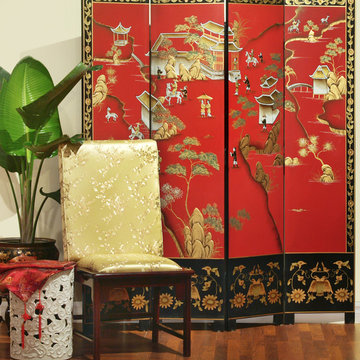
Red, the color of happiness, luck and prosperity in the Chinese culture, is the background of this extravagant floor screen. A decorative hunting scene in idyllic Chinese countryside is hand-carved and painted in the gold highlighted Chinoiserie motif.
Photo By: Tri Ngo

 The Cultural Landscape Foundation
Saturday, August 8, 9:00 to 10:30am | Aspen | DBX3 by Sheri Sanzone and Christine Shine of Bluegreen
A modern residential community with a storied past, the Double Bar X Ranch is steeped in the rich history of Colorado’s mining and agrarian roots. Today the site of a contemporary, ranch-inspired community, this rustic landscape was once part of the largest silver-producing mining district in the U.S. It later supported an array of intensive, agricultural activities. From the gentle rise of tilled-rubble walls and the patterning of open meadow, to the remnants of sculpted earthworks, evidence of the site’s prior use abounds. Winding foot trails allow visitors to experience panoramic views of the timbered landscape and structural features reminiscent of the historic ranch, including the large, wooden water trough that serves as a central focal point of the property. The design of the current landscape celebrates this juxtaposition of past and present; it revels in its contemporary context while embracing a historically minded design intent and honoring its latent history through selected materials and textures. The result of this mindful effort is an expression of thoughtful transition from the bygone, ranch of yesterday to a modern-day interpretation of the agrarian homestead.
Photo by Jason Dewey Photography, courtesy Bluegreen
 Cathie Hong Interiors
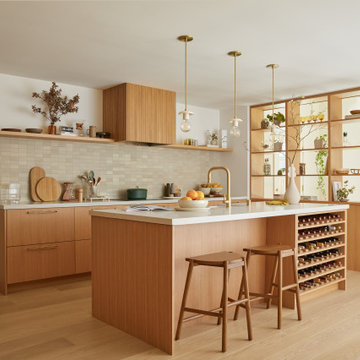
This traditional Spanish style home in Willow Glen was updated and transformed into a blend of Spanish and Japandi style, to honor both the architectural style of the home, as well as the owners' personal and cultural aesthetic. This was designed in collaboration with architect Story Build Design.


Sponsored
Delaware, OH
Buckeye Basements, Inc.
Central Ohio's Basement Finishing ExpertsBest Of Houzz '13-'21

 Drewett Works
Designed to embrace an extensive and unique art collection including sculpture, paintings, tapestry, and cultural antiquities, this modernist home located in north Scottsdale’s Estancia is the quintessential gallery home for the spectacular collection within. The primary roof form, “the wing” as the owner enjoys referring to it, opens the home vertically to a view of adjacent Pinnacle peak and changes the aperture to horizontal for the opposing view to the golf course. Deep overhangs and fenestration recesses give the home protection from the elements and provide supporting shade and shadow for what proves to be a desert sculpture. The restrained palette allows the architecture to express itself while permitting each object in the home to make its own place. The home, while certainly modern, expresses both elegance and warmth in its material selections including canterra stone, chopped sandstone, copper, and stucco.
Project Details | Lot 245 Estancia, Scottsdale AZ
Architect: C.P. Drewett, Drewett Works, Scottsdale, AZ
Interiors: Luis Ortega, Luis Ortega Interiors, Hollywood, CA
Publications: luxe. interiors + design. November 2011.
Featured on the world wide web: luxe.daily
Photo by Grey Crawford.
 User
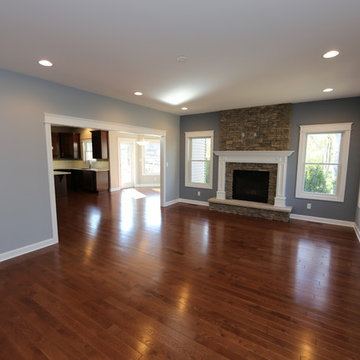
UserExample of a large classic enclosed dark wood floor family room design in Chicago with a standard fireplace, a stone fireplace and gray walls
 User
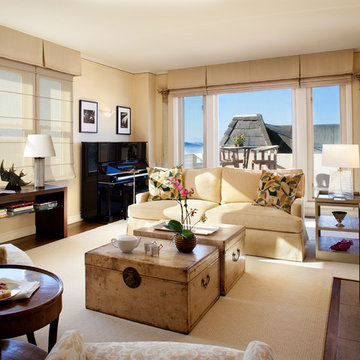
UserMichael Merrill Design Studio created this space for a retired couple who wanted to create a compact living space in San Francisco to winter in half of each year. The building they chose was a lovely 1936 Art Deco structure facing the San Francisco Bay. Their interest is in Asian artifacts and culture, hence the many objects and elements from those regions, mixed with Art Deco elements. As always, we placed a great deal of emphasis on the backgrounds: window coverings, wall finishes, floor finishes, and rugs. Once the background is right, whatever you bring into the home will sparkle. (2010);
Photos © Paul Dyer Photography
 Gonyea Custom Homes
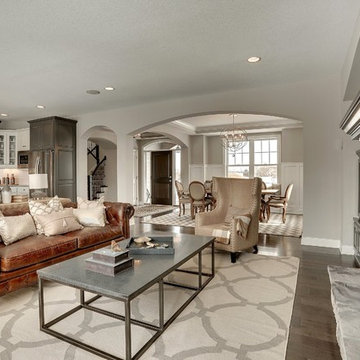
Stone fire place. Built-in media wall. Open floor plan is full of light Living flows between kitchen, living and dining rooms. Elegant archways divide the spaces. Photography by Spacecrafting.
 James L Carroll & Associates Inc
Eric Russel

Example of a trendy open concept dark wood floor and brown floor living room design in Salt Lake City with gray walls, a ribbon fireplace and a wall-mounted tv
Example of a trendy open concept dark wood floor and brown floor living room design in Salt Lake City with gray walls, a ribbon fireplace and a wall-mounted tv

 Haus Interior Design
Photography by Stacy Zarin
Example of a huge transitional formal and open concept dark wood floor and brown floor living room design in DC Metro with gray walls, a standard fireplace, a stone fireplace and no tv
Example of a huge transitional formal and open concept dark wood floor and brown floor living room design in DC Metro with gray walls, a standard fireplace, a stone fireplace and no tv

 Forward Design Build Remodel
Our clients were looking to revitalize their second floor with bright new finishes and reallocating some existing spaces to improve the flow.
Both clients have diverse family backgrounds rich in culture and world travel and we worked together to highlight some of this flare in our selections.
In the master bath we enlarged the footprint to allow for a large seamless walk-in shower and enclosed toilet closet.
The hall closets were outfitted with custom laminate shelving and roll-out.
The guest bathroom layout was opened up by reducing a full wall to a half wall with glass above. The client was looking for a soft palette with bright pops of color and the finished product did not disappoint!
5