
Search results for "Cupboard coating" in Home Design Ideas
 Cope and Pattern
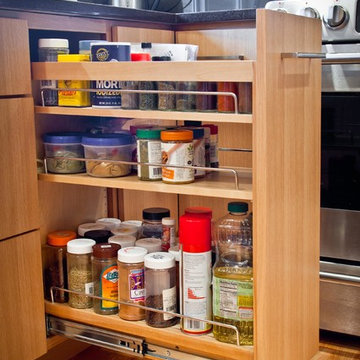
Roll-out spice rack provides easy access and maximizes the use of space. Photo by Brackett Imaging
Example of a trendy l-shaped enclosed kitchen design in Seattle with a farmhouse sink and flat-panel cabinets
Example of a trendy l-shaped enclosed kitchen design in Seattle with a farmhouse sink and flat-panel cabinets
 TKS Design Group
Download our free ebook, Creating the Ideal Kitchen. DOWNLOAD NOW
The homeowner and his wife had lived in this beautiful townhome in Oak Brook overlooking a small lake for over 13 years. The home is open and airy with vaulted ceilings and full of mementos from world adventures through the years, including to Cambodia, home of their much-adored sponsored daughter. The home, full of love and memories was host to a growing extended family of children and grandchildren. This was THE place. When the homeowner’s wife passed away suddenly and unexpectedly, he became determined to create a space that would continue to welcome and host his family and the many wonderful family memories that lay ahead but with an eye towards functionality.

We started out by evaluating how the space would be used. Cooking and watching sports were key factors. So, we shuffled the current dining table into a rarely used living room whereby enlarging the kitchen. The kitchen now houses two large islands – one for prep and the other for seating and buffet space. We removed the wall between kitchen and family room to encourage interaction during family gatherings and of course a clear view to the game on TV. We also removed a dropped ceiling in the kitchen, and wow, what a difference.
Next, we added some drama with a large arch between kitchen and dining room creating a stunning architectural feature between those two spaces. This arch echoes the shape of the large arch at the front door of the townhome, providing drama and significance to the space. The kitchen itself is large but does not have much wall space, which is a common challenge when removing walls. We added a bit more by resizing the double French doors to a balcony at the side of the house which is now just a single door. This gave more breathing room to the range wall and large stone hood but still provides access and light.
We chose a neutral pallet of black, white, and white oak, with punches of blue at the counter stools in the kitchen. The cabinetry features a white shaker door at the perimeter for a crisp outline. Countertops and custom hood are black Caesarstone, and the islands are a soft white oak adding contrast and warmth. Two large built ins between the kitchen and dining room function as pantry space as well as area to display flowers or seasonal decorations.
We repeated the blue in the dining room where we added a fresh coat of paint to the existing built ins, along with painted wainscot paneling. Above the wainscot is a neutral grass cloth wallpaper which provides a lovely backdrop for a wall of important mementos and artifacts. The dining room table and chairs were refinished and re-upholstered, and a new rug and window treatments complete the space. The room now feels ready to host more formal gatherings or can function as a quiet spot to enjoy a cup of morning coffee.
 New England Custom Cabinetry
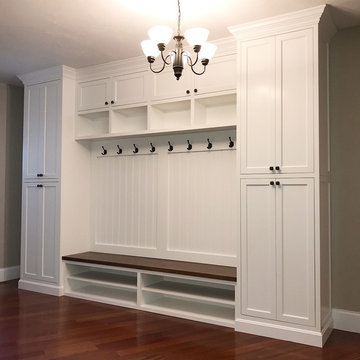
Large elegant medium tone wood floor mudroom photo in Boston with beige walls
Find the right local pro for your project

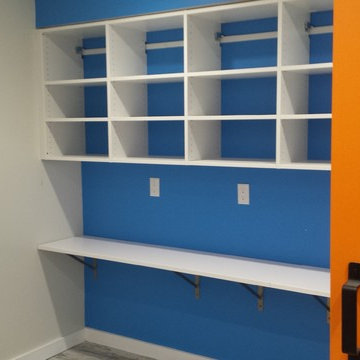
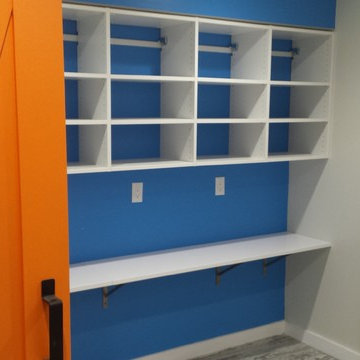
 Horizon Painting & Renovation LLC
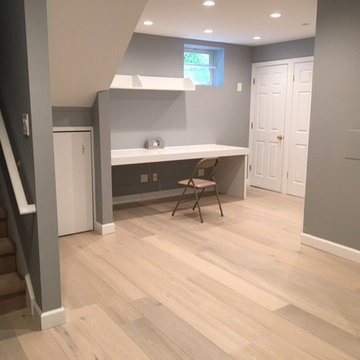
Example of a mid-sized transitional walk-out light wood floor and beige floor basement design in New York with gray walls and no fireplace


 KCBR Design | Remodel
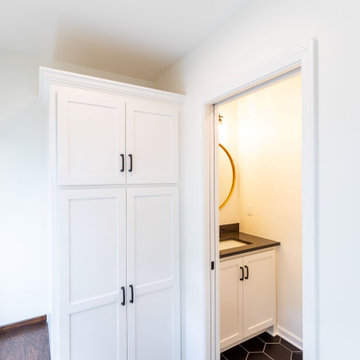
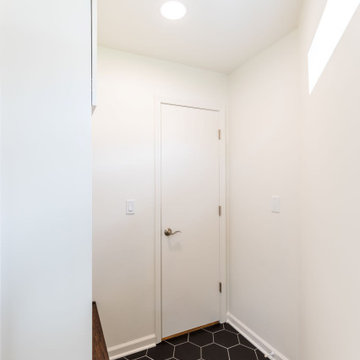
This mudroom/powder bath remodel enhances the space's general usefulness and adds more storage. Including lockers, a cupboard with a coat closet, a bench beneath the window with drawers and a space wide enough to accommodate a diaper changing station. This contemporary mudroom remodel is bright, clean and just what our clients asked for.
 KCBR Design | Remodel
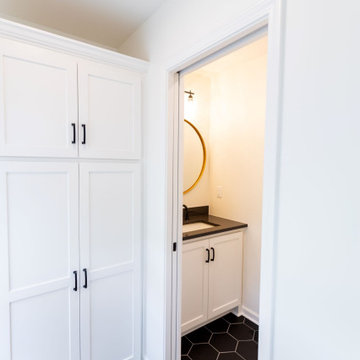
This mudroom/powder bath remodel enhances the space's general usefulness and adds more storage. Including lockers, a cupboard with a coat closet, a bench beneath the window with drawers and a space wide enough to accommodate a diaper changing station. This contemporary mudroom remodel is bright, clean and just what our clients asked for.
 KCBR Design | Remodel
This mudroom/powder bath remodel enhances the space's general usefulness and adds more storage. Including lockers, a cupboard with a coat closet, a bench beneath the window with drawers and a space wide enough to accommodate a diaper changing station. This contemporary mudroom remodel is bright, clean and just what our clients asked for.
 Empire Painting
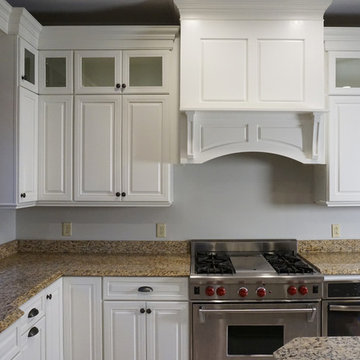
Empire Painting transformed this once outdated kitchen into an updated traditional space with white cabinet painting and new, dark cabinet hardware pieces to provide contrast.

 Harry Joshua Designs
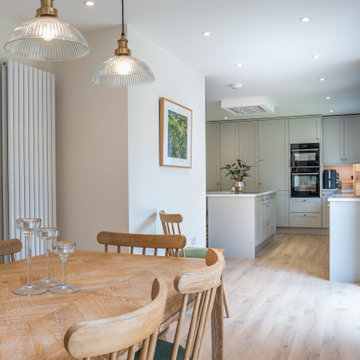
This elegant ground-floor renovation in the village of Twyford, near Winchester, demonstrates how considered design and expert craftsmanship can completely transform a home without the need to extend.
Working closely with homeowners Caroline and Matt, we reimagined the kitchen, living room, dining room, hallway and WC to create a more open, connected and practical layout. Two internal walls were removed and a new wall introduced, improving the flow between spaces and creating a home that works beautifully for both everyday family life and entertaining.
At the heart of the renovation is a bespoke taupe-grey Shaker kitchen, paired with luxurious Carrara worktops. Thoughtful features include a built-in breakfast cupboard, integrated appliances, a hot-water tap and a discreet ceiling-mounted extractor, helping to maintain a clean and uncluttered finish. Antico flooring runs throughout the ground floor, bringing warmth and continuity to the newly connected spaces.
In the dining area, a bespoke drinks bar with an antique mirrored splashback creates an elegant focal point and a dedicated space for entertaining. The former downstairs WC was also cleverly reconfigured to incorporate a practical utility area with generous additional storage, making better use of every inch of the home.
The transformation continues into the hallway, where bespoke cabinetry, integrated coat storage and a handcrafted bench seat combine practical everyday storage with timeless design.
Finished with a carefully considered decorative scheme throughout, the result is a cohesive and welcoming ground floor that feels more spacious, functional and refined, while remaining perfectly suited to the character of the home.

 Maple & Gray
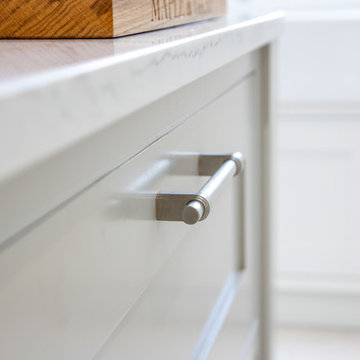
Working closely with our clients, we created this stunning open plan kitchen and bootility room. The neutral tones create a calm and relaxing space with plenty of warmth from the warmer tones and texture in the room.
There is plenty of space and storage in this bespoke contemporary shaker kitchen making it a functional and practical hub for this large 6 person family. The overall design is classic with clean lines and minimal fuss yet the beaded bespoke shaker cabinetry offers a subtle detail which is complimented with the stylish satin nickel handles and classic marble quartz worktops.
The kitchen boasts some lovely bespoke features including a larder cupboard with door mounted spice racks, solid oak cutlery dividers and knife blocks as well as a striking antique mirror splashback.
The bootility room is a hub of activity and includes all the washing and cleaning essentials as well as plenty of storage and a dedicated space for hanging coats.
 STOR-X Organizing Systems, Kelowna
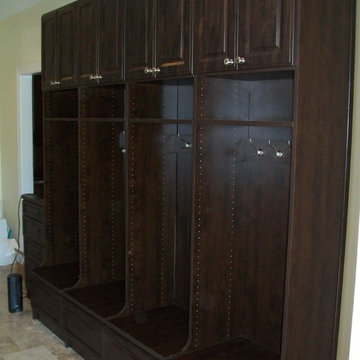

Laundry Room Cabinetry in Designer Finish - Sandalwood, with Brushed Nickel Hardware.
STOR-X Organizing Systems, Kelowna
Example of a mid-sized transitional galley linoleum floor utility room design in Vancouver with flat-panel cabinets, medium tone wood cabinets, gray walls, a side-by-side washer/dryer and a drop-in sink
Example of a mid-sized transitional galley linoleum floor utility room design in Vancouver with flat-panel cabinets, medium tone wood cabinets, gray walls, a side-by-side washer/dryer and a drop-in sink
 STOR-X Organizing Systems, Kelowna
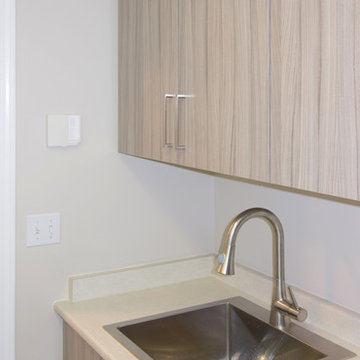
Laundry Room Cabinetry in Designer Finish - Sandalwood, with Brushed Nickel Hardware.
STOR-X Organizing Systems, Kelowna
Inspiration for a mid-sized transitional galley linoleum floor utility room remodel in Vancouver with an utility sink, flat-panel cabinets, medium tone wood cabinets, gray walls and a side-by-side washer/dryer
Inspiration for a mid-sized transitional galley linoleum floor utility room remodel in Vancouver with an utility sink, flat-panel cabinets, medium tone wood cabinets, gray walls and a side-by-side washer/dryer


42