
Search results for "Cupboard coating" in Home Design Ideas
 Empire Painting

(Before photos)
Example of a mid-sized classic l-shaped dark wood floor, brown floor and vaulted ceiling eat-in kitchen design in Milwaukee with a double-bowl sink, recessed-panel cabinets, medium tone wood cabinets, granite countertops, stainless steel appliances, an island and beige countertops
Example of a mid-sized classic l-shaped dark wood floor, brown floor and vaulted ceiling eat-in kitchen design in Milwaukee with a double-bowl sink, recessed-panel cabinets, medium tone wood cabinets, granite countertops, stainless steel appliances, an island and beige countertops
 Salomé Knijnenburg Interiors
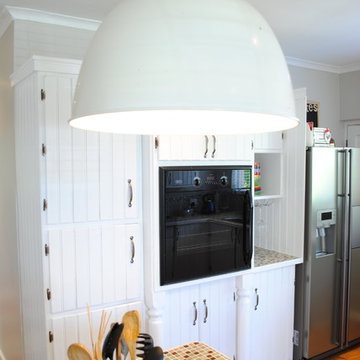
Over-sized kitchen pendant creates a focal point in this bright country kitchen.
Example of an eclectic home design design in Other
Example of an eclectic home design design in Other
 Versa Style Design

The clients, with a second child on the way, needed another bedroom. We transformed a spare bedroom into a welcoming and functional room for their toddler. We recommended an evolving bed that can grow with her, a wall-mounted cube shelf system, as well as a fun area rug for her to play on. The rug is not too ‘juvenile’ looking which means it will be around for many years. We organized her toys, installed a bookshelf for all her reading material, and created better storage in her cupboard. We recommended a fresh coat of white paint, as well as cute little animal prints in the same colour palette over her chest of drawers. She can relax on the floor, reading in her beanbag with adequate lighting provided by a rattan floor lamp. Her black-out curtains are cute and block out the light for her daytime naps. She has her own space that can evolve as she grows, and her new baby sister has inherited the crib in her old room.
Find the right local pro for your project
 Nicole Falla Interiors

A high traffic area in busy family homes, this hallway required a little more order. This was provided by updating the hall cupboard to include antiqued mirrored doors – for a final check as you left the house. Panelling broke up the walls and lifted the area. A bespoke console table made AbsalonClassics on Etsy with an off cut of the very precious Lapis Lazuli stone from Marble City, provides a resting place for keys and letters and some welcoming flowers. The Dots coat hooks by Muuto provide further order. Floors for Thought supplied the grey herringbone runner, with the blue trim chosen to compliment the existing floor tiles. The Arezzo wall mirror was from Victoria Plumbing and the ‘cheeky’ bottom Vase from Rockett St George.
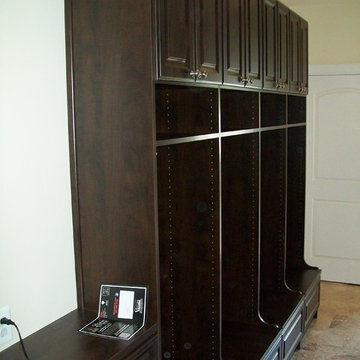
 Econize Closets & Blinds
Mudroom in Arctic White with Mocha tops.
Example of a classic entryway design in DC Metro
Example of a classic entryway design in DC Metro
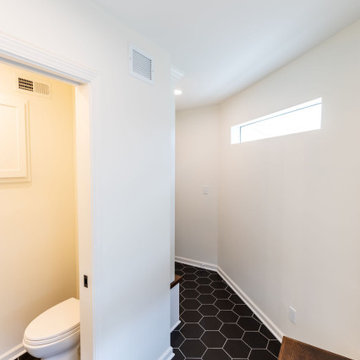
 KCBR Design | Remodel
This mudroom/powder bath remodel enhances the space's general usefulness and adds more storage. Including lockers, a cupboard with a coat closet, a bench beneath the window with drawers and a space wide enough to accommodate a diaper changing station. This contemporary mudroom remodel is bright, clean and just what our clients asked for.
 Tile Doctor Ltd
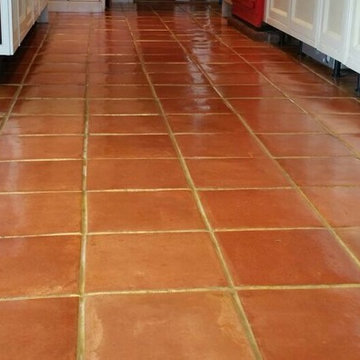
Here’s an interesting job I completed recently in the town of Lymington which is a lovely costal town within the New Forest and on the west side of the Solent. This Terracotta tiled floor was installed in the kitchen and was suffering from an efflorescence issue due to an ongoing leak which resulted in the salts in the water becoming deposited on the surface of the tiles as the water evaporated leaving a white bloom on the surface.
This process is more commonly known as efflorescence and is particularly common in old properties which have no damp proof membrane under the floor and white staining by the cupboards is especially visible in the below photograph.
My client was eager to have the problem fixed, and so enlisted Tile Doctor to get the job done.
To remove the efflorescence, the Terracotta tiled floor was acid washed using a mild dilution of Tile Doctor Grout Clean-Up which is primarily sold to remove grout smears but is equally effective at removing mineral deposits such as the white salts left behind by efflorescence.
The solution was scrubbed into the tiles using a stiff scrubbing brush and was successful at removing the white staining. Naturally it’s not advised to leave acid too long on any surface so the floor was treated in sections and then rinsed off with water and the residue removed using a wet-vacuum.
Following this, the floor was power-scrubbed in combination with a diluted solution of Tile Doctor Pro-Clean. Pro-Clean is a versatile cleaner that also contains stripping properties, allowing it to break down and remove old sealers, it also does a nice job getting the grout clean.
With the efflorescence treated and the floor now clean I was now happy with the condition of the tiles and give them a final rinse under pressure to ensure the floor was neutralised and any trace of products removed.
The Terracotta tiled floor was then left to dry overnight and I came back to seal the floor the next day. To seal the tiles I used three coats of Tile Doctor Seal & Go Extra, which provides a robust surface seal, and is recommended for internal floors with the damp issues.
Hopefully this quick report has offered some useful advice on how to treat efflorescence which is quite a common problem; naturally if you have further questions Tile Doctor does offer a free advice service so do get in touch.
Charles Okwechime
Hampshire Tile Doctor


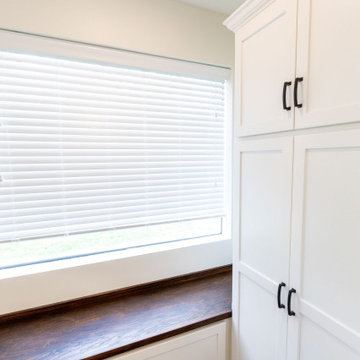 KCBR Design | Remodel

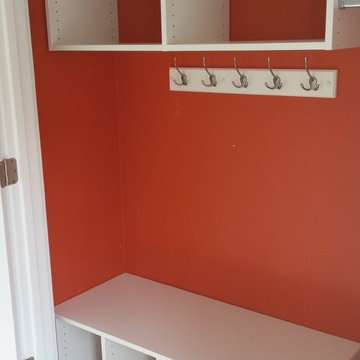
The client was looking to enhance the space's general usefulness and add more storage. Including lockers, a cupboard with a coat closet, a bench beneath the window with drawers and a space wide enough to accommodate a diaper changing station, there's plenty of storage in this contemporary mudroom remodel.


 User
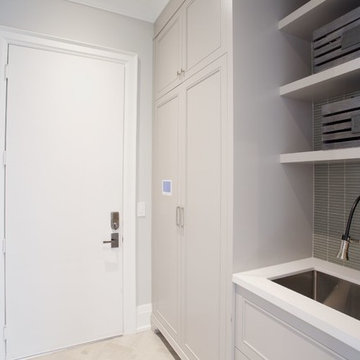
UserExample of a small transitional porcelain tile entryway design in Toronto with gray walls and a dark wood front door
 KCBR Design | Remodel
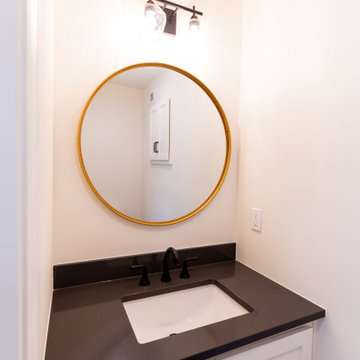
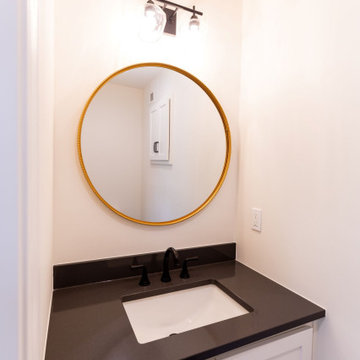
This mudroom/powder bath remodel enhances the space's general usefulness and adds more storage. Including lockers, a cupboard with a coat closet, a bench beneath the window with drawers and a space wide enough to accommodate a diaper changing station. This contemporary mudroom remodel is bright, clean and just what our clients asked for.
 KCBR Design | Remodel
The client was looking to enhance the space's general usefulness and add more storage. Including lockers, a cupboard with a coat closet, a bench beneath the window with drawers and a space wide enough to accommodate a diaper changing station, there's plenty of storage in this contemporary mudroom remodel.


 STOR-X Organizing Systems, Kelowna
Love It or List It Vancouver

Dedicated laundry room - large traditional galley medium tone wood floor dedicated laundry room idea in Vancouver with an undermount sink, shaker cabinets, white cabinets, beige walls and a side-by-side washer/dryer
Dedicated laundry room - large traditional galley medium tone wood floor dedicated laundry room idea in Vancouver with an undermount sink, shaker cabinets, white cabinets, beige walls and a side-by-side washer/dryer
 Versa Style Design
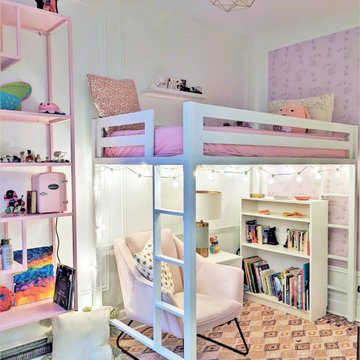
The client wanted a full make-over of his daughter’s dark and cluttered bedroom. The daughter requested a pink and white palette with a touch of floral motif. We changed her single bed for a loft bed which created a reading nook and lounge area below. We added a fun pink shelving unit and lifted it up off the ground onto the wall to accommodate the floor heater. We organized her treasures and collections, installed a bookshelf for all her reading material, and created better storage in her cupboard. We recommended a fresh coat of white paint on 3 of the walls, as well as a floral wallpaper panel on the fourth wall. The Brass ceiling fixture is stylish, and the reading lamp is functional and pretty. With her custom black-out curtains she has full privacy and can sleep even after the sun comes up. The carpet creates a focal point and makes her lounge area very inviting. The chair is compact but big enough to support her well into her teens.

 Lin Daniels Design
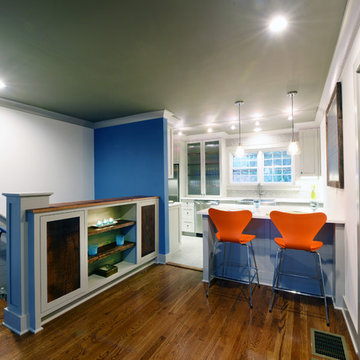
Shiplap was installed in the stair well with a faux columns at the top to add detail and interest. The buffet cabinet replaces an old metal stair rail and occupies what would have been dead space giving the apartment more storage. A closet cubby is built into the wall for coats as one closet was given up for stackable laundry units. The bench top is antique barn wood as are the shelves and door panels in the buffet. The changes to the floor plan make it both beautiful, open and significantly more functional. Registers replace HVAC wall units. Lighting has been critically located in front of the entry door, at the top of the stairs so the light bulb has easy access and in front of the cubby for an easy access pathway. Rippled glass adds interest to the kitchen cupboard.

 Habitar Design
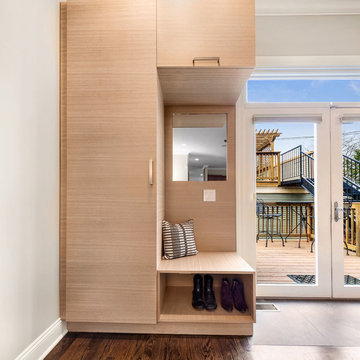
Designer, Kapan Shipman, created two contemporary fireplaces and unique built-in displays in this historic Andersonville home. The living room cleverly uses the unique angled space to house a sleek stone and wood fireplace with built in shelving and wall-mounted tv. We also custom built a vertical built-in closet at the back entryway as a mini mudroom for extra storage at the door. In the open-concept dining room, a gorgeous white stone gas fireplace is the focal point with a built-in credenza buffet for the dining area. At the front entryway, Kapan designed one of our most unique built ins with floor-to-ceiling wood beams anchoring white pedestal boxes for display. Another beauty is the industrial chic stairwell combining steel wire and a dark reclaimed wood bannister.
 STOR-X Organizing Systems, Kelowna
Love It or List It Vancouver
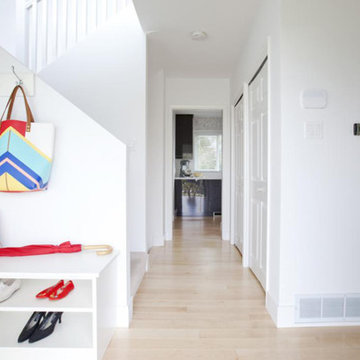
Small elegant light wood floor entryway photo in Vancouver with white walls
Small elegant light wood floor entryway photo in Vancouver with white walls
 Phantastic Phinds
Phantastic Phinds
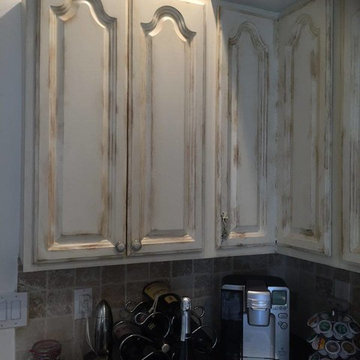
Kitchen pantry - mid-sized shabby-chic style u-shaped kitchen pantry idea in Philadelphia with recessed-panel cabinets, light wood cabinets, wood countertops, brown backsplash, ceramic backsplash and an island
Kitchen pantry - mid-sized shabby-chic style u-shaped kitchen pantry idea in Philadelphia with recessed-panel cabinets, light wood cabinets, wood countertops, brown backsplash, ceramic backsplash and an island
40