
Search results for "Cupboard coating" in Home Design Ideas



 STOR-X Organizing Systems, Kelowna
Convenient Pull-out Shelves for Shoe Storage.
STOR-X Organizing Systems, Kelowna

Example of a small transitional linoleum floor entryway design in Vancouver with gray walls
Example of a small transitional linoleum floor entryway design in Vancouver with gray walls
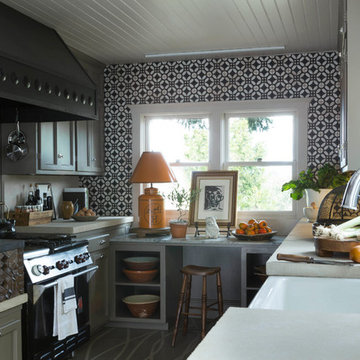
 Catherine Macfee Interior Design
David Duncan Livingston
Kitchen - country kitchen idea in San Francisco
Kitchen - country kitchen idea in San Francisco
Find the right local pro for your project
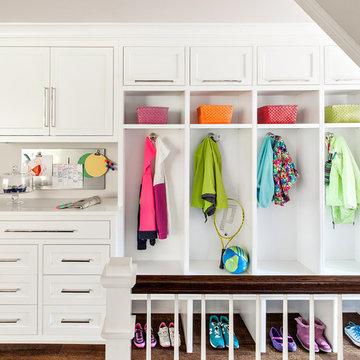


 Aneka Interiors Inc.
Example of a huge mountain style l-shaped medium tone wood floor eat-in kitchen design in Denver with an undermount sink, shaker cabinets, medium tone wood cabinets, granite countertops, beige backsplash, stone tile backsplash, stainless steel appliances and two islands
 Holzman Interiors, Inc.

This entry way offers plenty of storage for coats and shoes, and even an area to rinse off the dog!
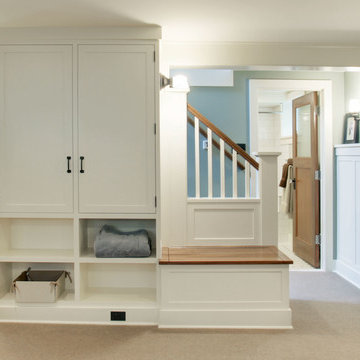
Inspiration for a transitional beige floor mudroom remodel in New York with white walls and a white front door
Inspiration for a transitional beige floor mudroom remodel in New York with white walls and a white front door




 User
UserDesigned by Tim Higbee of Closet Works:
The glass topped desk in light enough to be easily moved against the far wall, opening up floor space to accommodate a queen size Murphy style wall bed that is built-in to a custom wall unit. Opening the coveted wall bed is always a highly anticipated event for everyone in the family.
photo - Cathy Rabeler


 Zieba Builders, Inc.
Architectural Design: Sennikoff Architects. Kitchen Design, Architectural Detailing and Photo Staging: Zieba Builders. Photography: Ken Henry.
The kitchen was created with entertaining in mind. A large island provides a gathering space, a multi-temperature wine refrigerator allows the avid wine collectors plenty of storage, and major appliances were specifically placed out of view.
Wall Paint colors: Benjamin Moore # 8306, Zephyr
Trim Paint Color: Sherwin Williams SW7005 Pure White

 Morgan-Keefe Builders, Inc.
The kitchen at Reclaimed Wonder is a study in modern rustic charm, anchored by a striking black backsplash that brings depth and contrast to the space. Warm reclaimed wood, indigenous stone, and thoughtfully layered finishes create a kitchen that feels both artful and inviting—designed as much for beauty as for gathering. Created by the talented architects at Platt Architecture, this custom home is located within the private Wade Hampton Golf Club community in Cashiers, North Carolina. Every detail of the home was carefully considered, from the reclaimed beams and wall planks to the warm amber lighting that enhances the natural palette. Set against the serene beauty of the mountains, Reclaimed Wonder offers a refined retreat that feels deeply connected to its surroundings.
J,Weiland
 PB Kitchen Design

Storage lockers in Laundry Room
Large danish u-shaped medium tone wood floor entryway photo in Chicago with an undermount sink, flat-panel cabinets, gray cabinets, quartz countertops, gray walls and a side-by-side washer/dryer
Large danish u-shaped medium tone wood floor entryway photo in Chicago with an undermount sink, flat-panel cabinets, gray cabinets, quartz countertops, gray walls and a side-by-side washer/dryer



 Tina Ramchandani Creative
Jacob Snavely

Mid-sized trendy formal and open concept light wood floor and gray floor living room photo in New York with white walls, a wall-mounted tv and no fireplace
Mid-sized trendy formal and open concept light wood floor and gray floor living room photo in New York with white walls, a wall-mounted tv and no fireplace
 Elizabeth Home Decor & Design, Inc.
Michael J Lee
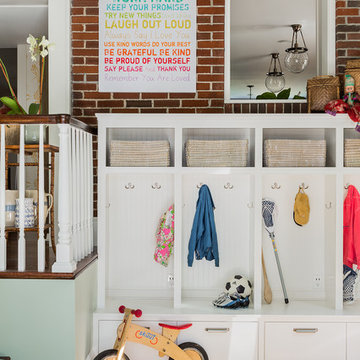
Inspiration for a timeless mudroom remodel in Boston
Inspiration for a timeless mudroom remodel in Boston


 Provenance Builders

Inspiration for a transitional painted wood floor family room library remodel in Dallas with black walls


 AHD&Co
This elegant mudroom features custom built-in cabinetry painted in a soothing blue, complemented by beadboard paneling and a warm wooden bench. The brass chandelier adds a touch of sophistication, while ample storage and practical hooks ensure functionality and organization in this stylish space.
44