
Search results for "Cupertino" in Home Design Ideas
 Spaces By Juliana Linssen, Inc.
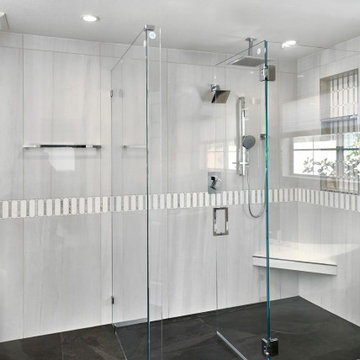
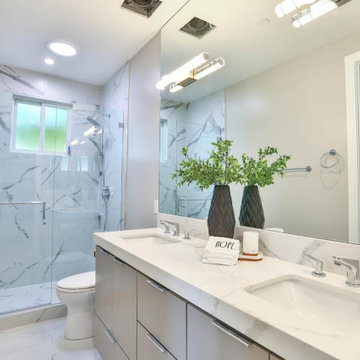
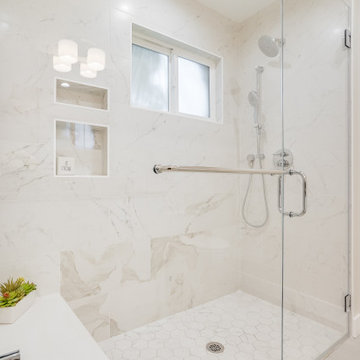
Example of a large transitional master white tile and porcelain tile porcelain tile, gray floor and double-sink bathroom design in San Francisco with recessed-panel cabinets, white cabinets, a one-piece toilet, white walls, an undermount sink, quartz countertops, a hinged shower door, white countertops, a niche and a built-in vanity

 S-Squared // Architecture + Interiors + Landscape
Mark Pinkerton, VI360
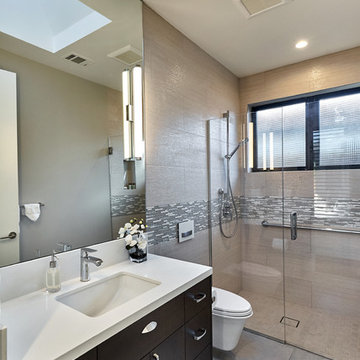
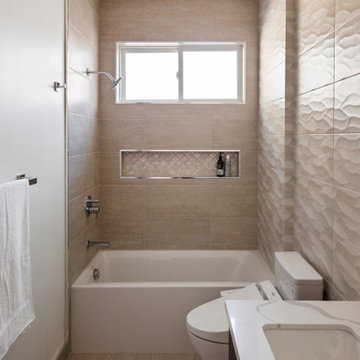
Transitional bathroom photo in San Francisco
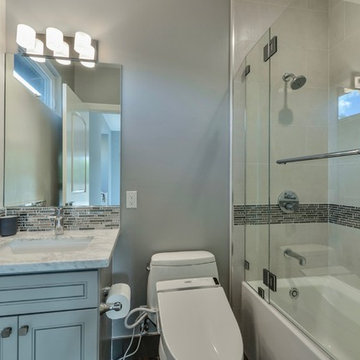
Transitional bathroom photo in San Francisco
Find the right local pro for your project
 The Integrated Lifestyle
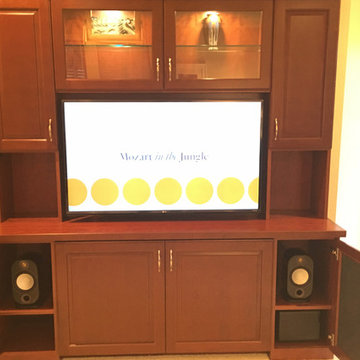
This photo shows the speaker configuration of two compact Monitor Audio bookshelf speakers. The Artison Nano subwoofer below the right speaker is only 8" x 8" x 9". It packs a beautiful, accurate sound in the smallest form factor on the market. Please note that speaker cloth is not required if covering a subwoofer only. Subwoofers work wonderfully behind solid surface doors.
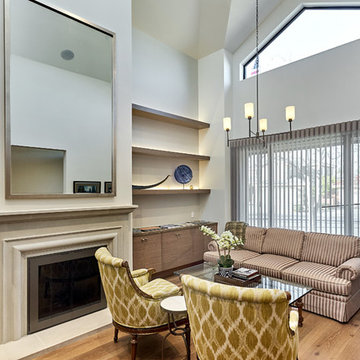 S-Squared // Architecture + Interiors + Landscape
Mark Pinkerton, VI360
Example of a transitional living room design in San Francisco
Example of a transitional living room design in San Francisco
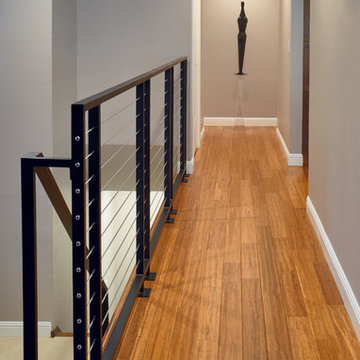
 TBS Construction Inc.
The goal for this kitchen was to create a beautiful and functional place that better matched the family needs. The owners said that there was not enough space for cooking and hosting large parties.
The existing kitchen’s layout didn’t allow for more space and openness. We decided to remove the wall between the kitchen and dining area to allow us to enlarge their kitchen and bring in an abundance of sunlight.
Alder wood cabinetry created a traditional, cozy feeling while the large island is ideal for cooking and hosting large gatherings. The pantry cabinets were designed with roll-outs, ample amount of drawers, and tray dividers which all provides easy access and organization. The upper glass doors cabinets adds a feeling of elegance.
We’re happy to say that the clients are very excited to enjoy the luxury of their new, functional kitchen that is filled with lots of light that can be enjoyed by the entire family. The bamboo flooring is a great accent to the look of the kitchen.
Dean J. Birinyi
 West State Billiards & Gamerooms
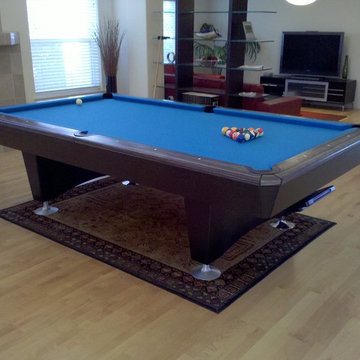
Inspiration for a mid-sized contemporary open concept light wood floor game room remodel in Orange County with white walls, a standard fireplace and a stone fireplace
 Lean Lens Architects
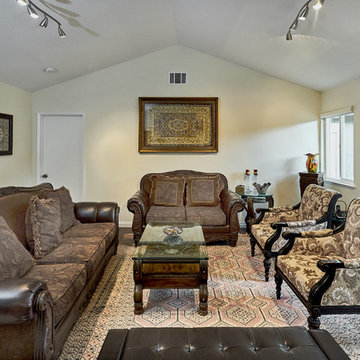
By removing the fireplace and adding access to the back yard the formal living is now better laid out and more functional.
Mid-sized elegant formal and enclosed dark wood floor and brown floor living room photo in San Francisco with beige walls, no fireplace and no tv
Mid-sized elegant formal and enclosed dark wood floor and brown floor living room photo in San Francisco with beige walls, no fireplace and no tv
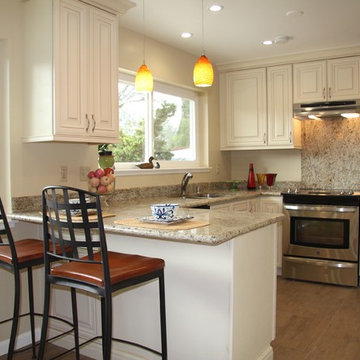

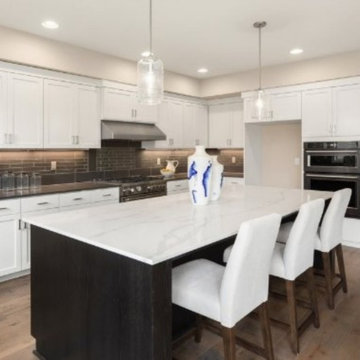
 Golden View Renovation
Kitchen - modern medium tone wood floor kitchen idea in San Francisco with an undermount sink, shaker cabinets, white cabinets, quartz countertops, gray backsplash, subway tile backsplash, stainless steel appliances, an island and multicolored countertops
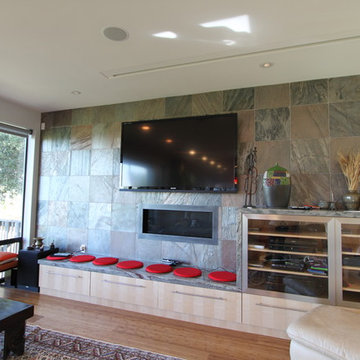

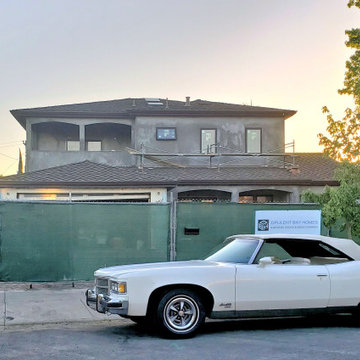
 Opulent Bay Homes
just a photo of the process.
Inspiration for a large contemporary white two-story stucco exterior home remodel in San Francisco with a shingle roof
Inspiration for a large contemporary white two-story stucco exterior home remodel in San Francisco with a shingle roof






 HWH Home and Garden
JA Photography Ltd
Daniel Haniger - Designer/Consultant - 408-499-4684
This is an example of a mid-sized traditional full sun courtyard concrete paver outdoor basketball/tennis/multi-game court in San Francisco.
This is an example of a mid-sized traditional full sun courtyard concrete paver outdoor basketball/tennis/multi-game court in San Francisco.
38