
Search results for "Cupertino" in Home Design Ideas

 User
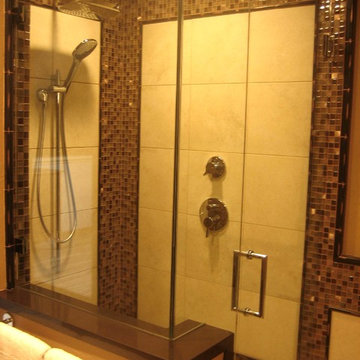
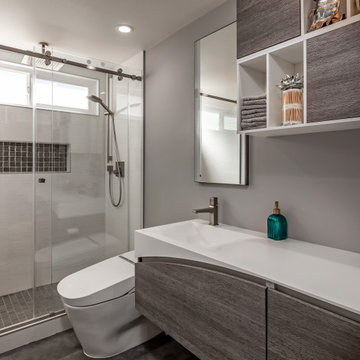
UserThis master bath sports a wall of cabinetry with shelf storage above and hanging storage below. The sink is set for a wheelchair access, the shower has no curb so a wheelchair can roll in freely. A linear drain keeps the shower floor flat. The frameless glass door pivots in both directions. The sink faucet has an unusual slider handle that moves forward and backward--simple universal design. The porcelain tile floors are electrically heated.

Find the right local pro for your project
 Ammirato Construction, Inc.
Client testimonial from project:
We are first time home remodelers, and are very cost conscious. Ammirato helped us in every way. They are professional, communicative, friendly and surprisingly affordable based on the level of service and quality. I would strongly recommend using Ammirato to anyone. They are great!
Virtual Imagery 360 Photography


 Lean Lens Architects
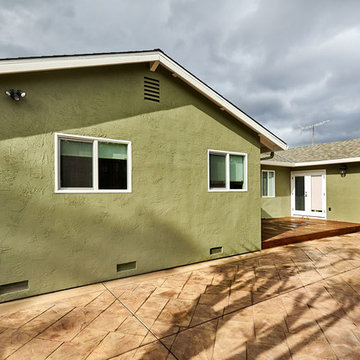
The removal of the pool, fireplace and bonus room allowed opportunity for the home to add 674 SFT to their existing 1855 SFT home. This created room for an expanded master bedroom with a study nook,spacious walk in wardrobe and large master bathroom.It also for a new patio with better access from the living as well as master suite.

 Aardvark Architecture

A large 2nd story addition gives us an opportunity to really take advantage of lush foliage surrounding a beautiful backyard pool.
Clean roof forms and the repeated use of only 4 materials make for a simple design that fits well with the other homes in the neighborhood.
Two pop outs at the back, one for the 2nd floor library's bay window, and the other at the master suite's floor-to-ceiling windows also take full advantage of the great view protected by mature trees.
 Spaces By Juliana Linssen, Inc.

Inspiration for a large transitional l-shaped light wood floor and yellow floor kitchen pantry remodel in San Francisco with an undermount sink, beaded inset cabinets, white cabinets, quartz countertops, white backsplash, ceramic backsplash, stainless steel appliances, an island and blue countertops
 Design Loft Company

Master Bather - Medium tone wood cabinets, dual undermount sinks and tile flooring.
Freestanding bathtub - mediterranean beige tile multicolored floor and double-sink freestanding bathtub idea in San Francisco with shaker cabinets, brown cabinets and a built-in vanity
Freestanding bathtub - mediterranean beige tile multicolored floor and double-sink freestanding bathtub idea in San Francisco with shaker cabinets, brown cabinets and a built-in vanity
 Just in Thyme Landscape Design
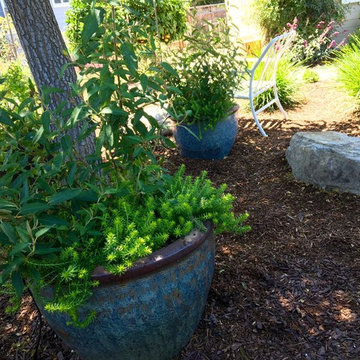
A retired client wanted to jazz up the entrance to her home but leave the orchard, veggie beds and hardscape the way it was. Since she does all the maintenance herself, I wanted to make sure she wouldn't have too many weeds so we used the winter months to sheet mulch the area, killing the massive amount of existing weeds & enriching the hard soil. This worked beautifully.
We added a flagstone pathway with Dymondia between the stones and a small area for her new bench to sit and enjoy the garden. She didn't want plants under her messy tree, so we decorated that area with pots. She has a huge deer & gopher problem which is why she hangs the white ribbons to scare away the deer from her fruit trees.
 Brad Cox, Architect, Inc.
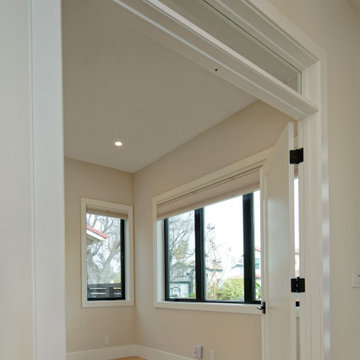
Double doors open to a flexible office space that can also serve as a guest bedroom. A transom window above the doors draws natural light from the entry foyer, enhancing brightness while maintaining privacy.
 Brad Cox, Architect, Inc.
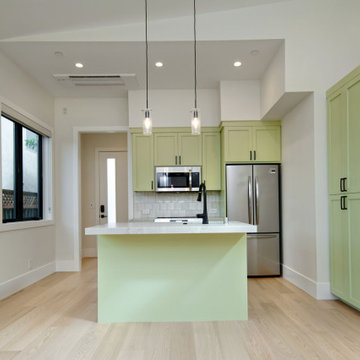
This thoughtfully designed attached accessory dwelling unit (ADU) offers exceptional flexibility without compromising on style. Whether used for multigenerational living, guest accommodations, or rental income, the one-bedroom, one-bath residence is both functional and inviting. A central kitchen island anchors the open-concept layout, creating a natural distinction between the kitchen and living areas, while a vaulted ceiling enhances the sense of volume and light throughout the space.
 Agnieszka Jakubowicz PHOTOGRAPHY
Design+Build: Mr&Mrs Design & Remodeling Inc. / Photography: Agnieszka Jakubowicz
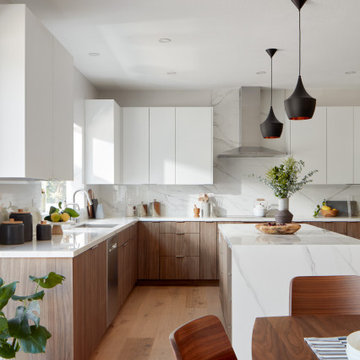
Inspiration for a contemporary kitchen remodel in San Francisco
Inspiration for a contemporary kitchen remodel in San Francisco
 Just in Thyme Landscape Design
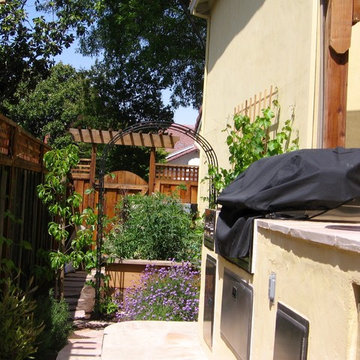
This is an example of a small mediterranean landscaping in San Francisco.

 Opulent Bay Homes
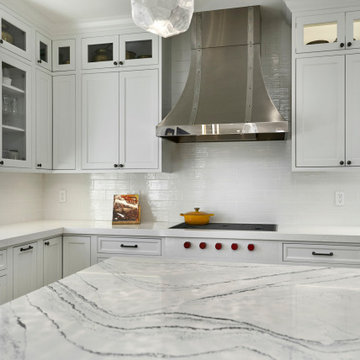
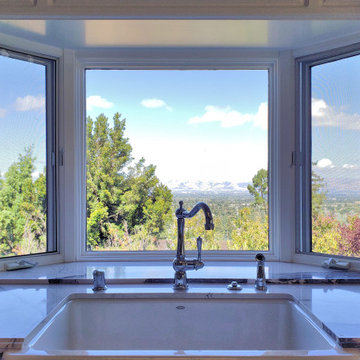
Inspiration for a large contemporary light wood floor and multicolored floor open concept kitchen remodel in San Francisco with a farmhouse sink, raised-panel cabinets, white cabinets, marble countertops, white backsplash, ceramic backsplash, stainless steel appliances, an island and multicolored countertops

40