
Search results for "Curated" in Home Design Ideas
 Kaitlyn Wolfe
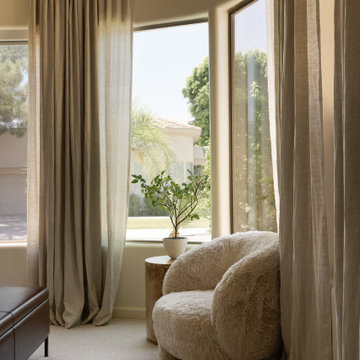
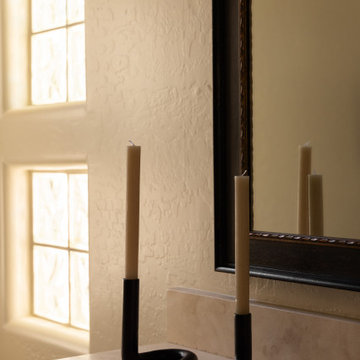
Nestled in the heart of Scottsdale, this remodel was all about crafting balance—between warmth and simplicity, elegance and everyday living. Our clients came to us seeking a serene, refined space that felt both modern and livable. The goal: elevate the interiors while embracing a sense of calm and comfort.
We approached the design with a palette rich in earthy textures and warm, neutral tones—layering leather, walnut, wool, and soft metal finishes to create visual depth. Each room was designed to feel intentional, with subtle architectural moves and customized furnishings that support real life: a flexible office that doubles as a guest space, a cozy lounge area in lieu of formal dining, and bedrooms styled for rest and recharge.
From the inviting entry to the layered living spaces, this home embodies curated restraint. The overall effect is a thoughtful blend of soft lighting, tactile materials, and functional upgrades—resulting in a home that feels both grounded and elevated.
 WORKS by Jesse DeBenedictis, LLC

This North Shore, MA living room features thoughtfully styled built-in shelving that combines rustic wood craftsmanship with a vibrant, color-curated book display. Set against a bold blue backdrop, books are arranged by hue to create a visually striking and organized composition. Decorative accents, including sculptural objects and framed pieces, add depth and personality while maintaining balance. The natural texture of the wood shelving enhances the warmth of the space, showcasing how intentional styling can elevate functional storage into a standout design feature.
 Curate by Tara
Mekenzie France Photography
Small watercolor paintings by Curate by Tara
Transitional living room photo in Charlotte
Transitional living room photo in Charlotte
Find the right local pro for your project
 The Curated Room
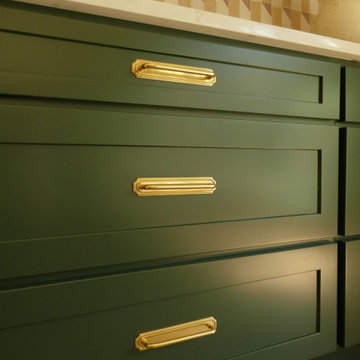
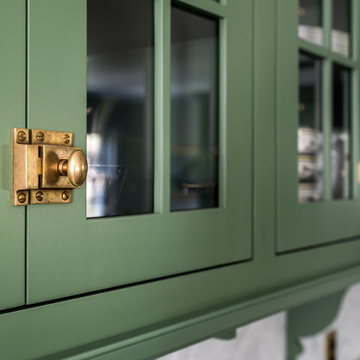
Transitional cabinetry detail from our Denver remodel: deep green shaker drawers with antique-brass bin pulls beneath a stone top. Custom millwork built to last. Design + build by The Curated Room.
 The Curated Room
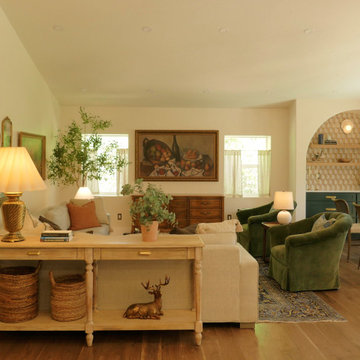
Transitional living room in our Denver remodel: a sectional and console table layered with lamps, art, and baskets open to the dining area beyond. Collected, warm, and timeless. Design + build by The Curated Room.

 Curated Color by Andrea May
Bronson Pate
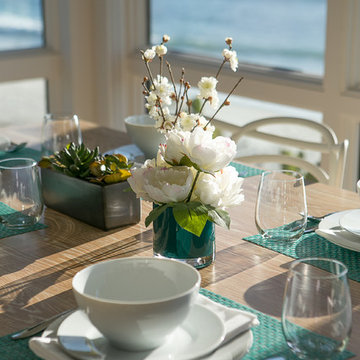
Example of a mid-sized trendy dining room design in San Diego
Example of a mid-sized trendy dining room design in San Diego
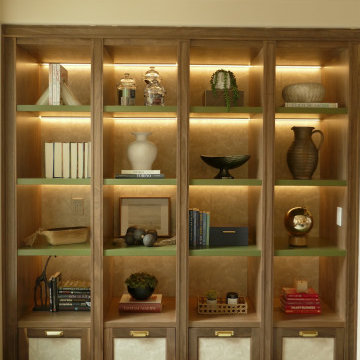 The Curated Room
Styled built-in shelving in our Hilltop House remodel in Denver: warm oak millwork with integrated lighting, layered with books, ceramics, and woven baskets. Transitional and collected. Design + build by The Curated Room.
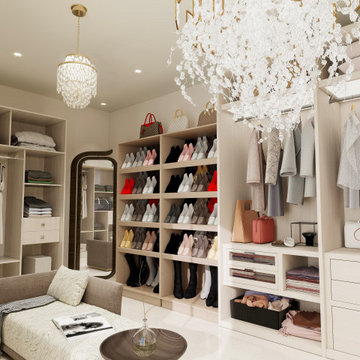
 Curated Interior Renovations
Boutique-inspired dressing suite design concept featuring illuminated custom millwork, integrated handbag and shoe display storage, and a lounge seating area layered beneath sculptural crystal lighting. Warm neutral finishes, curated organization, and refined contemporary detailing create a luxurious residential space designed for both comfort and everyday elegance.
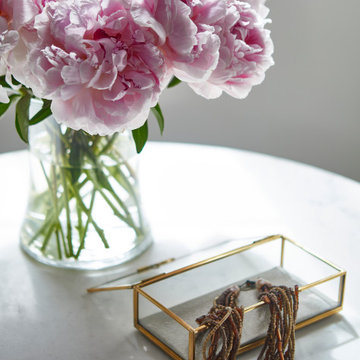
 Curated Nest
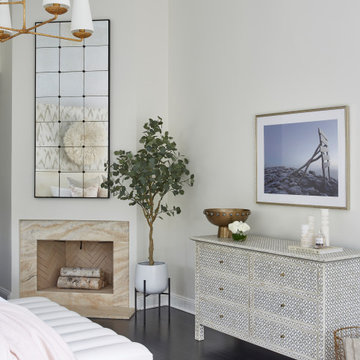
A spacious primary bedroom with vaulted ceilings with a relaxing color palette and a zen feel. The accent wall behind the king size bed has textured wallpaper and a cozy seating area sits by the window. A beautiful bone inlay dresser sit below original art.
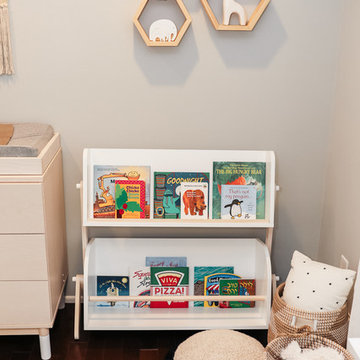 Curated Nest
Example of a mid-sized cottage gender-neutral medium tone wood floor and brown floor nursery design in New York with gray walls
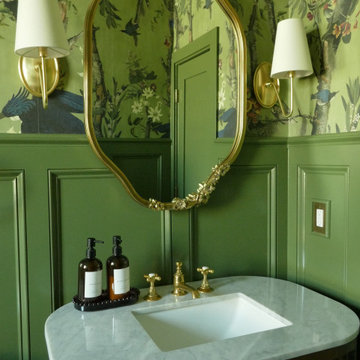 The Curated Room
Transitional powder room in our Denver remodel: a marble vanity top and undermount sink with brass fittings glow against green paneling and birds-and-botanicals wallpaper. Small room, big character. Design + build by The Curated Room.
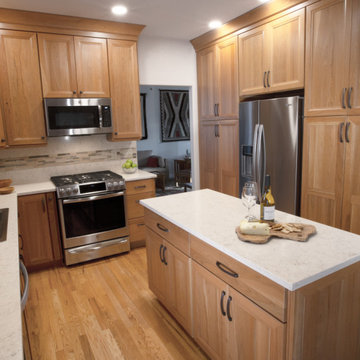
 Curated Kitchen Design
Curated Kitchen Design
Example of a mid-sized transitional u-shaped medium tone wood floor and brown floor eat-in kitchen design with an undermount sink, shaker cabinets, light wood cabinets, quartz countertops, brown backsplash, stone slab backsplash, stainless steel appliances, an island and brown countertops
Example of a mid-sized transitional u-shaped medium tone wood floor and brown floor eat-in kitchen design with an undermount sink, shaker cabinets, light wood cabinets, quartz countertops, brown backsplash, stone slab backsplash, stainless steel appliances, an island and brown countertops
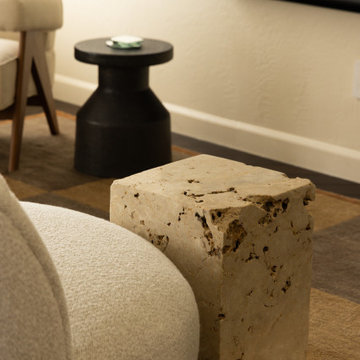 Kaitlyn Wolfe
Nestled in the heart of Scottsdale, this remodel was all about crafting balance—between warmth and simplicity, elegance and everyday living. Our clients came to us seeking a serene, refined space that felt both modern and livable. The goal: elevate the interiors while embracing a sense of calm and comfort.
We approached the design with a palette rich in earthy textures and warm, neutral tones—layering leather, walnut, wool, and soft metal finishes to create visual depth. Each room was designed to feel intentional, with subtle architectural moves and customized furnishings that support real life: a flexible office that doubles as a guest space, a cozy lounge area in lieu of formal dining, and bedrooms styled for rest and recharge.
From the inviting entry to the layered living spaces, this home embodies curated restraint. The overall effect is a thoughtful blend of soft lighting, tactile materials, and functional upgrades—resulting in a home that feels both grounded and elevated.
 Curate by Tara
Mekenzie France Photography
Water colors - Curate by Tara
Example of a large cottage chic master medium tone wood floor bedroom design in Charlotte with white walls
Example of a large cottage chic master medium tone wood floor bedroom design in Charlotte with white walls
 Curated Nest
A spacious living room with vaulted ceilings. A bench cushion sofa which our client deemed "the most comfortable I've ever sat on." Two blue velvet swivel chairs made for a great conversational layout and the chaise with caning is the perfect spot for lounging. An oversized sputnik style light fixture brings some mid century style into the space, and painted built ins surrounding the fireplace offer plenty of storage.
 Kaitlyn Wolfe
Nestled in the heart of Scottsdale, this remodel was all about crafting balance—between warmth and simplicity, elegance and everyday living. Our clients came to us seeking a serene, refined space that felt both modern and livable. The goal: elevate the interiors while embracing a sense of calm and comfort.
We approached the design with a palette rich in earthy textures and warm, neutral tones—layering leather, walnut, wool, and soft metal finishes to create visual depth. Each room was designed to feel intentional, with subtle architectural moves and customized furnishings that support real life: a flexible office that doubles as a guest space, a cozy lounge area in lieu of formal dining, and bedrooms styled for rest and recharge.
From the inviting entry to the layered living spaces, this home embodies curated restraint. The overall effect is a thoughtful blend of soft lighting, tactile materials, and functional upgrades—resulting in a home that feels both grounded and elevated.
 Curated Nest
A spacious primary bedroom with vaulted ceilings with a relaxing color palette and a zen feel. The accent wall behind the king size bed has textured wallpaper and a cozy seating area sits by the window. A beautiful bone inlay dresser sit below original art.
 Curated Color by Andrea May
Bronson Pate
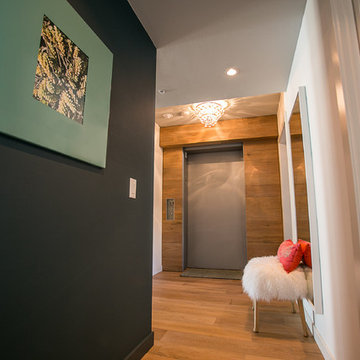
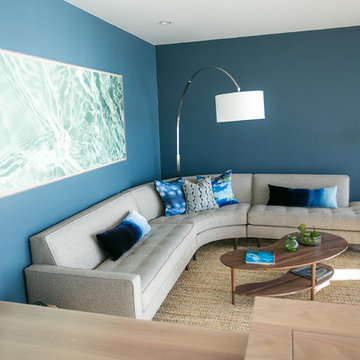
Inspiration for a mid-sized contemporary home design remodel in San Diego
Inspiration for a mid-sized contemporary home design remodel in San Diego
56