
Search results for "Curious" in Home Design Ideas
 Breese Architects
Brian Vanden Brink

Transitional bathroom photo in Boston with a vessel sink and brown walls
Transitional bathroom photo in Boston with a vessel sink and brown walls

 Allee Architecture + Design, LLC
Large beach style formal and open concept medium tone wood floor living room photo in Other with white walls, no tv, a standard fireplace and a brick fireplace

 Renaissance South Construction Co.
Holger Obenaus
Transitional medium tone wood floor and brown floor single front door photo in Charleston with white walls and a glass front door
Transitional medium tone wood floor and brown floor single front door photo in Charleston with white walls and a glass front door
Find the right local pro for your project

 chadbourne + doss architects
The roof deck of the Cycle House by chadbourne + doss architects includes a cantilevered roof that provides covered space for outdoor lounging.
photo by Benjamin Benschneider

 Element Construction Partners
JS Gibson
Large transitional l-shaped dark wood floor and black floor laundry room photo in Charleston with an undermount sink, raised-panel cabinets, white cabinets and a side-by-side washer/dryer
Large transitional l-shaped dark wood floor and black floor laundry room photo in Charleston with an undermount sink, raised-panel cabinets, white cabinets and a side-by-side washer/dryer

Inspiration for a country l-shaped kitchen remodel in Montreal with metallic backsplash, metal backsplash, white appliances and an island

 Crowell + Co. Interiors
Q Avenue Photo
Eat-in kitchen - mid-sized transitional u-shaped dark wood floor and brown floor eat-in kitchen idea in Nashville with shaker cabinets, an undermount sink, stainless steel appliances, white cabinets, marble countertops, white backsplash, marble backsplash and no island
Eat-in kitchen - mid-sized transitional u-shaped dark wood floor and brown floor eat-in kitchen idea in Nashville with shaker cabinets, an undermount sink, stainless steel appliances, white cabinets, marble countertops, white backsplash, marble backsplash and no island

Sponsored
Sunbury, OH

J.Holderby - Renovations
Franklin County's Leading General Contractors - 2X Best of Houzz!

 B Smart Builders
Photos by Norman & Young
Country white one-story exterior home photo in Dallas with a mixed material roof
Country white one-story exterior home photo in Dallas with a mixed material roof

 Ehrlich Yanai Rhee Chaney Architects
The separate guest/pool house has its own deck and secluded garden.
©Matthew Millman
Pool - mid-sized modern backyard rectangular and concrete lap pool idea in Houston
Pool - mid-sized modern backyard rectangular and concrete lap pool idea in Houston

 Keitaro Yoshioka Photography
Kitchen photography project in Quincy, MA 8 19 19
Design: Amy Lynn Interiors
Interiors by Raquel
Photography: Keitaro Yoshioka Photography
Home bar - small transitional single-wall light wood floor and beige floor home bar idea in Boston with no sink, shaker cabinets, white cabinets, wood countertops, white backsplash, wood backsplash and beige countertops
Home bar - small transitional single-wall light wood floor and beige floor home bar idea in Boston with no sink, shaker cabinets, white cabinets, wood countertops, white backsplash, wood backsplash and beige countertops

 Luke Gibson Photography
Luke Gibson Photography
Living room - modern open concept light wood floor living room idea in Los Angeles with white walls
Living room - modern open concept light wood floor living room idea in Los Angeles with white walls

 SUBU Design Architecture
Bathroom. Photography by Manolo Langis
Located at the intersection where Sunset Boulevard meets the Pacific Ocean, this iconic board formed concrete structure was neglected for years. SUBU Design Architecture was brought in to reimagine the space along with a team of professionals. Through a collective effort, this unique structure has been reorganize to fit a variety of lifestyles and commercial needs.
Sponsored
Sunbury, OH
J.Holderby - Renovations
Franklin County's Leading General Contractors - 2X Best of Houzz!

 Boyd Custom Homes
Bathroom - contemporary gray floor and single-sink bathroom idea in Dallas with flat-panel cabinets, light wood cabinets, a two-piece toilet, a vessel sink, white countertops and a floating vanity
 restyle design, llc
Kathy Peden Photography

Example of a small beach style carpeted home office design in Denver with beige walls
Example of a small beach style carpeted home office design in Denver with beige walls

 High Camp Home
Inspiration for a rustic u-shaped enclosed kitchen remodel in Sacramento with a farmhouse sink, open cabinets, light wood cabinets and paneled appliances
 Lake Flato Architects
Frank Ooms
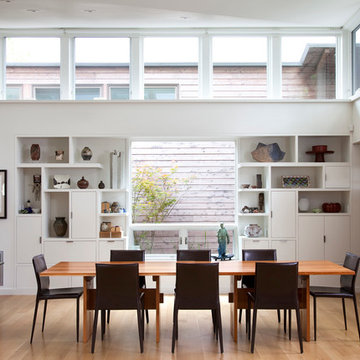
Example of a minimalist medium tone wood floor dining room design in Austin with white walls
Example of a minimalist medium tone wood floor dining room design in Austin with white walls

 OUTinDesign
Rough-hewn beams, 100-year old barn floors and reclaimed wood walls are features of this seating area as well as the dining and living areas that surround the kitchen that sits at the center of the ground floor.

 Period Architecture Ltd.
Angle Eye Photography
Large elegant u-shaped dark wood floor and brown floor open concept kitchen photo in Philadelphia with a farmhouse sink, raised-panel cabinets, white cabinets, marble countertops, stone tile backsplash, paneled appliances, an island, gray backsplash and white countertops
Large elegant u-shaped dark wood floor and brown floor open concept kitchen photo in Philadelphia with a farmhouse sink, raised-panel cabinets, white cabinets, marble countertops, stone tile backsplash, paneled appliances, an island, gray backsplash and white countertops

 Miller-Roodell Architects Ltd
A couple from the Chicago area created a home they can enjoy and reconnect with their fully grown sons and expanding families, to fish and ski.
Reclaimed post and beam barn from Vermont as the primary focus with extensions leading to a master suite; garage and artist’s studio. A four bedroom home with ample space for entertaining with surrounding patio with an exterior fireplace
Reclaimed board siding; stone and metal roofing
47