
Search results for "Current 'day" in Home Design Ideas


 DesignbyRuchi
We laid out all of the essentials with maximum function. Once we had a the layout finalized, we started looking for specifics. The color palette we came up with is grounded in neutrals with blush accents to add a touch of baby girl. We always want to maximise function in a room, so all our bigger purchases are gender neutral and convertible so they can be used when our clients have their second baby.
We left plenty of empty space in the middle of the room for the essential tummy time and block building.
 KM Interior Designs
Joshua Lawrence Studios Inc.
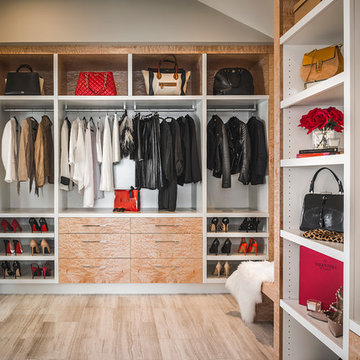

Mid-sized trendy gender-neutral marble floor and beige floor dressing room photo in Vancouver with light wood cabinets
Mid-sized trendy gender-neutral marble floor and beige floor dressing room photo in Vancouver with light wood cabinets
Find the right local pro for your project



 apartmentjeanie
Carving out a smaller living room within larger open floor plan allowed space for a library, foyer and space for the dogs to play. Featured in 'My Houzz'. photo: Rikki Snyder

 User
UserPhotography: www.katelesueur.com
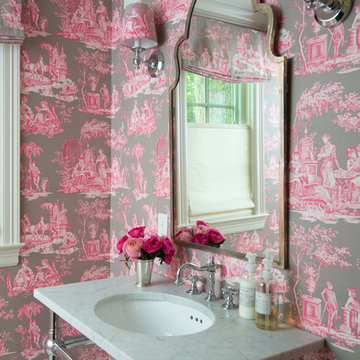
Elegant mosaic tile floor bathroom photo in Houston with an undermount sink and multicolored walls
Elegant mosaic tile floor bathroom photo in Houston with an undermount sink and multicolored walls

Sponsored
Columbus, OH

Structural Remodeling
Franklin County's Heavy Timber Specialists | Best of Houzz 2020!


 Nicole Arnold Interiors
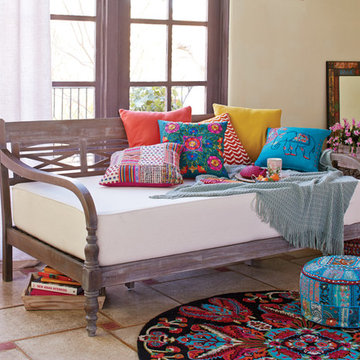
This house has great bones and just needed some current updates. We started by renovating all four bathrooms and the main staircase. All lighting was updated to be clean and bright. We then layered in new furnishings for the dining room, living room, family room and entry, increasing the functionality and aesthetics of each of these areas. Spaces that were previously avoided and unused now have meaning and excitement so that the clients eagerly use them both casually every day as well as for entertaining.

 Robin Gannon Interiors
This 1920's house meets modern day with an edgy colorful but still classic redesign in this chic home remodel for an active family.

Inspiration for a large contemporary open concept and formal carpeted and beige floor living room remodel in Boston with white walls and no tv
Inspiration for a large contemporary open concept and formal carpeted and beige floor living room remodel in Boston with white walls and no tv


 Clarke Brothers Construction
Eat-in kitchen - large coastal l-shaped light wood floor eat-in kitchen idea in Boston with shaker cabinets, white cabinets, white backsplash, stainless steel appliances, a peninsula and subway tile backsplash

 John Merrill Homes, LLC
Low Country Style home with sprawling porches. The home consists of the main house with a detached car garage with living space above with bedroom, bathroom, and living area. The high level of finish will make North Florida's discerning buyer feel right at home.



 Revival House
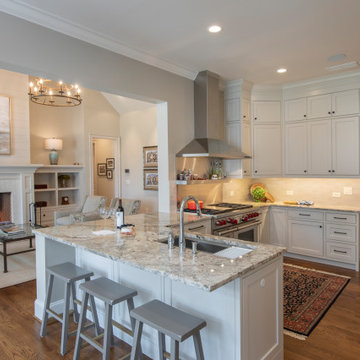
Our kitchen and bath designer, Claire, worked with the clients to design an amazing new kitchen (dubbed Not Your Average Island). The clients’ biggest headache was that the kitchen didn’t function for their family. They were limited with their current seating arrangement, their countertops were filled with appliances, proper storage solutions were lacking and the space was just not working well for them. With the banquette for the children to comfortably do their afternoon homework, additional island seating and enhanced function throughout, our designer Claire completely transformed this space. Her expertise created a one-of-a-kind (definitely not your average) island that was designed specifically for this wonderful family and allowed her to find a home for every piece and part (and more!) the homeowners use every day and the clients love their new kitchen!
Photography: Scott Amundson Photography

 Home Ingredients
Example of a trendy light wood floor and beige floor home yoga studio design in Vancouver with white walls




 Endless Pools

In a compact yard, the Endless Pool leaves space to spare!
With its fully adjustable swim current, the Endless Pool lets you swim in place. Also great for aquatic exercise and family fun, the Endless Pool conserves space (and resources) so you can enjoy big-pool functionality in one easy-to-maintain installation.
This Endless Pool in Austin, Texas, also functions as a reflecting pool -- on a cloudy day, you can enjoy a meditative place to unwind in peace and comfort.

 Granit Architects + Interiors
Our clients for this project are a professional couple with a young family. They approached us to help with extending and improving their home in London SW2 to create an enhanced space both aesthetically and functionally for their growing family. We were appointed to provide a full architectural and interior design service, including the design of some bespoke furniture too.
A core element of the brief was to design a kitchen living and dining space that opened into the garden and created clear links from inside to out. This new space would provide a large family area they could enjoy all year around. We were also asked to retain the good bits of the current period living spaces while creating a more modern day area in an extension to the rear.
It was also a key requirement to refurbish the upstairs bathrooms while the extension and refurbishment works were underway.
The solution was a 21m2 extension to the rear of the property that mirrored the neighbouring property in shape and size. However, we added some additional features, such as the projecting glass box window seat. The new kitchen features a large island unit to create a workspace with storage, but also room for seating that is perfect for entertaining friends, or homework when the family gets to that age.
The sliding folding doors, paired with floor tiling that ran from inside to out, created a clear link from the garden to the indoor living space. Exposed brick blended with clean white walls creates a very contemporary finish throughout the extension, while the period features have been retained in the original parts of the house.

11