
Search results for "Current concrete" in Home Design Ideas

 Classic Kitchens of Charleston
Margrett Rambo
Kitchen - traditional u-shaped medium tone wood floor kitchen idea in Charleston with shaker cabinets, white cabinets, gray backsplash, stainless steel appliances and an island
Kitchen - traditional u-shaped medium tone wood floor kitchen idea in Charleston with shaker cabinets, white cabinets, gray backsplash, stainless steel appliances and an island

 Arrow Point Design

Concrete counter tops, white subway tile backsplash, latte colored cabinets with black hardware. Farmhouse sink with black faucet.
Inspiration for a small eclectic u-shaped laminate floor and brown floor kitchen remodel in Seattle with a farmhouse sink, beige cabinets, concrete countertops, white backsplash and subway tile backsplash
Inspiration for a small eclectic u-shaped laminate floor and brown floor kitchen remodel in Seattle with a farmhouse sink, beige cabinets, concrete countertops, white backsplash and subway tile backsplash
Find the right local pro for your project

 Taproot Garden Design
Patrick & Topaze McCaffery - Taproot Garden Design & Fine Gardening "The air conditioning unit is hidden by beautiful Ipe wood fencing. The Ipe wood raised planter box produces plenty of peppers and herbs for the family."

 Bernardo Pozas Residential Design
Mid-sized trendy backyard concrete patio kitchen photo in Austin with a roof extension

 Crush Collective
SpaceCrafting
Example of a large danish light wood floor kitchen design in Minneapolis with an undermount sink, flat-panel cabinets, white cabinets, quartz countertops, white backsplash, white appliances and an island
Example of a large danish light wood floor kitchen design in Minneapolis with an undermount sink, flat-panel cabinets, white cabinets, quartz countertops, white backsplash, white appliances and an island

 VIKING FENCE CO
Photo of a mid-sized traditional full sun backyard concrete paver driveway in Austin for spring.

Sponsored
Columbus, OH

Structural Remodeling
Franklin County's Heavy Timber Specialists | Best of Houzz 2020!

 Equinox Louvered Roof
This custom louvered roof system creates a comfortable retreat in the homeowner's backyard. The shade control afforded by the adjustable louvers is an essential element in providing an idylliic outdoor living space no matter the weather. The addition of a firepit and cozy lighting allow for this space to be used at all times of day.
 Ian Forsberg General Contractor, Inc.
Design by Nick Noyes Architect
Kirt Gittings Photography

Mountain style concrete floor eat-in kitchen photo in Albuquerque with a single-bowl sink, shaker cabinets, light wood cabinets, stainless steel appliances, granite countertops, black backsplash, glass sheet backsplash, an island and black countertops
Mountain style concrete floor eat-in kitchen photo in Albuquerque with a single-bowl sink, shaker cabinets, light wood cabinets, stainless steel appliances, granite countertops, black backsplash, glass sheet backsplash, an island and black countertops
 Schmidt Custom Homes
Casey Fry

Inspiration for a shabby-chic style concrete floor kitchen remodel in Austin with a drop-in sink, white cabinets, laminate countertops, white backsplash, subway tile backsplash and white walls
Inspiration for a shabby-chic style concrete floor kitchen remodel in Austin with a drop-in sink, white cabinets, laminate countertops, white backsplash, subway tile backsplash and white walls

 TOLO Architecture
The owners of this mid-century post-and-beam Pasadena house overlooking the Arroyo Seco asked us to add onto and adapt the house to meet their current needs. The renovation infused the home with a contemporary aesthetic while retaining the home's original character (reminiscent of Cliff May's Ranch-style houses) the project includes and extension to the master bedroom, a new outdoor living room, and updates to the pool, pool house, landscape, and hardscape. we were also asked to design and fabricate custom cabinetry for the home office and an aluminum and glass table for the dining room.
PROJECT TEAM: Peter Tolkin,Angela Uriu, Dan Parks, Anthony Denzer, Leigh Jerrard,Ted Rubenstein, Christopher Girt
ENGINEERS: Charles Tan + Associates (Structural)
LANDSCAPE: Elysian Landscapes
GENERAL CONTRACTOR: Western Installations
PHOTOGRAPHER:Peter Tolkin

 Mackenzie Collier Interiors
Open concept kitchen - small contemporary single-wall porcelain tile open concept kitchen idea in Phoenix with flat-panel cabinets, dark wood cabinets, stainless steel appliances, an island, an undermount sink, quartz countertops, white backsplash and glass sheet backsplash
 Studio H Landscape Architecture

Studio H Landscape Architecture
Photo of a small modern drought-tolerant and partial sun backyard concrete paver landscaping in Orange County.
Photo of a small modern drought-tolerant and partial sun backyard concrete paver landscaping in Orange County.

Sponsored
Columbus, OH
Free consultation for landscape design!

Peabody Landscape Group
Columbus' Reliable Landscape Design & Contracting

 Marsha Cain Designs
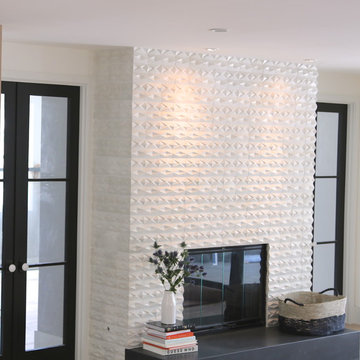
Tuscan dark wood floor family room photo in Phoenix with beige walls, a standard fireplace, a stone fireplace and a wall-mounted tv


 SSA Landscape Architects
For this seaside patio, creating maximum usable space in a small front yard was the main goal. Equipped with an outdoor kitchen and a large fireplace, this space is a perfect compliment to the recently renovated ultra-modern house.



Sponsored
Columbus, OH
Free consultation for landscape design!
Peabody Landscape Group
Columbus' Reliable Landscape Design & Contracting

 lisa furey interiors
Our goal on this project was to create a live-able and open feeling space in a 690 square foot modern farmhouse. We planned for an open feeling space by installing tall windows and doors, utilizing pocket doors and building a vaulted ceiling. An efficient layout with hidden kitchen appliances and a concealed laundry space, built in tv and work desk, carefully selected furniture pieces and a bright and white colour palette combine to make this tiny house feel like a home. We achieved our goal of building a functionally beautiful space where we comfortably host a few friends and spend time together as a family.
John McManus

 AB design studio inc.
1950’s mid century modern hillside home.
full restoration | addition | modernization.
board formed concrete | clear wood finishes | mid-mod style.
Photography ©Ciro Coelho/ArchitecturalPhoto.com


7