
Search results for "Current condition" in Home Design Ideas
 Middleton Inc.
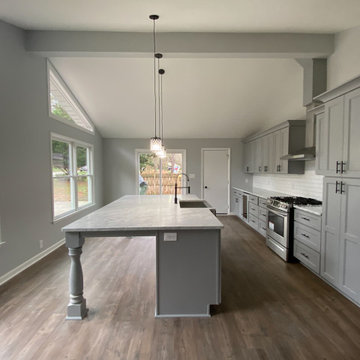
Project Type: Full House Remodel
Client Type: Builder
Overview: We were commissioned by our clients over at Housekick to create a set of design plans and provide our standard visualization package. The crew over at Housekick builds/renovates and sells over forty houses a year in the Raleigh Triangle area, so having an efficient construction process and the ability to pre-sell their properties is crucial to their business model. Because of our extensive experience with interior design, real estate, and construction projects, they rely on us to come up with complete design plans from start to finish and then use these to build and pre-sell their projects.
Original Conditions: This typical 1970’s choppy split-level house was e “functionally obsolete,” had three bedrooms, two baths, and no real master suite before we got our hands on it.
Changes: Upon completion, the home had four bedrooms, three full baths, a full master suite, and an open floorplan with modern architectural details.
The Result: Because of our design plans and visualizations, our clients were able to create a stunning property that was functionally current, appealed to the correct demographic, and wowed potential buyers resulting in the home selling before it ever hit the market!

 Pennsylvania Landscape & Nursery Association
Terren Landscapes http://www.terrenlandscapes.com
2014 PLNA Awards for Landscape Excellence Winner
Category: Residential $60,000-$120,000
Award Level: Silver
Project Description:
We were contracted by the family to create a master plan for the property. They
were experiencing extreme drainage and erosion problems due to the surrounding properties’
drastic grade changes. Erosion had caused the rear lawn to sink in various areas and the existing
rear patio spaces were failing. The client wanted to rebuild their patios and walkways, repave
their driveway and give their home more visual appeal. Most importantly, they wanted an
environmentally friendly solution.
Our design solution was to create a rain garden that would slow storm water runoff, allow
for percolation, and promote infiltration, while permitting excess clean water to enter the storm
drain at the street with slower velocity. The rain garden acts as a temporary holding space that
allows the earth to slowly absorb water, rather than overwhelm the nearby storm drain. Our first
objective was to conduct a percolation test to determine the amount of clay soil that needed to be
removed before reaching the sandy loam layer. A percolation test and storm water calculations
were generated to accommodate a 1” rain event. Based on our calculations and the small size of
the property, we determined a depth of 18” was necessary for optimal holding capacity. We
removed 18” of clay soil until a layer of sandy loam was encountered. Next, the soil was amended
with compost and sand to create a highly porous planting media for the basin of the garden. We
piped the three existing rear downspouts to the rain garden area to capture for infiltration and
alleviate runoff throughout the rear lawn and patio space. We installed an 18” wide over-flow
standpipe at a 24” depth into the ground that outlets to a stone swale that carries the water to the
property edge. As an added means of holding the maximum amount of water, we designed the
standpipe to sit 14” above grade. The height of this standpipe allows this rain garden to capture
14” of water before reaching the overflow capacity. We placed geotextile fabric to help reduce
migration of the stones into the soil and aid in the prevention of weeds and erosion. We heavily
planted the rain garden to further aid in absorption and to attract local wildlife. A native plant
palette of butterfly weed, Panicum, Joe-Pye weed, and asters form a colorful backdrop while the
basin was filled with obligate wetland plants such as royal ferns, irises and cardinal flowers. The
upper edges in the foreground are planted with Echinacea, Rudbeckia and Monarda, satisfying
the local bird community and adding bright seasonal colors. This garden effectively collects and
cleanses rainwater while creating a habitat for birds, frogs, and butterflies.
Our next challenge was to redesign the existing patios and walkways without increasing
impervious surfaces. According to township regulations this property was currently at its
maximum capacity, therefore we designed the front and rear patios with a slightly smaller
footprint to decrease their existing impervious surfaces.
New planting beds were designed throughout the entire property. Plants were chosen that
were tolerant of specific site conditions. For the rear yard, we choose a backdrop of witch hazel
and hollies to provide an evergreen screen as well as early spring color. We placed hydrangea
throughout to add summer color. We planted ostrich fern under the existing spruce tree to create
a lush floor. This area became an additional backdrop for the rain garden as well as a screen for
the neighboring property. We choose a combination of ‘Blue Star’ juniper and creeping jenny to
soften the existing rear wall with creepers. Around the rear patio areas we choose a combination
of Liatris, Rudbeckia and ‘Lo and Behold’ butterfly bush. This combination of plants works in
harmony with the rain garden and attracts additional butterflies.
For the front of the property we worked with an existing Japanese maple that provided
dense shade. We choose a shade-tolerant combination of Heuchera, Astilbe, ferns and hostas for
this area. We added more hydrangeas to the front foundation of the house to provide lush
layering of plant material and visual interest with additional summer blooms.
Overall, we were able to exceed the client’s needs and expectations in transforming their
property into a colorful paradise that attracts wildlife from season to season. The plant palette
provides seasonal interest and the rain garden has successfully decreased storm water runoff.
The new hardscape surfaces were designed and built with a slightly smaller footprint to decrease
impervious surfaces. This project is a positive example of how all properties, regardless of size,
can make an ecological difference by decreasing impervious surfaces and maintaining proper
storm water management.
Photo Credit:
Terren Landscapes

 Sureeco
Modern Retreat | Safety Habitat, Perched at Heart.
Living in solitude is the lofty ideal of ancient and modern human. The source of Chinese Seclusion Culture is streamed from far away: “As I pick chrysanthemums beneath the eastern fence, my eyes fall leisurely on the Southern Mountain." A paradise-like life lets innumerable people in longing. Looking at current day, privacy has become the expression of an attitude, a lifestyle choice. The real privacy is not about where one lives, but in the internal, physical and mental fatigue that can be placed in a home.
Modern Retreat should be hidden in the heart. For modern people, if one maintains a self-sustaining practice of perseverance, follow morality and good conscience, abstinence, one can also be retained out of a pure world without being in a deep secluded valley .
Real privacy is not to hideaway. The most essential element is the freedom of mind and tranquility. If people can do the things they enjoy, they are quite complete in a perfect world of their own.
The spiritual world, is self-purification, under certain conditions, as long as their individually initiated. The environmental impact can be changed on their own, and can be found everywhere in the joy of life.
In each city, people have a heart over normalized horticultural habitat. Enjoying the quality life does not mean deliberately escaping from the city, across thousands of miles. In the most cosmopolitan cities, it is a bucolic refuge in the midst of a great bustling city. The comfort of a home will expand into the neighbourhood when you meet acquaintances everywhere around where you live.
Modern Retreat should be hidden within the city. The architectural design would have an indoor planting garden of choice. People would go to work, but once they are home and close their doors, it is their own private life where they can pretend that they are sitting in the mountain forests. For a Yin Yang disposition, ambition and pursuing righteousness fit together perfectly.
One house is one world. “Home” is where we can stop to rest and relax, the place one can return to. For home design, it must go beyond being livable, the concept of the “Happy Home” is advanced to the peaceful realm.
To live comfortably and privately at your own home, it is necessary for the modern home to be arranged in a "less is more" philosophy. Home goods should be simple and elegant yet practical, but without losing the taste and style, so that residents of the home can find clear air and quiet freedom. No matter how busy or tiring work is, we will be able to find peace and quiet from your home to heal and release the pressure.
Modern Retreat is not the Valley of Orchards, the seclusion is not free, personalized, romantic and the ideal of Walden, but it is conceptual to the peace of mind and family atmosphere.
Find the right local pro for your project
 Home Infatuation
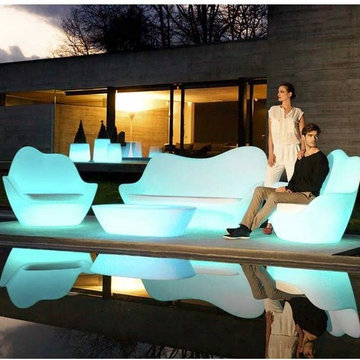
The illuminated Sabinas will add an aire of elegance to the outdoor room.
It is rotationally molded of 100% recyclable polyethylene and resistant to extreme heat, cold and UV.
The white cushions are made of woven polyester with a vinyl finish. Resistant to UV and all weather conditions.
The collection is available in a fluorescent or LED lighted version. The LED style can display white, red, green, blue, light blue, pink or yellow. The finish is white when not lighted. Uses 120V current and comes with a 10' cord. Remote control is included.
The compact fluorescent version will display white light only.
 Ruhl | Jahnes Architects
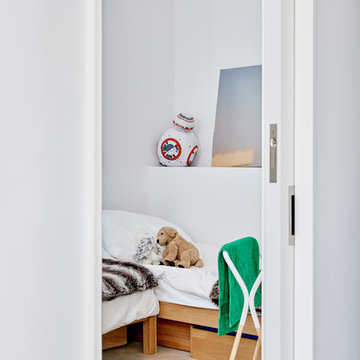
This midcentury modern house was transformed from a municipal garage into a private house in the late 1950’s by renowned modernist architect Paul Rudolph. At project start the house was in pristine condition, virtually untouched since it won a Record Houses award in 1960. We were tasked with bringing the house up to current energy efficiency standards and with reorganizing the house to accommodate the new owners’ more contemporary needs, while also respecting the noteworthy original design.
Image courtesy © Tony Luong
 Middleton Inc.
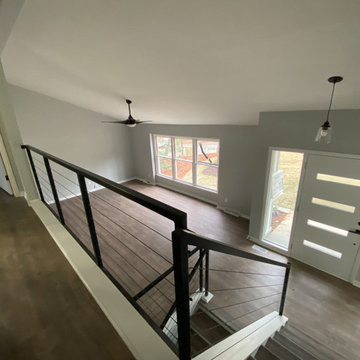
Oakridge
Project Title: Oakridge
Project Type: Full House Remodel
Client Type: Builder
Overview: We were commissioned by our clients over at Housekick to create a set of design plans and provide our standard visualization package. The crew over at Housekick builds/renovates and sells over forty houses a year in the Raleigh Triangle area, so having an efficient construction process and the ability to pre-sell their properties is crucial to their business model. Because of our extensive experience with interior design, real estate, and construction projects, they rely on us to come up with complete design plans from start to finish and then use these to build and pre-sell their projects.
Original Conditions: This typical 1970’s choppy split-level house was e “functionally obsolete,” had three bedrooms, two baths, and no real master suite before we got our hands on it.
Changes: Upon completion, the home had four bedrooms, three full baths, a full master suite, and an open floorplan with modern architectural details.
The Result: Because of our design plans and visualizations, our clients were able to create a stunning property that was functionally current, appealed to the correct demographic, and wowed potential buyers resulting in the home selling before it ever hit the market!
 Myron Shenk
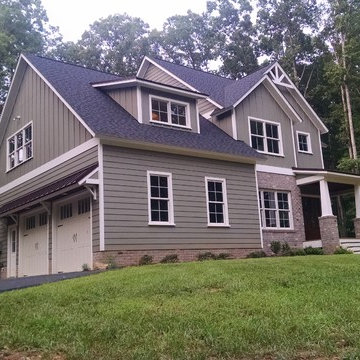
It has been said that the most difficult person to work for is yourself. That anecdote certainly held for this project, designed by Myron, co-owner of Hom, Inc. and constructed by Hom, Inc.
Myron designed this home as a case study for a potential spec house project. The home has only one interior bearing wall and very few beams, which leaves a blank canvas for the entire floor plan upstairs and down. Any of the interior walls can be removed or relocated to suit the lifestyle for any new homeowner.
The home also features LP Smartside products on the exterior, conditioned crawl space, standing seam roof accents, reclaimed pine flooring, granite countertops, lighting by Shades of Light, a coffered living room ceiling, exposed beams in the vaulted master bedroom, custom built in cabinets and shelving in the mudroom and living room, walk in closets in each bedroom and much more.
The structure of the home is also designed according to common lumber lengths and spans. By calculating allowable spans and using common dimensional lumber lengths, the home was designed so none of the floor joists or ceiling joists were required to be cut to fit. This feature of the design provides for a much more efficient and cost effective framing process.
Myron currently lives in this house with his wife and children in the old section of Mill Quarter Plantation in Powhatan County.

Sponsored
Columbus, OH

Structural Remodeling
Franklin County's Heavy Timber Specialists | Best of Houzz 2020!
 Ruhl | Jahnes Architects
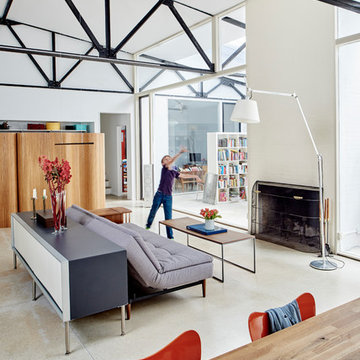
This midcentury modern house was transformed from a municipal garage into a private house in the late 1950’s by renowned modernist architect Paul Rudolph. At project start the house was in pristine condition, virtually untouched since it won a Record Houses award in 1960. We were tasked with bringing the house up to current energy efficiency standards and with reorganizing the house to accommodate the new owners’ more contemporary needs, while also respecting the noteworthy original design.
Image courtesy © Tony Luong
 Robb Partners- Dielmann Sotheby's Int'l Realty
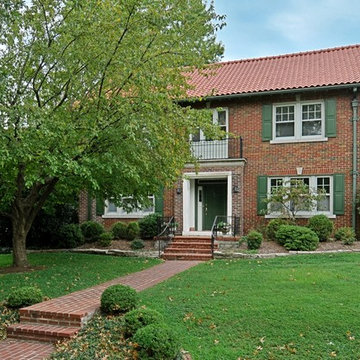
SOLD HOME: Elegant home in Ellenwood subdivision, across from Forest Park. 5B/2.5BA 2600+ sqft. Move-in ready condition. Living room featuring a wood burning fireplace, French doors & beautiful moldings. The bright sitting room is a delightful spot to enjoy the outdoors year round. Formal Dining room with hardwood floors. Updated eat-in kitchen. The large family room features a vaulted ceiling with beams a brick fireplace, and French doors lead to the patio and pool. The 2nd floor includes 4 bedrooms. The 5th bedroom is currently used as the 2nd floor laundry room. Owner has thoughtfully updated and maintained this property. Architectural details and hardwood floors throughout. Large fenced in backyard with beautiful patio, pool and landscaping. Blocks from Washington University, De Mun neighborhood restaurants & Wilson and Forsyth Schools.
 Knight Architects LLC
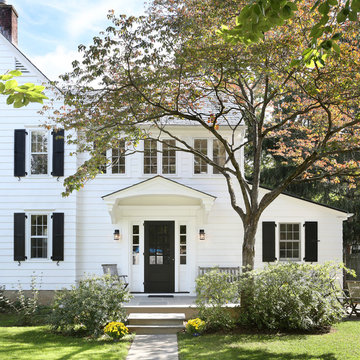
A charming garden entry to this historic home with bluestone walkway and terrace, comfortable wood furniture and carriage lights. This century old home has been updated with energy efficient appliances, radiant heat in the new kitchen, air conditioning and spray foam insulation bring this home up to current standards.
Tom Grimes Photography
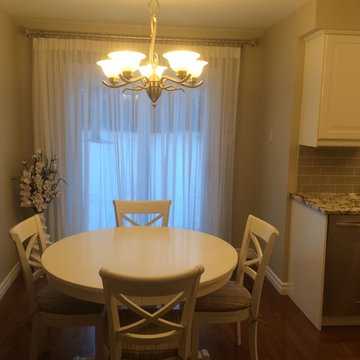
 Prep & Paint
Many years of poorly applied paint and dated decor rendered this otherwise lovely home in need of a pre-move in update by the new owners.
All walls mechanically sanded, patched and refined to a nearly new like condition. Quality paints applied in the current and complimentary colours add to the fresh, crisp appeal.
Prep & Paint Toronto/GTA – Responsive, reliable. High quality residential painter.

 LOVEREALESTATE - Sutton Group West Coast Realty
Be your own landlord - 1100 square foot strata office unit located in the bustling Quadra Village. Walk up, second storey unit located on the north side of this 3-story purpose-built strata office building. High traffic location with good street visibility. One parking stall for the unit on the common property at the rear of the building is assigned by the Strata. Unit is currently demised into three office areas, a storage area, kitchenette, and 2-piece washroom. The unit has its own forced air heat & air conditioning unit, T-bar ceiling and recessed LED lighting. Bright, functional space close to downtown at an affordable price. | Karen Love (250)-727-5868 | RE/MAX Island Properties & www.KarenLove.com |
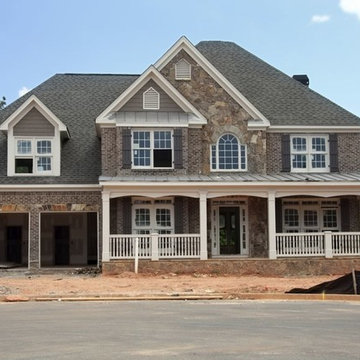
 G.C.W General Contractor Roofing & Remodeling
Union NJ 07083. Asphalt shingles roofs are currently the most popular type of residential roof material. They come in a variety of colors and styles, are fairly durable (some have been tested and have achieved a class IV hail rating – the highest available!), and can be easily repaired and maintained. beautiful and bestow ultimate protection in all climatic conditions:


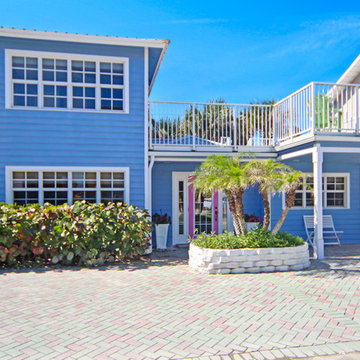
 Foxy Interiors Photography
Photography by Jim Hays
GREAT OCEAN VIEWS! Was featured in the award winning film GraceTheMovie.us, Footsteps to surf the waves, brick parking for a small R.V. and 2-3 cars.Truly nothing on the island like this 2005 TOTALLY REBUILT CHARMER. All up to current codes and built with low maintenance top of the line material. No home owners or condo fees. Enjoy the sound of the waves and soft breeze from every room in the house. Steps to the soft sand and beach walkover Offered with furniture depending on offer. Hill St is one of the most desirable streets in New Smyrna. Walk to shopping, Flagler Ave and Grocery store. Beach walkway within steps of the front door. Outside hot and cold shower, upstairs rooftop sundeck with ocean views. Perfect for large gatherings for moon rises and beautiful sunrises. NESTLED AMONGST MILLION DOLLAR HOMES. Move in condition!!

 Bates Electric
Ready to power up your electric vehicle at home? Before you do, make sure your electrical panel is up to the task! At Bates Electric, we ensure your electrical system can handle the load of an EV charger. Our team will assess your current panel for sufficient capacity, available space, and overall condition. If needed, we’ll recommend an upgrade to prevent overloading and ensure safe, efficient charging. An outdated panel could cause issues such as power surges or even fires, so it’s essential to have a professional evaluation. Trust Bates Electric for expert service and peace of mind—let us get your home ready for the future of driving! Contact us today for an inspection!
#EVCharging #ElectricVehicle
To learn more about our services:
Check out our website:
https://bates-electric.com/locations/st-louis-mo
Find us on Google Maps:
https://g.page/bates-electric-stlouis
Service Areas:
https://www.google.com/maps/d/viewer?hl=en&mid=13CPnPq_yVU54xi_-hHKh6VgMaWiI8CU&ll
 Home Infatuation
The contemporary design of the Vela round daybed rotates 360º and has Bluetooth available.
The optional 150W Bluetooth ready sound system has two speakers.
Made of rotationally molded of 100% recyclable polyethylene and resistant to extreme heat, cold and UV.
It is available with a matte or high gloss lacquer finish in several colors and illuminated styles. The LED lighted version can display white, red, green, blue, light blue, pink or yellow. The fluorescent style displays white light only. Uses 120V current and comes with a 10' cord. Remote control is included.
The cushions are made of woven polyester with a vinyl finish and available in several color choices. Resistant to UV and all weather conditions.
 Pacific West Construction
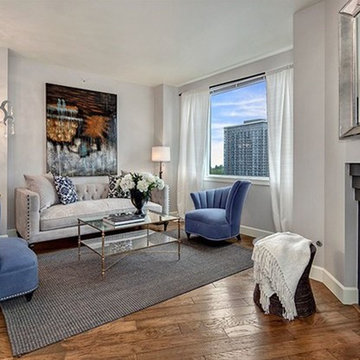
Mid-sized trendy formal and open concept medium tone wood floor living room photo in Seattle with gray walls, a standard fireplace, a metal fireplace and no tv
 Barbara Wilson Landscape Architect, LLC
Chris Bradbury, Glenwood Road Studios

Coming on to design the plantings for this lovely waterfront property which was rebuilt after significant storm damage, Barbara created a planting plan that specified plantings that would enhance the property and survive the harsh coastal conditions in the future. She also coordinated hiring of the landscape contractors who installed the new landscape after the completion of the masonry work. As part of the rebuilding of the property, significant changes were in order to make the residence livable again. All modifications had to meet current FEMA regulations and address future storm events. The house was rebuilt 6 feet above the street level and incorporated multiple retaining walls. New salt tolerant plantings were added to provide screening for the dining and lounging terrace along the Sound side of the house. Additional plantings were added to provide screening from the nearby homes, create privacy on the dining terrace from the numerous dog walkers along the adjacent streets, provide interest without blocking views to the Sound from nearby neighbors, compliment the lovely stone retaining walls and create seasonal interest with colorful flowering shrubs.
 Kitchen Solvers of Grayslake
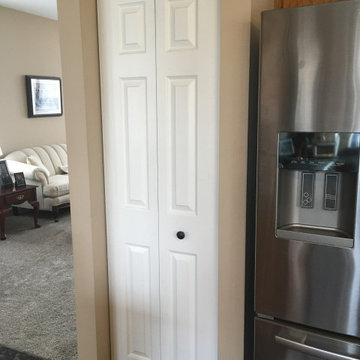
For this kitchen remodeling project, the homeowners were looking to give their kitchen a new fresh look. The existing cabinets were in very good condition plus they wanted to maintain their current countertop and backsplash, so cabinet refacing was the perfect solution for them. The cabinets were done in a shaker bevel door in an antique white with a walnut glaze. Now the kitchen looks brighter, more open, and is more functional.
 Home Infatuation
The contemporary design of the Vela sectional sofa is almost unlimited in the shapes and sizes and it you have the added decorative effect of being able to choose one of seven different LED colors for illumination.
By using the included remote control you can select white, red, green, blue, light blue, pink or yellow. The finish is white when not lighted. Uses 120V current and has a 10' cord.
The left/right arm and center section are available in a larger size. The sizes can be mixed and matched to fit the overall dimensions you need. A matching lounge chair and coffee table are also available.
Matching planters and floor and table lamps are also available.
All frame pieces are made of rotationally molded of 100% recyclable polyethylene and resistant to extreme heat, cold and UV.
The frames are available with a matte or high gloss lacquer finish in several colors.
The cushions are made of woven polyester with a vinyl finish and available in several color choices. Resistant to UV and all weather conditions.
The planters are available with or without a built in semi-automatic watering system. The watering system version has a reservoir that filters water to the plant roots for up to three months.
15