
Search results for "Current developments" in Home Design Ideas
 Crontech Consulting
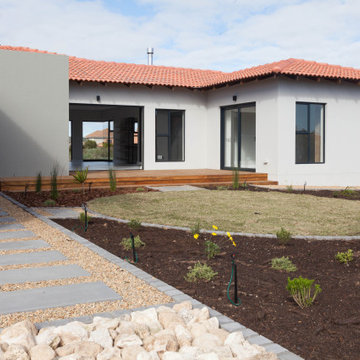
When developing a new project, with the client’s intention to sell on completion, it is very important for us to keep in mind the current market, design trends and the best way to utilize the space available. Our approach with this project was to create a space that was simple yet modern with the intention to create ample storage and unique design features.
Therefore, the aim of this design was to allow the future owner to be able to use the space as a blank canvas for whatever their personal style may be and be able to make this house their forever home.
 Crontech Consulting
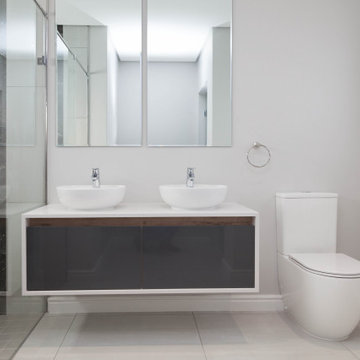
When developing a new project, with the client’s intention to sell on completion, it is very important for us to keep in mind the current market, design trends and the best way to utilize the space available. Our approach with this project was to create a space that was simple yet modern with the intention to create ample storage and unique design features.
Therefore, the aim of this design was to allow the future owner to be able to use the space as a blank canvas for whatever their personal style may be and be able to make this house their forever home.
 Crontech Consulting
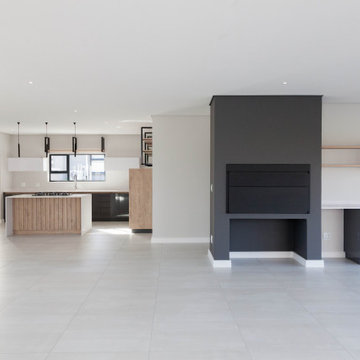
When developing a new project, with the client’s intention to sell on completion, it is very important for us to keep in mind the current market, design trends and the best way to utilize the space available. Our approach with this project was to create a space that was simple yet modern with the intention to create ample storage and unique design features.
Therefore, the aim of this design was to allow the future owner to be able to use the space as a blank canvas for whatever their personal style may be and be able to make this house their forever home.
Find the right local pro for your project
 Lena Puntus | Interior Design & 3D Visualization
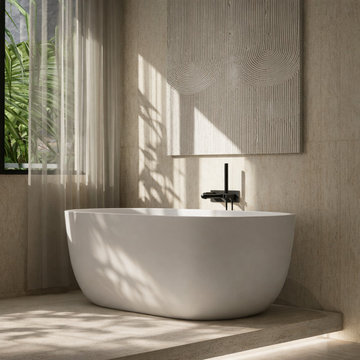
This master bathroom was created for a new residential development in Fort Lauderdale, Florida.
Working in collaboration with a Miami-based designer, I was responsible for the visual side of the project, producing the interior renderings and presentation materials used by the developer during the sales stage.
The design focuses on natural stone textures, warm neutral tones and soft lighting to create a calm, spa-like atmosphere.
The house is currently being built based on these visualizations.
 Ali Arshad Associates
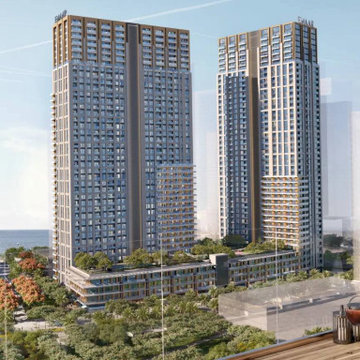
Introducing 'Park Edge' by Emaar
It strives to be at the heart of Oceanfront development enjoying a central strategic location with emphasis on community development and central park that surrounds it.
With an expected occupancy of 723 families, in addition to the existing 700+ current residents at Emaar CBK, Park Edge aims to offers first hand access to the central park, prime approach to food, retail and leisure outlets whereby all coupled with oblique sea views.

 Beasley & Henley Interior Design
A creamy family room with a flair of coastal design and gentle pops of colors. The Beasley & Henley design team created the Agostino’s interiors to features light colors and driftwood tones, anchored with darker ebony hues and deep blues. Soft patterns and textures, such a tone on tone geometric rugs and light toned wood flooring, bring warmth to this comfortable home. Coffered ceilings and molding details in the main living area create a custom feel. Cool beach colors are punctuated with soft aquas, light tans and restful greys. Rustic elements are used throughout the home to showcase the current trend in this style and to showcase the feeling of coastal living in this development so close to the Gulf of Mexico. Beasley selected a textural wood floor in the main areas, with softer carpeting in the bedrooms. The team’s light cabinetry in the gourmet kitchen is grounded with deeper hued furnishings in ebony and dark grey. Decorative lighting throughout the Agostino is simple and attractive, playing off the rustic features in the home.
 Ali Naqvi
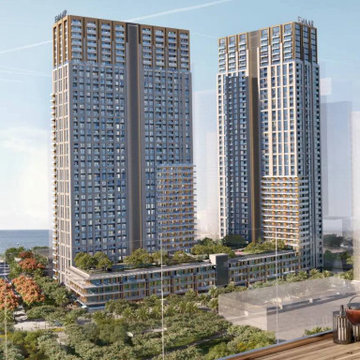
Introducing 'Park Edge' by Emaar
It strives to be at the heart of Oceanfront development enjoying a central strategic location with emphasis on community development and central park that surrounds it. With an expected occupancy of 723 families, in addition to the existing 700+ current residents at Emaar CBK, Park Edge aims to offers first hand access to the central park, prime approach to food, retail and leisure outlets whereby all coupled with oblique sea views.



 Napoleon Development
Elegant kitchen photo in New York with raised-panel cabinets, brown cabinets and paneled appliances

 Factor Design Build
Many people can’t see beyond the current aesthetics when looking to buy a house, but this innovative couple recognized the good bones of their mid-century style home in Golden’s Applewood neighborhood and were determined to make the necessary updates to create the perfect space for their family.
In order to turn this older residence into a modern home that would meet the family’s current lifestyle, we replaced all the original windows with new, wood-clad black windows. The design of window is a nod to the home’s mid-century roots with modern efficiency and a polished appearance. We also wanted the interior of the home to feel connected to the awe-inspiring outside, so we opened up the main living area with a vaulted ceiling. To add a contemporary but sleek look to the fireplace, we crafted the mantle out of cold rolled steel. The texture of the cold rolled steel conveys a natural aesthetic and pairs nicely with the walnut mantle we built to cap the steel, uniting the design in the kitchen and the built-in entryway.
Everyone at Factor developed rich relationships with this beautiful family while collaborating through the design and build of their freshly renovated, contemporary home. We’re grateful to have the opportunity to work with such amazing people, creating inspired spaces that enhance the quality of their lives.

 Trinity Home Developers
Updated ranch house exterior with new metal roof covered porch, blue stone, cedar siding, stone exterior, landscaping.
Visit our website & follow us on Facebook.

 Integrity Development & Construction, Inc.
Example of a mid-sized cottage galley medium tone wood floor kitchen design in Boston with a farmhouse sink, recessed-panel cabinets, white cabinets, marble countertops, white backsplash, subway tile backsplash, stainless steel appliances, an island and white countertops

 Cascade West Development
Inspired by the majesty of the Northern Lights and this family's everlasting love for Disney, this home plays host to enlighteningly open vistas and playful activity. Like its namesake, the beloved Sleeping Beauty, this home embodies family, fantasy and adventure in their truest form. Visions are seldom what they seem, but this home did begin 'Once Upon a Dream'. Welcome, to The Aurora.

 Drewett Works
WINNER: Silver Award – One-of-a-Kind Custom or Spec 4,001 – 5,000 sq ft, Best in American Living Awards, 2019
Affectionately called The Magnolia, a reference to the architect's Southern upbringing, this project was a grass roots exploration of farmhouse architecture. Located in Phoenix, Arizona’s idyllic Arcadia neighborhood, the home gives a nod to the area’s citrus orchard history.
Echoing the past while embracing current millennial design expectations, this just-complete speculative family home hosts four bedrooms, an office, open living with a separate “dirty kitchen”, and the Stone Bar. Positioned in the Northwestern portion of the site, the Stone Bar provides entertainment for the interior and exterior spaces. With retracting sliding glass doors and windows above the bar, the space opens up to provide a multipurpose playspace for kids and adults alike.
Nearly as eyecatching as the Camelback Mountain view is the stunning use of exposed beams, stone, and mill scale steel in this grass roots exploration of farmhouse architecture. White painted siding, white interior walls, and warm wood floors communicate a harmonious embrace in this soothing, family-friendly abode.
Project Details // The Magnolia House
Architecture: Drewett Works
Developer: Marc Development
Builder: Rafterhouse
Interior Design: Rafterhouse
Landscape Design: Refined Gardens
Photographer: ProVisuals Media
Awards
Silver Award – One-of-a-Kind Custom or Spec 4,001 – 5,000 sq ft, Best in American Living Awards, 2019
Featured In
“The Genteel Charm of Modern Farmhouse Architecture Inspired by Architect C.P. Drewett,” by Elise Glickman for Iconic Life, Nov 13, 2019

Sponsored
Columbus, OH
We Design, Build and Renovate

CHC & Family Developments
Industry Leading General Contractors in Franklin County, Ohio

 Edmond Kitchen & Bath LLC
One of the renders we developed on 2020 Technologies prior to beginning this project. Being able to visualize everything really helps to solidify decisions, floor plans, and even tile selections!

 Millar & Associates Construction
Transitional style bathroom with a large free-standing tub. Sleek marble blends with the comfort of wood. Development and interior design by Vernon Construction. Construction management and supervision by Millar and Associates Construction. Photo courtesy of Village Properties.

 Peake Development, Inc.
2400 sq.ft. Home with 14' x 40' RV garage.
Shed - mediterranean shed idea in Las Vegas
Shed - mediterranean shed idea in Las Vegas

 SquallCo Development
We acquired an old Victorian home in need of complete rehab and set out to be respectful of the historical nature and aesthetic of the home while nudging it forward in a modern, somewhat eclectic, way. Since nearly all of the original details except the floors and a beautiful stair were removed by previous owners, we felt free to use materials and finishes that spoke to the homes history but are decidedly current. The result, a light-filled and colorful home with interesting details in every room, speaks to our aesthetic and design direction.

Sponsored
Columbus, OH
We Design, Build and Renovate
CHC & Family Developments
Industry Leading General Contractors in Franklin County, Ohio

 Westlake Development Group, LLC
Blackstone Edge Studios
Example of a huge mountain style dark wood floor game room design in Portland with beige walls and a wall-mounted tv
Example of a huge mountain style dark wood floor game room design in Portland with beige walls and a wall-mounted tv
 Realtor and EcoBroker at Village Properties
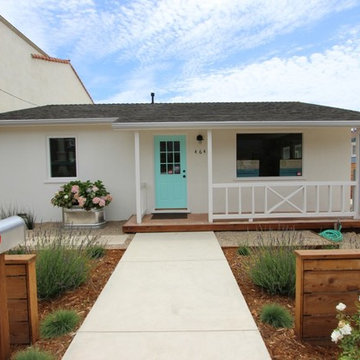
Currently the home is configured for a residence with 2 bedrooms, 1 bathroom and an updated kitchen. The property is actually zoned Commercial Planned Development, which permits mixed use. A fenced, concrete area located at the back of the home is set up for any number of uses: basketball court, Airstream trailer parking, raised gardening beds, plenty of room for projects, storage and off-street parking.
This charming cottage is a perfect surf shack too and a place to call home sweet home!

 Schonbek
’s American Contemporary Collection is founded in styles developed during the latter half of the 20th century, takes further inspiration from current trends in culture, art, and society, and sets itself apart by instilling a sense of natural warmth in every piece. The result is an array of fixtures that make bold spatial statements while staying mindful of what will remain timeless. They are ideal for people who are attracted by the sophistication that comes from simple lines, forms, and shapes in perfect balance.
19