
Search results for "Current developments" in Home Design Ideas

 SquallCo Development
We acquired an old Victorian home in need of complete rehab and set out to be respectful of the historical nature and aesthetic of the home while nudging it forward in a modern, somewhat eclectic, way. Since nearly all of the original details except the floors and a beautiful stair were removed by previous owners, we felt free to use materials and finishes that spoke to the homes history but are decidedly current. The result, a light-filled and colorful home with interesting details in every room, speaks to our aesthetic and design direction.

 Beasley & Henley Interior Design
Beasley & Henley has been at the forefront of Multifamily and Amenity Space interior design and detailing for over 20 years. The current surge in Multifamily construction led builders and developers to benefit from Beasley & Henley's innovative and user-focused design for the Multifamily and Condo industry.

 Eurodale Developments Inc
Andrew Snow Photography
Mid-sized transitional kids' black and white tile and glass tile ceramic tile alcove bathtub photo in Toronto with open cabinets, a one-piece toilet, beige walls and a trough sink
Mid-sized transitional kids' black and white tile and glass tile ceramic tile alcove bathtub photo in Toronto with open cabinets, a one-piece toilet, beige walls and a trough sink
Find the right local pro for your project
 Beasley & Henley Interior Design
Beasley & Henley has been at the forefront of Multifamily and Amenity Space interior design and detailing for over 20 years. The current surge in Multifamily construction led builders and developers to benefit from Beasley & Henley's innovative and user-focused design for the Multifamily and Condo industry.

 User
Brighton Terrace is a collection of bungalow-style townhomes in Swift Current, SK built by NorthRidge Developments. Farmer's Daughter Interiors had the privilege of staging one of the units as a show home for the development.
We juxtaposed warm woods and tons of texture against the unit's contemporary finishes and crisp white walls. A widely appealing neutral colour scheme doesn't have to be boring... we chose interesting furniture pieces and brought in subtle colour saturations to add warmth and depth to the already beautiful space built by NorthRidge Developments.
Photography by Candace Schwartz
 Beasley & Henley Interior Design
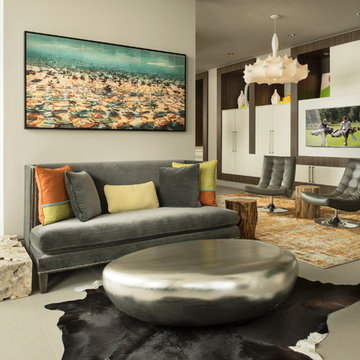
Beasley & Henley has been at the forefront of Multifamily and Amenity Space interior design and detailing for over 20 years. The current surge in Multifamily construction led builders and developers to benefit from Beasley & Henley's innovative and user-focused design for the Multifamily and Condo industry.

 TimberTech
With rich colors and classic style, the Vintage Collection represents a complete game-changer within the capped PVC decking category. Its unprecedented natural, classic looks are designed to completely reinvent the category of low maintenance PVC decking. AZEK Deck's Mahogany, in the Vintage Collection, is a mid-brown with hints of red and dark streaking. All three colors of the Vintage Collection must be seen to be appreciated as they have the definitive look of freshly stained wood. But forget the work as these boards will maintain their beauty and richness without the need for applying stain. Developed specifically to coordinate with current trends seen in hardscapes and exteriors, the Vintage Collection colors offers homeowners the look of exotic hardwoods to complement any home’s exterior. All AZEK Deck products offer a limited lifetime warranty and are designed to last beautifully.

Sponsored
Columbus, OH

Structural Remodeling
Franklin County's Heavy Timber Specialists | Best of Houzz 2020!

 Courchene Development Corp
Nick Sargent of Sargent Photography
Interior Design by Insignia Design Group
Example of a transitional bathroom design in Miami
Example of a transitional bathroom design in Miami


 Aric Gitomer Architect LLC
This is the first of many model homes for a new development in Parsippany, New Jersey. The developer was interested in creating a new high-end design for the town. The development, currently in its early stage, is to have 35 homes. When you walk into this 4,200 square foot home you are greeted with a two story foyer that goes straight through to the rear of the residence, spanned by a second floor catwalk. When you walk under the catwalk you enter into a two story family room with a fireplace centered in the room and flanked by windows on either side creating a very dramatic entry. It has a beautiful front porch to enjoy the vista from its hilltop setting.

 Teton Heritage Builders
Nestled into the woods of the Club at Spanish Peaks in Big Sky, Montana, this distinctive home was designed by architect Reid Smith. Currently the only modern home in the development, this spectacular space boasts expansive windows, and an elegant steel structure. Artful infusions of stone and rough hewn elements create a uniquely contemporary and yet Western character. Featured on the cover of Mountain Living Magazine’s first issue of 2017, where the homeowner boasts “I can walk into a room and be totally captivated by the Yellowstone Club, Spanish Peaks, Yellowstone National Park and some of the far distant mountain ranges.”
Photo: Audrey Hall
 Aric Gitomer Architect LLC
This is the first of many model homes for a new development in Parsippany, New Jersey. The developer was interested in creating a new high-end design for the town. The development, currently in its early stage, is to have 35 homes. When you walk into this 4,200 square foot home you are greeted with a two story foyer that goes straight through to the rear of the residence, spanned by a second floor catwalk. When you walk under the catwalk you enter into a two story family room with a fireplace centered in the room and flanked by windows on either side creating a very dramatic entry. It has a beautiful front porch to enjoy the vista from its hilltop setting.

 TTM Development Company
Kitchen - traditional l-shaped kitchen idea in Portland with flat-panel cabinets, white cabinets, gray backsplash and stainless steel appliances

Sponsored
Columbus, OH
We Design, Build and Renovate

CHC & Family Developments
Industry Leading General Contractors in Franklin County, Ohio

 Dana Austin Griggs | Real Estate Group
MINIMALIST MODERN LIVING
Our team represented the Seller of this sleek, modern condo at the Twelve Point Five building, designed by the award winning Holst Architecture Firm (www.Holstarc.com). Located in the heart of the West Irvington corridor this building is a landmark in this historic neighborhood.
Our team was representing the developer in the initial sale of this successful condo project. Over the years we’ve represented both Buyers and Sellers in the resale of units in this development.
Contact us for more information about this property and current availability via email at info@danagriggs.com or by visiting our website at www.DanaGriggs.com

 Portland Development Group Investments
Jason Walchli
Inspiration for a mid-sized timeless 3/4 gray tile porcelain tile drop-in bathtub remodel in Portland with an undermount sink, recessed-panel cabinets, marble countertops, white cabinets, a one-piece toilet and gray walls
Inspiration for a mid-sized timeless 3/4 gray tile porcelain tile drop-in bathtub remodel in Portland with an undermount sink, recessed-panel cabinets, marble countertops, white cabinets, a one-piece toilet and gray walls
 Aric Gitomer Architect LLC
This is the first of many model homes for a new development in Parsippany, New Jersey. The developer was interested in creating a new high-end design for the town. The development, currently in its early stage, is to have 35 homes. When you walk into this 4,200 square foot home you are greeted with a two story foyer that goes straight through to the rear of the residence, spanned by a second floor catwalk. When you walk under the catwalk you enter into a two story family room with a fireplace centered in the room and flanked by windows on either side creating a very dramatic entry. It has a beautiful front porch to enjoy the vista from its hilltop setting.

 JDL Development Inc. | Builders & Remodelers
Mid-sized elegant dark wood floor and brown floor living room photo in Portland with beige walls, a standard fireplace, a stone fireplace and no tv


 SquallCo Development
We acquired an old Victorian home in need of complete rehab and set out to be respectful of the historical nature and aesthetic of the home while nudging it forward in a modern, somewhat eclectic, way. Since nearly all of the original details except the floors and a beautiful stair were removed by previous owners, we felt free to use materials and finishes that spoke to the homes history but are decidedly current. The result, a light-filled and colorful home with interesting details in every room, speaks to our aesthetic and design direction.
 Sterling Homes
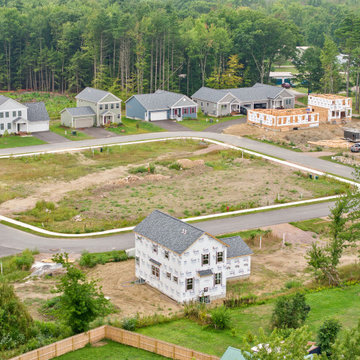
Aerial view of a suburban neighborhood development showcasing newly built houses alongside homes currently under construction wrapped in house wrap. The master-planned community features paved curved roads, green lawns, and surrounding dense forest trees, highlighting residential real estate expansion and modern housing construction progress.
 User
Brighton Terrace is a collection of bungalow-style townhomes in Swift Current, SK built by NorthRidge Developments. Farmer's Daughter Interiors had the privilege of staging one of the units as a show home for the development.
We juxtaposed warm woods and tons of texture against the unit's contemporary finishes and crisp white walls. A widely appealing neutral colour scheme doesn't have to be boring... we chose interesting furniture pieces and brought in subtle colour saturations to add warmth and depth to the already beautiful space built by NorthRidge Developments.
Photography by Candace Schwartz
20