
Search results for "Current multi yr" in Home Design Ideas

 O’Hara Interiors
Martha O’Hara Interiors, Interior Design & Photo Styling | John Kraemer & Sons, Builder | Troy Thies, Photography | Ben Nelson, Designer | Please Note: All “related,” “similar,” and “sponsored” products tagged or listed by Houzz are not actual products pictured. They have not been approved by Martha O’Hara Interiors nor any of the professionals credited. For info about our work: design@oharainteriors.com
 KES Studio
Interiors by SFA Design
Photography by Meghan Beierle-O'Brien
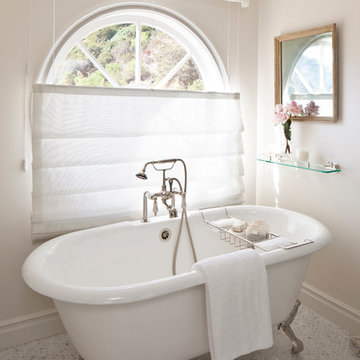
Inspiration for a mid-sized shabby-chic style master white tile and stone slab mosaic tile floor claw-foot bathtub remodel in Los Angeles with beige walls, recessed-panel cabinets, white cabinets, an undermount sink and marble countertops
Inspiration for a mid-sized shabby-chic style master white tile and stone slab mosaic tile floor claw-foot bathtub remodel in Los Angeles with beige walls, recessed-panel cabinets, white cabinets, an undermount sink and marble countertops

 Stalburg Design
This stylish, family friendly kitchen is also an entertainer’s dream! This young family desired a bright, spacious kitchen that would function just as well for the family of 4 everyday, as it would for hosting large events (in a non-covid world). Apart from these programmatic goals, our aesthetic goal was to accommodate all the function and mess into the design so everything would be neatly hidden away behind beautiful cabinetry and panels.
The navy, bifold buffet area serves as an everyday breakfast and coffee bar, and transforms into a beautiful buffet spread during parties (we’ve been there!). The fridge drawers are great for housing milk and everyday items during the week, and both kid and adult beverages during parties while keeping the guests out of the main cooking zone. Just around the corner you’ll find the high gloss navy bar offering additional beverages, ice machine, and barware storage – cheers!
Super durable quartz with a marbled look keeps the kitchen looking neat and bright, while withstanding everyday wear and tear without a problem. The practical waterfall ends at the island offer additional damage control in bringing that hard surface all the way down to the beautiful white oak floors.
Underneath three large window walls, a built-in banquette and custom table provide a comfortable, intimate dining nook for the family and a few guests while the stunning chandelier ties in nicely with the other brass accents in the kitchen. The thin black window mullions offer a sharp, clean contrast to the crisp white walls and coordinate well with the dark banquette.
Thin, tall windows on either side of the range beautifully frame the stunningly simple, double curvature custom hood, and large windows in the bar/butler’s pantry allow additional light to really flood the space and keep and airy feel. The textured wallpaper in the bar area adds a touch of warmth, drama and interest while still keeping things simple.
Find the right local pro for your project
 Mohawk Flooring

Mohawk's laminate Cottage Villa flooring with #ArmorMax finish in Cheyenne Rock Oak.
Inspiration for a mid-sized farmhouse open concept and formal medium tone wood floor and gray floor living room remodel in Atlanta with multicolored walls, no fireplace and no tv
Inspiration for a mid-sized farmhouse open concept and formal medium tone wood floor and gray floor living room remodel in Atlanta with multicolored walls, no fireplace and no tv
 Green Tech Construction

Inspiration for a mid-sized transitional ceramic tile and black floor mudroom remodel in Salt Lake City with white walls

 TREX COMPANY INC
Designed using Trex Transcend decking in Fire Pit – a spicy red hue that goes well with rustic architecture and design, Trex Transcend decking in Gravel Path – a pristine grey that creates a Cape Cod feel and Trex Reveal railing.

 Exscape Designs
Outdoor spa in Cleveland, Ohio.
Inspiration for a small timeless backyard concrete paver and rectangular hot tub remodel in Cleveland
Inspiration for a small timeless backyard concrete paver and rectangular hot tub remodel in Cleveland

Sponsored
Fredericksburg, OH

High Point Cabinets
Columbus' Experienced Custom Cabinet Builder | 4x Best of Houzz Winner

 Savant Design Group
Neutral tones, rich textures, and great art give this living room it's inviting feel. Knoll sofa and chrome chairs. Fireplace is open to both living and dining spaces. Antique coffee table mixes it up.
Photos: Emily Redfield

 Bruce Fox
Photo credit: Tony Soluri
Architect: Liederbach & Graham
Landscape: Craig Bergmann
Wine cellar - transitional black floor wine cellar idea in Chicago with storage racks
Wine cellar - transitional black floor wine cellar idea in Chicago with storage racks
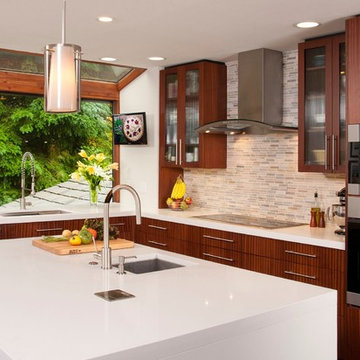
 User
UserGeneral Contractor: Norsk Design~Build
Mid-sized trendy l-shaped dark wood floor kitchen photo in Seattle with an undermount sink, flat-panel cabinets, medium tone wood cabinets, multicolored backsplash, mosaic tile backsplash, stainless steel appliances, an island and quartz countertops
Mid-sized trendy l-shaped dark wood floor kitchen photo in Seattle with an undermount sink, flat-panel cabinets, medium tone wood cabinets, multicolored backsplash, mosaic tile backsplash, stainless steel appliances, an island and quartz countertops

 Elms Interior Design
Photography by Michael J. Lee
Inspiration for a huge transitional open concept dark wood floor and brown floor living room remodel in Boston with gray walls
Inspiration for a huge transitional open concept dark wood floor and brown floor living room remodel in Boston with gray walls
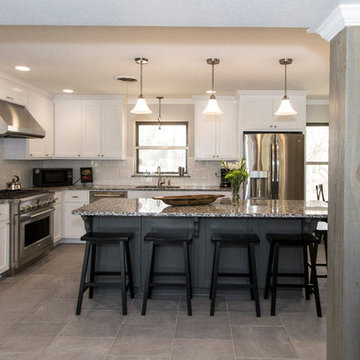
 Kitchen to Bath Concepts
Example of a mid-sized classic l-shaped porcelain tile eat-in kitchen design in New Orleans with an undermount sink, shaker cabinets, white cabinets, granite countertops, white backsplash, porcelain backsplash, stainless steel appliances and an island

 Superior Roman Shades
Such a classic and timeless room. The Drapes feature a contrast banding on the leading edge to add a pop of color. Classic french pleated drapes compliments the style of the room.

Sponsored
Sunbury, OH

J.Holderby - Renovations
Franklin County's Leading General Contractors - 2X Best of Houzz!


 Plum Interiors
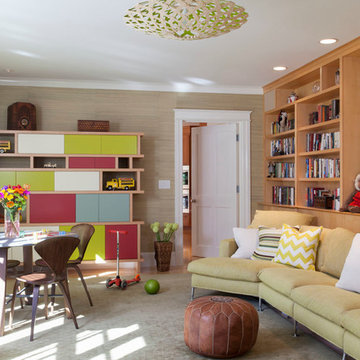
Mid-sized trendy gender-neutral light wood floor playroom photo in Miami with beige walls
 Carreiro Builders

Design ideas for a large farmhouse full sun courtyard brick driveway in San Francisco for spring.


 User
UserFrom CDK Architects:

This is a new home that replaced an existing 1949 home in Rosedale. The design concept for the new house is “Mid Century Modern Meets Modern.” This is clearly a new home, but we wanted to give reverence to the neighborhood and its roots.
It was important to us to re-purpose the old home. Rather than demolishing it, we worked with our contractor to disassemble the house piece by piece, eventually donating about 80% of the home to Habitat for Humanity. The wood floors were salvaged and reused on the new fireplace wall.
The home contains 3 bedrooms, 2.5 baths, plus a home office and a music studio, totaling 2,650 square feet. One of the home’s most striking features is its large vaulted ceiling in the Living/Dining/Kitchen area. Substantial clerestory windows provide treetop views and bring dappled light into the space from high above. There’s natural light in every room in the house. Balancing the desire for natural light and privacy was very important, as was the connection to nature.
What we hoped to achieve was a fun, flexible home with beautiful light and a nice balance of public and private spaces. We also wanted a home that would adapt to a growing family but would still fit our needs far into the future. The end result is a home with a calming, organic feel to it.
Built by R Builders LLC (General Contractor)
Interior Design by Becca Stephens Interiors
Landscape Design by Seedlings Gardening
Photos by Reagen Taylor Photography
 Don’s Mobile Glass
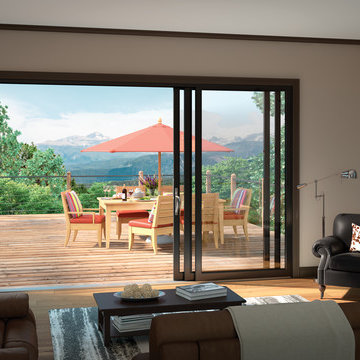
Create a vibrant mural of the outdoors in your home. Milgard Stacking Glass Walls open up by sliding large glass panels on top of each other, flooding the room with natural light and fresh air. The aluminum frames and panels are thermally broken with a full weather-stripped structural interlock system for improved energy efficiency. Customize your glass wall with four exterior frame colors including Clear Anodized and Dark Anodized Bronze. Choose between an all aluminum frame or aluminum clad wood option with a solid wood interior.
 O Design

Example of a mid-sized transitional l-shaped marble floor and beige floor eat-in kitchen design in Ottawa with a double-bowl sink, shaker cabinets, white cabinets, granite countertops, beige backsplash, porcelain backsplash, stainless steel appliances and an island
22