
Search results for "Current multi yr" in Home Design Ideas

 Western Window Systems
From KUBE Architecture:
"They [owners] wanted a house of openness and light, where their children could be free to explore and play independently, still within view of their parents. The solution was to create a courtyard house, with large sliding glass doors to bring the inside out and outside in."
Greg Powers Photography
Contractor: Housecraft

 JayMarc Homes
At the intersection of smart design and effortless elegance you'll find the San Tropez B design, a spectacular 3,787-square-foot retreat. The exterior's expertly crafted wooden siding is highlighted by lively white trim, and the home's unique silhouette is comprised of multiple sloped roofs. This 2-story home is built with the ultimate aesthetics in mind, and you can rest assured that the same meticulous attention to detail and subtle, high-style accents await you inside!
 Ian Moore Design
Ian Moore
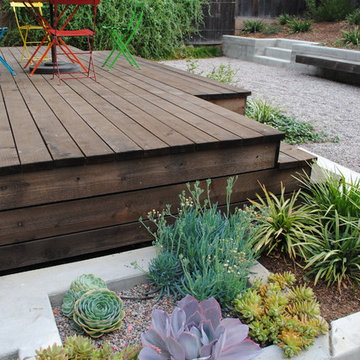
Inspiration for a small modern partial sun backyard gravel formal garden in San Francisco for summer.
Inspiration for a small modern partial sun backyard gravel formal garden in San Francisco for summer.
Find the right local pro for your project
 Marquise Pools
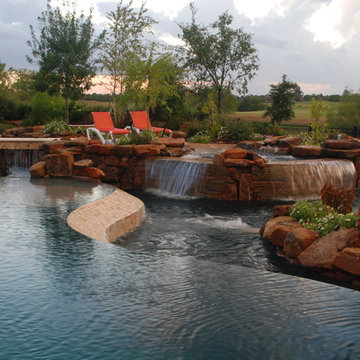
This shot shows the large island accessed by the travertine bridge that spans over lower lazy river. The entertaining island has a firepit, sitting area, and a 10 person spa with stacked stone spilways, and the spa has its own small beach entry.
 BANDD DESIGN

Our Austin design studio gave this living room a bright and modern refresh.
Project designed by Sara Barney’s Austin interior design studio BANDD DESIGN. They serve the entire Austin area and its surrounding towns, with an emphasis on Round Rock, Lake Travis, West Lake Hills, and Tarrytown.
For more about BANDD DESIGN, click here: https://bandddesign.com/
To learn more about this project, click here: https://bandddesign.com/living-room-refresh/
 Procraft Design and Construction Corporation

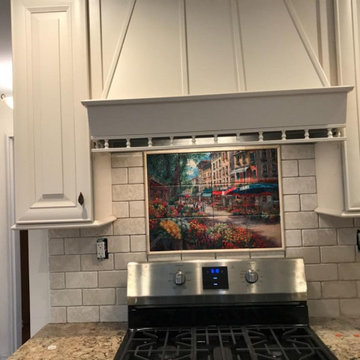
Inspiration for a mid-sized french country u-shaped medium tone wood floor and brown floor open concept kitchen remodel in New York with an undermount sink, shaker cabinets, white cabinets, granite countertops, beige backsplash, stone tile backsplash, stainless steel appliances, no island and multicolored countertops
 Procraft Design and Construction Corporation
Example of a mid-sized french country u-shaped dark wood floor and brown floor open concept kitchen design in New York with an undermount sink, shaker cabinets, white cabinets, granite countertops, beige backsplash, stone tile backsplash, stainless steel appliances, no island and multicolored countertops

Sponsored
Sunbury, OH

J.Holderby - Renovations
Franklin County's Leading General Contractors - 2X Best of Houzz!
 Claude C. Lapp Architects, LLC

Wine cellar - large traditional ceramic tile wine cellar idea in DC Metro with storage racks
 Procraft Design and Construction Corporation

Eat-in kitchen - mid-sized modern u-shaped medium tone wood floor and brown floor eat-in kitchen idea in New York with an undermount sink, shaker cabinets, medium tone wood cabinets, laminate countertops, gray backsplash, subway tile backsplash, stainless steel appliances, no island and multicolored countertops
 Procraft Design and Construction Corporation

Example of a mid-sized minimalist u-shaped medium tone wood floor and brown floor eat-in kitchen design in New York with an undermount sink, shaker cabinets, medium tone wood cabinets, laminate countertops, subway tile backsplash, stainless steel appliances, no island, multicolored countertops and gray backsplash
 Procraft Design and Construction Corporation

Mid-sized minimalist l-shaped medium tone wood floor and brown floor enclosed kitchen photo in New York with an undermount sink, shaker cabinets, medium tone wood cabinets, laminate countertops, gray backsplash, subway tile backsplash, stainless steel appliances, no island and multicolored countertops

 Heidi Hornaday, Architect, P.C.
This original 1930's Michiana Log home was updated for year round use with an addition that included an Entry, connecting to a new two-car garage, Master Suite, Dining Room, Office, Bunk Room, and Screen Porch. Careful design consideration was given to maintaining the original cabin aesthetic, including the exterior materials and the intimacy of the interior spaces. Privacy and the creation of outdoor spaces was also a priority.
 Procraft Design and Construction Corporation

Example of a mid-sized minimalist l-shaped medium tone wood floor and brown floor enclosed kitchen design in New York with an undermount sink, shaker cabinets, medium tone wood cabinets, laminate countertops, gray backsplash, subway tile backsplash, stainless steel appliances, no island and multicolored countertops

Sponsored
Sunbury, OH
J.Holderby - Renovations
Franklin County's Leading General Contractors - 2X Best of Houzz!
 Procraft Design and Construction Corporation

Eat-in kitchen - mid-sized modern u-shaped medium tone wood floor and brown floor eat-in kitchen idea in New York with an undermount sink, shaker cabinets, medium tone wood cabinets, laminate countertops, subway tile backsplash, stainless steel appliances, no island, multicolored countertops and gray backsplash
 Procraft Design and Construction Corporation

Mid-sized french country u-shaped dark wood floor and brown floor open concept kitchen photo in New York with an undermount sink, shaker cabinets, white cabinets, granite countertops, beige backsplash, stone tile backsplash, stainless steel appliances, no island and multicolored countertops
 Procraft Design and Construction Corporation
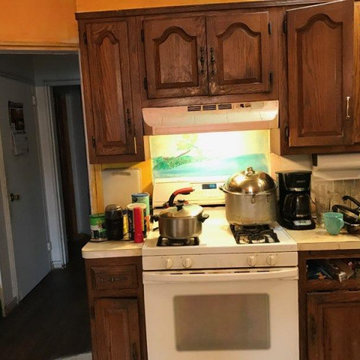
Enclosed kitchen - mid-sized craftsman u-shaped medium tone wood floor and brown floor enclosed kitchen idea in New York with an undermount sink, shaker cabinets, medium tone wood cabinets, laminate countertops, beige backsplash, stone tile backsplash, stainless steel appliances, no island and multicolored countertops
 Procraft Design and Construction Corporation

Enclosed kitchen - mid-sized modern l-shaped medium tone wood floor and brown floor enclosed kitchen idea in New York with an undermount sink, shaker cabinets, medium tone wood cabinets, laminate countertops, gray backsplash, subway tile backsplash, stainless steel appliances, no island and multicolored countertops

Sponsored
Columbus, OH

Structural Remodeling
Franklin County's Heavy Timber Specialists | Best of Houzz 2020!
 Procraft Design and Construction Corporation
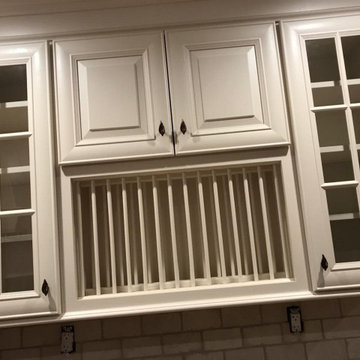
Example of a mid-sized french country u-shaped dark wood floor and brown floor open concept kitchen design in New York with an undermount sink, shaker cabinets, white cabinets, granite countertops, beige backsplash, stone tile backsplash, stainless steel appliances, no island and multicolored countertops


 Connecticut Stone
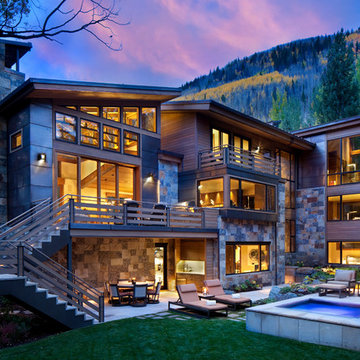
Hispania Fieldstone Firepit with Granite Paving
Photo by Neil Landino
Bring the indoors out and transform your backyard into an open air retreat. You can add a single element like a fire pit or create an entire outdoor oasis complete with fireplace, pizza oven and outdoor kitchen. Either way, you can extend your outdoor season and your family and friends will never say no to an invitation.
19