
Search results for "Current multi yr" in Home Design Ideas
 My Italian Living
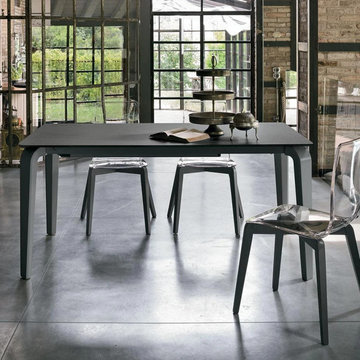
This particular dining table has a multi-top feature and has a metal structure. It also comes with options like tempered glass and porcelain stoneware for the top of the table.
The elegant design adds a touch of luxury to your interiors.
The designs are of the highest quality will last for a countless number of years.
Length is 160cm/300cm, Width is 90cm and height is 75cm.
The current price of this dining table is £1,900.00.
 Evelyn Eshun Design Inc.
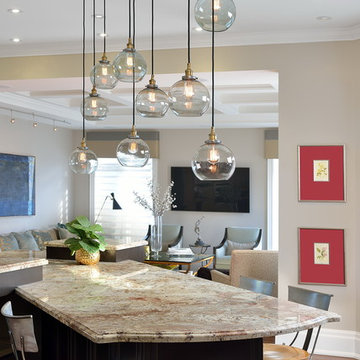
The goal was to create a space which was luxurious, timeless, classic, yet absolutely current and contemporary.
Example of a large transitional home design design in Toronto
Example of a large transitional home design design in Toronto
 Shannon Demma

Beautiful bathroom addition with a curbless shower, river rock and basalt stone floor, floating custom Koa vanity and a custom Ipe shower bench.
Example of a mid-sized asian master gray tile and stone tile walk-in shower design with a vessel sink, flat-panel cabinets, dark wood cabinets, soapstone countertops and gray walls
Example of a mid-sized asian master gray tile and stone tile walk-in shower design with a vessel sink, flat-panel cabinets, dark wood cabinets, soapstone countertops and gray walls
Find the right local pro for your project
 Premise Design Inc
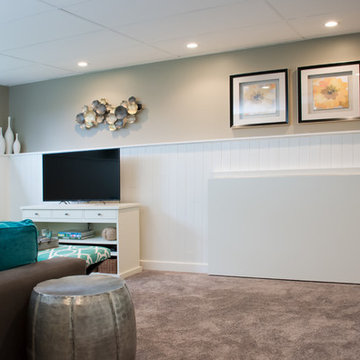
Basement renovation: This is a multi-pupose room having a home office, TV area, craft/wrapping station, and storage. This view shows the craft table that is hung on the wall in the lowered position to keep the space open.
The pine paneling was painted a creamy white to keep the space bright and current looking.
 Eye Was Here Photography
Dave Butterworth
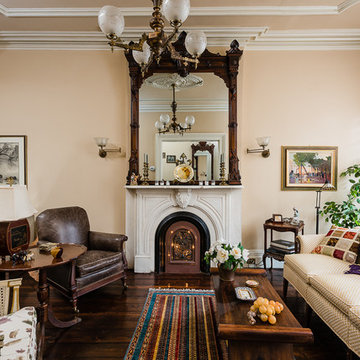
Living room - traditional formal and open concept dark wood floor living room idea in Boston with beige walls, a standard fireplace and no tv
Living room - traditional formal and open concept dark wood floor living room idea in Boston with beige walls, a standard fireplace and no tv
 Kitchen Creations
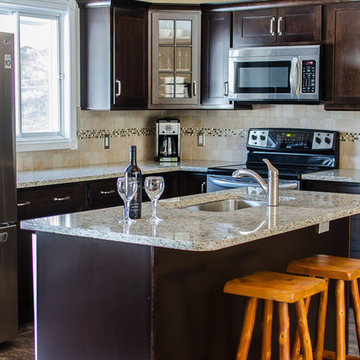
Mid-sized transitional l-shaped porcelain tile and brown floor open concept kitchen photo in Toronto with shaker cabinets, dark wood cabinets, granite countertops, an island, an undermount sink, beige backsplash, ceramic backsplash and stainless steel appliances
 Marquise Pools

This shot shows the large island accessed by the travertine bridge that spans over lower lazy river. The entertaining island has a firepit, sitting area, and a 10 person spa with stacked stone spilways, and the spa has its own small beach entry.

Sponsored
Columbus, OH

Snider & Metcalf Interior Design, LTD
Leading Interior Designers in Columbus, Ohio & Ponte Vedra, Florida
 Tracey Stephens Design, LLC
Wing Wong/ Memories TTL

Mid-sized arts and crafts white tile porcelain tile and multicolored floor bathroom photo in New York with furniture-like cabinets, medium tone wood cabinets, a two-piece toilet, white walls, an undermount sink, granite countertops, a hinged shower door and gray countertops
Mid-sized arts and crafts white tile porcelain tile and multicolored floor bathroom photo in New York with furniture-like cabinets, medium tone wood cabinets, a two-piece toilet, white walls, an undermount sink, granite countertops, a hinged shower door and gray countertops

 Kukk Architecture & Design
Inspiration for a contemporary u-shaped gray floor utility room remodel in Miami with white countertops, an undermount sink, flat-panel cabinets, white cabinets, gray walls and a stacked washer/dryer

 Select Stone
Open concept kitchen - mid-sized transitional u-shaped slate floor and gray floor open concept kitchen idea in Boston with an undermount sink, shaker cabinets, black cabinets, granite countertops, gray backsplash, glass tile backsplash, stainless steel appliances and an island

 Regency Custom Homes
This 8200 square foot home is a unique blend of modern, fanciful, and timeless. The original 4200 sqft home on this property, built by the father of the current owners in the 1980s, was demolished to make room for this full basement multi-generational home. To preserve memories of growing up in this home we salvaged many items and incorporated them in fun ways.
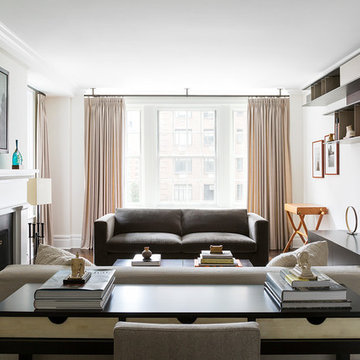

 Toronto Interior Design Group
Valerie Wilcox
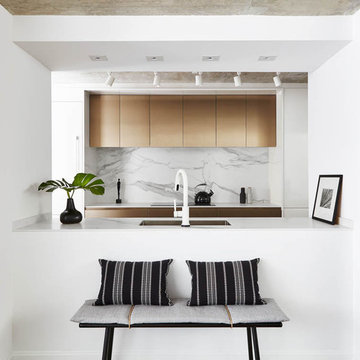
Inspiration for a contemporary kitchen remodel in Toronto
Inspiration for a contemporary kitchen remodel in Toronto

Sponsored
Columbus, OH

Trish Takacs Design
Award Winning & Highly Skilled Kitchen & Bath Designer in Columbus
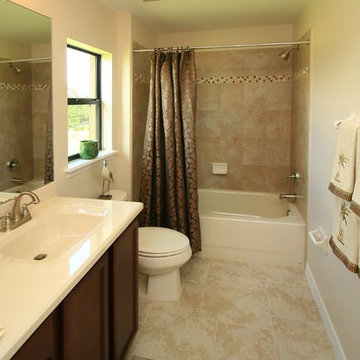
Small elegant beige tile and ceramic tile ceramic tile alcove bathtub photo in Orlando with an integrated sink, marble countertops, a one-piece toilet and beige walls

 Deep River Partners
The need for a productive and comfortable space was the motive for the study design. A culmination of ideas supports daily routines from the computer desk for correspondence, the worktable to review documents, or the sofa to read reports. The wood mantel creates the base for the art niche, which provides a space for one homeowner’s taste in modern art to be expressed. Horizontal wood elements are stained for layered warmth from the floor, wood tops, mantel, and ceiling beams. The walls are covered in a natural paper weave with a green tone that is pulled to the built-ins flanking the marble fireplace for a happier work environment. Connections to the outside are a welcome relief to enjoy views to the front, or pass through the doors to the private outdoor patio at the back of the home. The ceiling light fixture has linen panels as a tie to personal ship artwork displayed in the office.
 Old Hillsboro Building Company
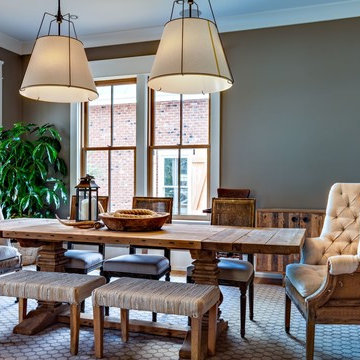
Enclosed dining room - mid-sized country medium tone wood floor and brown floor enclosed dining room idea in Nashville with gray walls and no fireplace
 Jayne Remodels (Jayne McGinn Designs)
Smart Focus Photography

Inspiration for a transitional galley vinyl floor and gray floor eat-in kitchen remodel with shaker cabinets, white cabinets, quartz countertops, gray backsplash, stainless steel appliances, an island and glass tile backsplash
Inspiration for a transitional galley vinyl floor and gray floor eat-in kitchen remodel with shaker cabinets, white cabinets, quartz countertops, gray backsplash, stainless steel appliances, an island and glass tile backsplash

Sponsored
Columbus, OH

Structural Remodeling
Franklin County's Heavy Timber Specialists | Best of Houzz 2020!
 Winkelman Architecture
Trent Bell

Inspiration for a rustic wooden u-shaped wood railing staircase remodel in Portland Maine with wooden risers
Inspiration for a rustic wooden u-shaped wood railing staircase remodel in Portland Maine with wooden risers
 User

UserInspiration for a mid-sized rustic slate floor and multicolored floor mudroom remodel in Atlanta with brown walls and a white front door
 Regency Custom Homes
This 8200 square foot home is a unique blend of modern, fanciful, and timeless. The original 4200 sqft home on this property, built by the father of the current owners in the 1980s, was demolished to make room for this full basement multi-generational home. To preserve memories of growing up in this home we salvaged many items and incorporated them in fun ways.
32