
Search results for "Current multi yr" in Home Design Ideas
 Owen Homes LLC
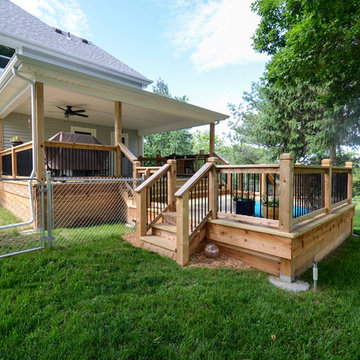
Inspiration for a large timeless backyard deck remodel in Kansas City with a roof extension
 Cabinet-S-Top

In this masterbath renovation we installed Medallion Platinum Santa Cruz cabinets in Cherry Pecan. Cambria Berekley quartz was used for the countertop with Ogee edge on the front and backsplash with 2 Kohler Caxton undermount white sinks accented with Moen Kingsley faucets in Antique Nickel. In the shower, the waterproofing Schluter system was installed on the walls and floor. A custom 3 panel style frameless shower door with brushed nickle finish hardware. Mirasol 10x14 polished wall tile in Crème Liala with random forest marble mix for the shower floor. Mosaic wall border and back of niche in Sanaa Gendai natural random mosaic. A multi-function shower head with 2 Gianna body sprays were installed in the shower. Brooke 4 light bath bar in antique nickel with etched opal glass with matching pewter robe hook, towel bar accessories. A pocket door was installed.

Find the right local pro for your project
 Go To Your Room

This home office went from plain walls to a vibrant and feminine home office "girlie" space that helps spark creativity while welcoming all who enter to grab a cozy seat and enjoy the wall mounted vintage finds mixed with current gold and luxurious accents throughout.
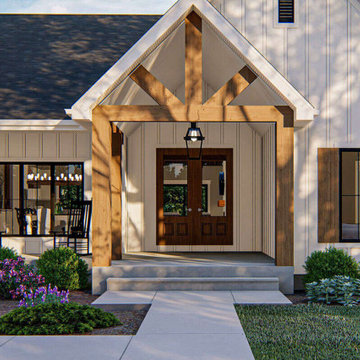
 America's Best House Plans
 The exterior also includes a lovely front covered porch with a cathedral ceiling and an extended portion for sitting and relaxing while greeting guests or enjoying conversations with neighbors.

 Charles River Wine Cellars
This standard VINIUM installation in poplar is enhanced by multi colored LED lighting, which highlights the wine collection while reflecting the desired mood. This project was built to showcase the client's current wine collection while leaving plentiful space for future wine case acquisition. Glass entry invites you in...
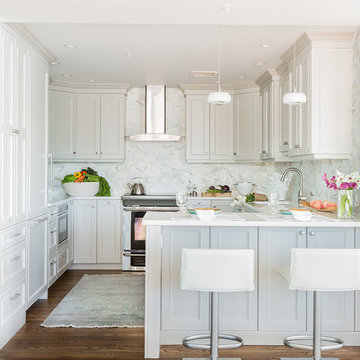
 Metropolitan Cabinets & Countertops
Metropolitan ShowHouse Collection Verona flat panel door in Heartstone Grey with white glaze finish. The countertops are Pental Quartz in Lattice.
Open concept kitchen - mid-sized traditional u-shaped medium tone wood floor and brown floor open concept kitchen idea in Boston with an undermount sink, flat-panel cabinets, gray cabinets, quartz countertops, white backsplash, subway tile backsplash, stainless steel appliances and a peninsula
Open concept kitchen - mid-sized traditional u-shaped medium tone wood floor and brown floor open concept kitchen idea in Boston with an undermount sink, flat-panel cabinets, gray cabinets, quartz countertops, white backsplash, subway tile backsplash, stainless steel appliances and a peninsula


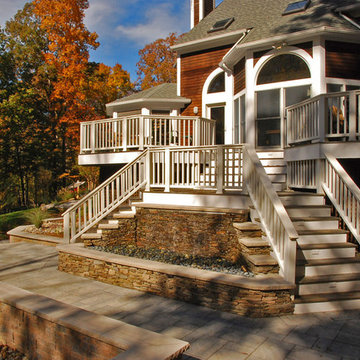
 Land & Water Design
Set on 7 acres in Clifton, VA our client contracted our team to develop an overall master plan which included a new Techobloc paver entrance with (2) 30"x30"x30"H stacked fieldstone piers with custom LED light fixtures, multi-level paver walkways, patio and retaining wall/seat walls. A custom integrated water wall was designed to conceal the existing substructure of the current Ipe deck. Outside the master bedroom, we created a natural boulder lined pondless water feature as a focal point enhanced with shade loving perennials, groundcovers, flowering deciduous & evergreen shrubs.

 Fine Floorz
Q: Which of these floors are made of actual "Hardwood" ?
A: None.
They are actually Luxury Vinyl Tile & Plank Flooring skillfully engineered for homeowners who desire authentic design that can withstand the test of time. We brought together the beauty of realistic textures and inspiring visuals that meet all your lifestyle demands.
Ultimate Dent Protection – commercial-grade protection against dents, scratches, spills, stains, fading and scrapes.
Award-Winning Designs – vibrant, realistic visuals with multi-width planks for a custom look.
100% Waterproof* – perfect for any room including kitchens, bathrooms, mudrooms and basements.
Easy Installation – locking planks with cork underlayment easily installs over most irregular subfloors and no acclimation is needed for most installations. Coordinating trim and molding available.

 Joy Street Design
Shared office space and playroom renovation we completed for our client and their kid! A perfect space for mom and dad to read or work that also can also be used by their child to play.
Designed by Joy Street Design serving Oakland, Berkeley, San Francisco, and the whole of the East Bay.
For more about Joy Street Design, click here: https://www.joystreetdesign.com/

 VINIUM, LLC
This standard VINIUM installation in poplar is enhanced by multi colored LED lighting, which highlights the wine collection while reflecting the desired mood. This project was built to showcase the client’s current wine collection while leaving plentiful space for future wine case acquisition. Glass door entry invites you in…
 Go To Your Room
This home office went from plain walls to a vibrant and feminine home office "girlie" space that helps spark creativity while welcoming all who enter to grab a cozy seat and enjoy the wall mounted vintage finds mixed with current gold and luxurious accents throughout.
 Regency Custom Homes
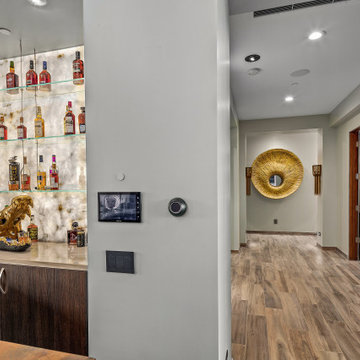
This 8200 square foot home is a unique blend of modern, fanciful, and timeless. The original 4200 sqft home on this property, built by the father of the current owners in the 1980s, was demolished to make room for this full basement multi-generational home. To preserve memories of growing up in this home we salvaged many items and incorporated them in fun ways.

Sponsored
Sunbury, OH

J.Holderby - Renovations
Franklin County's Leading General Contractors - 2X Best of Houzz!
 Charles River Wine Cellars
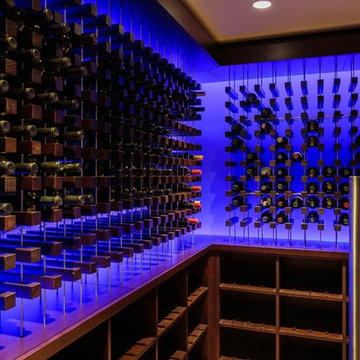
This standard VINIUM installation in poplar is enhanced by multi colored LED lighting, which highlights the wine collection while reflecting the desired mood. This project was built to showcase the client's current wine collection while leaving plentiful space for future wine case acquisition. Glass entry invites you in...
 VINIUM, LLC

This standard VINIUM installation in poplar is enhanced by multi colored LED lighting, which highlights the wine collection while reflecting the desired mood. This project was built to showcase the client’s current wine collection while leaving plentiful space for future wine case acquisition. Glass door entry invites you in…
 Hard Topix LLC
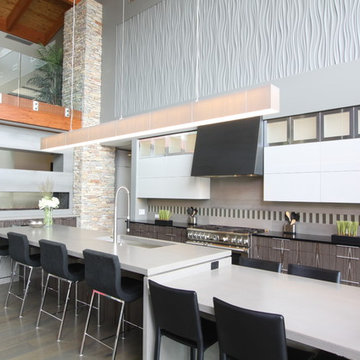
Custom Concrete Countertops are featured on this Kitchen Island and fireplace surround. The upper island piece was 14' long and was made in 1 piece without a seam. Both the fireplace surround and island feature drop down waterfall legs. www.hardtopix.com
 Bennett Design Co.
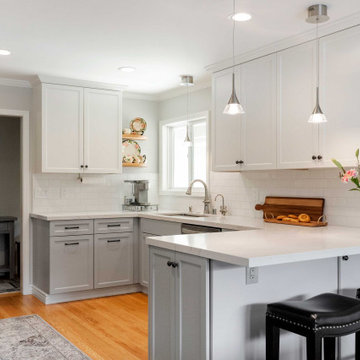
This project focused on reworking the kitchen footprint to be more functional within its existing space. We rearranged appliances and maximized cabinet storage to take this previously crowded kitchen and turn it into the perfect spot for cooking and entertaining. The hardwood flooring was matched from other areas of the house to create a continuous flow and add warmth to the space. We opted for two tone cabinets, gray on the lowers and white on the uppers. This allows for a bright and clean look without being sterile. The backsplash is mixed, with a decorative pattern on the range wall and a simple subway opposite. White countertops and multi-tone hardware help complete the look. This space is now highly functional, with just the right balance of current and traditional trends.

 VINIUM, LLC

This standard VINIUM installation in poplar is enhanced by multi colored LED lighting, which highlights the wine collection while reflecting the desired mood. This project was built to showcase the client’s current wine collection while leaving plentiful space for future wine case acquisition. Glass door entry invites you in…
 VINIUM, LLC
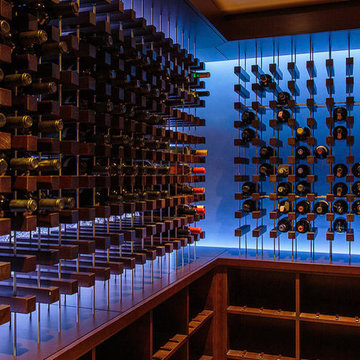
This standard VINIUM installation in poplar is enhanced by multi colored LED lighting, which highlights the wine collection while reflecting the desired mood. This project was built to showcase the client’s current wine collection while leaving plentiful space for future wine case acquisition. Glass door entry invites you in…
 Charles River Wine Cellars

This standard VINIUM installation in poplar is enhanced by multi colored LED lighting, which highlights the wine collection while reflecting the desired mood. This project was built to showcase the client's current wine collection while leaving plentiful space for future wine case acquisition. Glass entry invites you in...
44