
Search results for "Current multi yr" in Home Design Ideas
 Talianko Design Group, LLC

This Transitional Farmhouse Kitchen was completely remodeled and the home is nestled on the border of Pasadena and South Pasadena. Our goal was to keep the original charm of our client’s home while updating the kitchen in a way that was fresh and current.
Our design inspiration began with a deep green soapstone counter top paired with creamy white cabinetry. Carrera marble subway tile for the backsplash is a luxurious splurge and adds classic elegance to the space. The stainless steel appliances and sink create a more transitional feel, while the shaker style cabinetry doors and schoolhouse light fixture are in keeping with the original style of the home.
Tile flooring resembling concrete is clean and simple and seeded glass in the upper cabinet doors help make the space feel open and light. This kitchen has a hidden microwave and custom range hood design, as well as a new pantry area, for added storage. The pantry area features an appliance garage and deep-set counter top for multi-purpose use. These features add value to this small space.
The finishing touches are polished nickel cabinet hardware, which add a vintage look and the cafe curtains are the handiwork of the homeowner. We truly enjoyed the collaborative effort in this kitchen.
Photography by Erika Beirman
 SHARON Stone Design Build
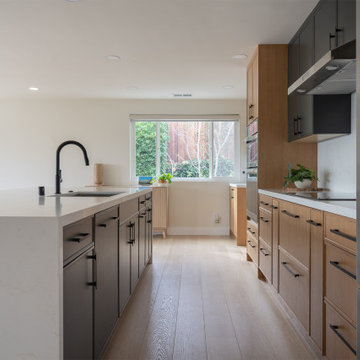
Kitchen remodel featuring a warm modern contemporary design with a clean, functional layout and elevated finishes. A large waterfall island serves as the focal point, combining prep space with casual seating - reflecting the growing trend of multi-functional kitchen hubs.
The space blends natural wood cabinetry with matte dark cabinets, creating a sophisticated two-tone contrast that feels both modern and inviting. Paired with quartz countertops and backsplash, the design highlights the current shift toward natural materials and subtle veining for a timeless, high-end look.
 Rausa Builders Corporation
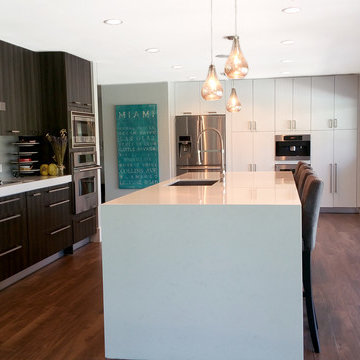
Large minimalist l-shaped dark wood floor enclosed kitchen photo in Miami with an undermount sink, flat-panel cabinets, stainless steel appliances, an island, white cabinets, solid surface countertops, white backsplash and glass tile backsplash
Find the right local pro for your project
 SHARON Stone Design Build
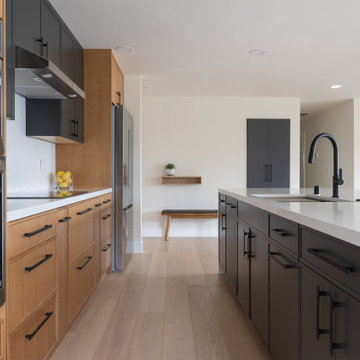
A warm modern contemporary design with a clean, functional layout and elevated finishes. A large waterfall island serves as the focal point, combining prep space, matte black storage cabinets with casual seating - reflecting the growing trend of multi-functional kitchen hubs.
The space blends natural wood cabinetry with matte dark cabinets, creating a sophisticated two-tone contrast that feels both modern and inviting. Paired with quartz countertops and backsplash, the design highlights the current shift toward natural materials and subtle veining for a timeless, high-end look.
 Bennett Design Co.
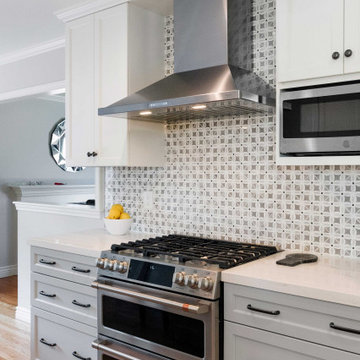
This project focused on reworking the kitchen footprint to be more functional within its existing space. We rearranged appliances and maximized cabinet storage to take this previously crowded kitchen and turn it into the perfect spot for cooking and entertaining. The hardwood flooring was matched from other areas of the house to create a continuous flow and add warmth to the space. We opted for two tone cabinets, gray on the lowers and white on the uppers. This allows for a bright and clean look without being sterile. The backsplash is mixed, with a decorative pattern on the range wall and a simple subway opposite. White countertops and multi-tone hardware help complete the look. This space is now highly functional, with just the right balance of current and traditional trends.
 Bennett Design Co.
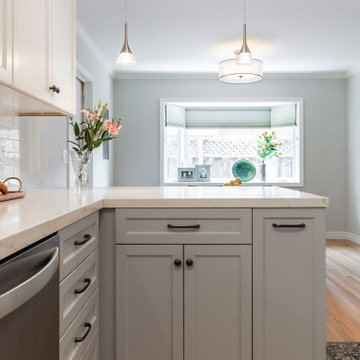
This project focused on reworking the kitchen footprint to be more functional within its existing space. We rearranged appliances and maximized cabinet storage to take this previously crowded kitchen and turn it into the perfect spot for cooking and entertaining. The hardwood flooring was matched from other areas of the house to create a continuous flow and add warmth to the space. We opted for two tone cabinets, gray on the lowers and white on the uppers. This allows for a bright and clean look without being sterile. The backsplash is mixed, with a decorative pattern on the range wall and a simple subway opposite. White countertops and multi-tone hardware help complete the look. This space is now highly functional, with just the right balance of current and traditional trends.
 Bennett Design Co.
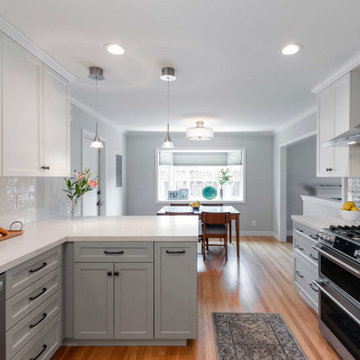
This project focused on reworking the kitchen footprint to be more functional within its existing space. We rearranged appliances and maximized cabinet storage to take this previously crowded kitchen and turn it into the perfect spot for cooking and entertaining. The hardwood flooring was matched from other areas of the house to create a continuous flow and add warmth to the space. We opted for two tone cabinets, gray on the lowers and white on the uppers. This allows for a bright and clean look without being sterile. The backsplash is mixed, with a decorative pattern on the range wall and a simple subway opposite. White countertops and multi-tone hardware help complete the look. This space is now highly functional, with just the right balance of current and traditional trends.

Sponsored
Columbus, OH

Structural Remodeling
Franklin County's Heavy Timber Specialists | Best of Houzz 2020!
 Bennett Design Co.
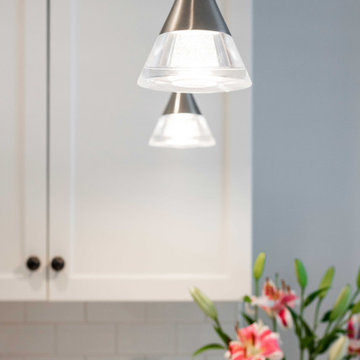
This project focused on reworking the kitchen footprint to be more functional within its existing space. We rearranged appliances and maximized cabinet storage to take this previously crowded kitchen and turn it into the perfect spot for cooking and entertaining. The hardwood flooring was matched from other areas of the house to create a continuous flow and add warmth to the space. We opted for two tone cabinets, gray on the lowers and white on the uppers. This allows for a bright and clean look without being sterile. The backsplash is mixed, with a decorative pattern on the range wall and a simple subway opposite. White countertops and multi-tone hardware help complete the look. This space is now highly functional, with just the right balance of current and traditional trends.
 Charles River Wine Cellars
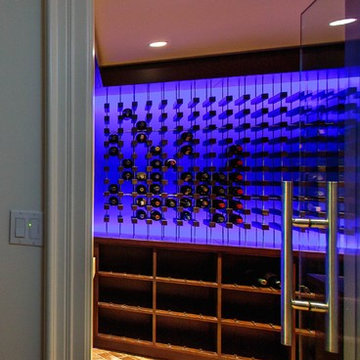
This standard VINIUM installation in poplar is enhanced by multi colored LED lighting, which highlights the wine collection while reflecting the desired mood. This project was built to showcase the client's current wine collection while leaving plentiful space for future wine case acquisition. Glass entry invites you in...
 Charles River Wine Cellars
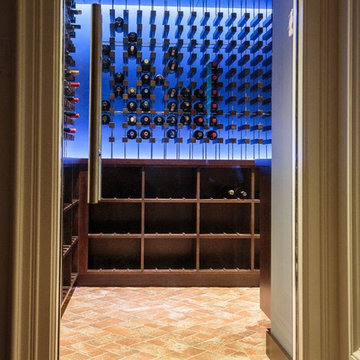
This standard VINIUM installation in poplar is enhanced by multi colored LED lighting, which highlights the wine collection while reflecting the desired mood. This project was built to showcase the client's current wine collection while leaving plentiful space for future wine case acquisition. Glass entry invites you in...
 Lotus Architecture
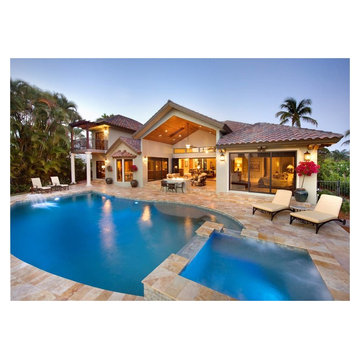
This home was custom designed by Don Stevenson Design, Inc., Naples, FL. The plans for this residence can be purchased by inquiry at www.donstevensondesign.com.
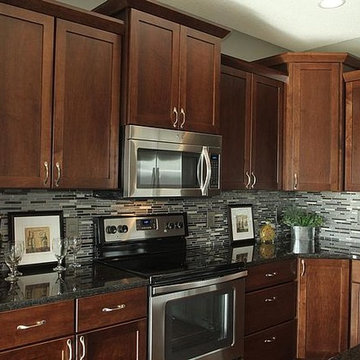
Mid-sized minimalist l-shaped eat-in kitchen photo in Cedar Rapids with an undermount sink, raised-panel cabinets, medium tone wood cabinets, granite countertops, gray backsplash, mosaic tile backsplash, stainless steel appliances, gray walls and an island
 Bennett Design Co.
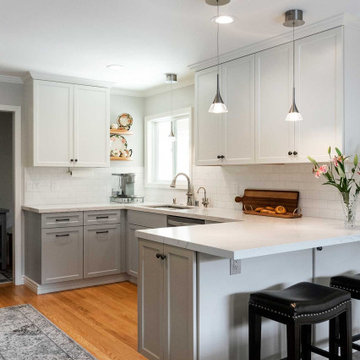
This project focused on reworking the kitchen footprint to be more functional within its existing space. We rearranged appliances and maximized cabinet storage to take this previously crowded kitchen and turn it into the perfect spot for cooking and entertaining. The hardwood flooring was matched from other areas of the house to create a continuous flow and add warmth to the space. We opted for two tone cabinets, gray on the lowers and white on the uppers. This allows for a bright and clean look without being sterile. The backsplash is mixed, with a decorative pattern on the range wall and a simple subway opposite. White countertops and multi-tone hardware help complete the look. This space is now highly functional, with just the right balance of current and traditional trends.

Sponsored
Sunbury, OH

J.Holderby - Renovations
Franklin County's Leading General Contractors - 2X Best of Houzz!
 Bennett Design Co.
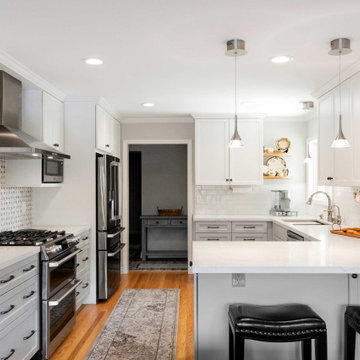
This project focused on reworking the kitchen footprint to be more functional within its existing space. We rearranged appliances and maximized cabinet storage to take this previously crowded kitchen and turn it into the perfect spot for cooking and entertaining. The hardwood flooring was matched from other areas of the house to create a continuous flow and add warmth to the space. We opted for two tone cabinets, gray on the lowers and white on the uppers. This allows for a bright and clean look without being sterile. The backsplash is mixed, with a decorative pattern on the range wall and a simple subway opposite. White countertops and multi-tone hardware help complete the look. This space is now highly functional, with just the right balance of current and traditional trends.
 SHARON Stone Design Build
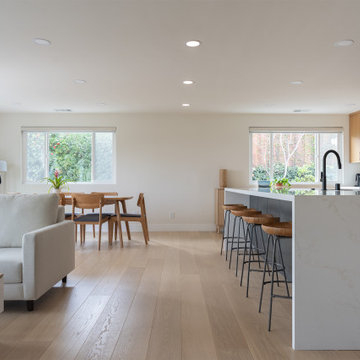
This kitchen showcases a warm modern contemporary design with a clean, functional layout and elevated finishes. A large waterfall island serves as the focal point, combining prep space with casual seating - reflecting the growing trend of multi-functional kitchen hubs.
The space blends natural wood cabinetry with matte dark cabinets, creating a sophisticated two-tone contrast that feels both modern and inviting. Paired with quartz countertops and backsplash, the design highlights the current shift toward natural materials and subtle veining for a timeless, high-end look.
 SHARON Stone Design Build
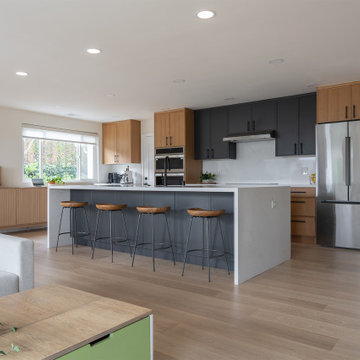
Kitchen remodel featuring a warm modern contemporary design with a clean, functional layout and elevated finishes. A large waterfall island serves as the focal point, combining prep space with casual seating - reflecting the growing trend of multi-functional kitchen hubs.
The space blends natural wood cabinetry with matte dark cabinets, creating a sophisticated two-tone contrast that feels both modern and inviting. Paired with quartz countertops and backsplash, the design highlights the current shift toward natural materials and subtle veining for a timeless, high-end look.
 CairnsCraft Design & Remodel
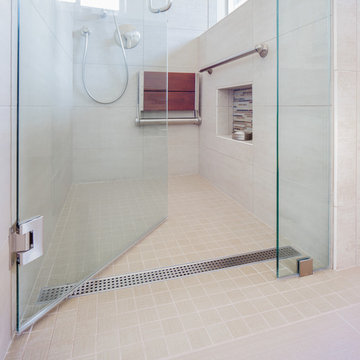
Our client requested a design that reflected their need to renovate their dated bathroom into a transitional floor plan that would provide accessibility and function. The new shower design consists of a pony wall with a glass enclosure that has beautiful details of brushed nickel square glass clamps.
The interior shower fittings entail geometric lines that lend a contemporary finish. A curbless shower and linear drain added an extra dimension of accessibility to the plan. In addition, a balance bar above the accessory niche was affixed to the wall for extra stability.
The shower area also includes a folding teak wood bench seat that also adds to the comfort of the bathroom as well as to the accessibility factors. Improved lighting was created with LED Damp-location rated recessed lighting. LED sconces were also used to flank the Robern medicine cabinet which created realistic and flattering light. Designer: Marie cairns
Contractor: Charles Cairns
Photographer: Michael Andrew

Sponsored
Columbus, OH
Structural Remodeling
Franklin County's Heavy Timber Specialists | Best of Houzz 2020!
 Harbour City Kitchens
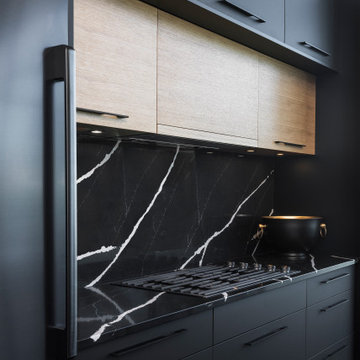
Custom kitchen with mixed flat-panel matte black doors, clear coated Euro Oak doors, modern matte black handles, multi-colour quartz countertop, full height quartz backsplash, black appliances.
 Lang Architects
Aviv Kurt
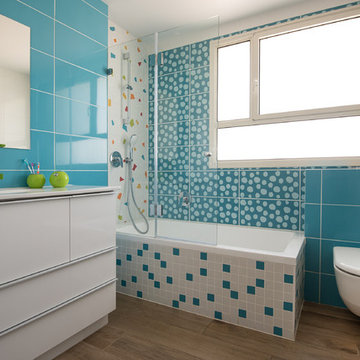
Trendy 3/4 turquoise tile medium tone wood floor and brown floor drop-in bathtub photo in Tel Aviv with flat-panel cabinets, white cabinets, a wall-mount toilet, blue walls and an undermount sink
Trendy 3/4 turquoise tile medium tone wood floor and brown floor drop-in bathtub photo in Tel Aviv with flat-panel cabinets, white cabinets, a wall-mount toilet, blue walls and an undermount sink

 Diana L. Frucci ASID
This room is the Media Room in the 2016 Junior League Shophouse. This space is intended for a family meeting space where a multi generation family could gather. The idea is that the kids could be playing video games while their grandparents are relaxing and reading the paper by the fire and their parents could be enjoying a cup of coffee while skimming their emails. This is a shot of the wall mounted tv screen, a ceiling mounted projector is connected to the internet and can stream anything online. Photo by Jared Kuzia.
45