
Search results for "Current study" in Home Design Ideas
 Whitten Architects
Trent Bell Photography
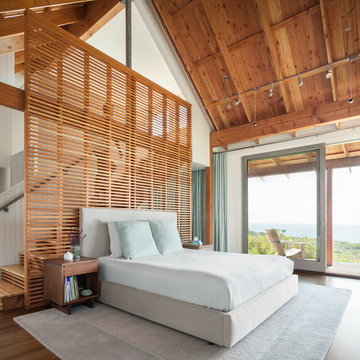
Bedroom - large contemporary master medium tone wood floor and brown floor bedroom idea in Portland Maine with white walls, a standard fireplace and a stone fireplace
Bedroom - large contemporary master medium tone wood floor and brown floor bedroom idea in Portland Maine with white walls, a standard fireplace and a stone fireplace

 Shades Of Green Landscape Architecture
A reduced lawn and shade-tolerant planting create a sustainable landscape rooted in both place and purpose.
This is an example of a french country partial sun backyard river rock and wood fence landscaping in San Francisco for summer.
This is an example of a french country partial sun backyard river rock and wood fence landscaping in San Francisco for summer.

Find the right local pro for your project

 Jula Cole Design
Home office with custom builtins, murphy bed, and desk.
Custom walnut headboard, oak shelves
Mid-sized 1960s built-in desk carpeted and beige floor study room photo in San Diego with white walls
Mid-sized 1960s built-in desk carpeted and beige floor study room photo in San Diego with white walls

 Christian Rice Architects, Inc.
Enclosed dining room - small cottage dark wood floor and brown floor enclosed dining room idea in San Diego with white walls
 Britt Newman Design Concepts LLC

Study room - large transitional freestanding desk light wood floor study room idea in Boston with beige walls

 Bee's Knees Design, LLC
Kyle Caldwell

Inspiration for a mid-sized transitional freestanding desk light wood floor study room remodel in Boston with blue walls
Inspiration for a mid-sized transitional freestanding desk light wood floor study room remodel in Boston with blue walls



 Ence Homes
This is our current model for our community, Riverside Cliffs. This community is located along the tranquil Virgin River. This unique home gets better and better as you pass through the private front patio and into a gorgeous circular entry. The study conveniently located off the entry can also be used as a fourth bedroom. You will enjoy the bathroom accessible to both the study and another bedroom. A large walk-in closet is located inside the master bathroom. The great room, dining and kitchen area is perfect for family gathering. This home is beautiful inside and out.
Jeremiah Barber
 Deering Design Studio, Inc.
Deering Design Studio, Inc.

Inspiration for a mid-century modern built-in desk light wood floor home office remodel in Seattle with green walls
Inspiration for a mid-century modern built-in desk light wood floor home office remodel in Seattle with green walls

 L Marie Interior Design
Clients' first home and there forever home with a family of four and in laws close, this home needed to be able to grow with the family. This most recent growth included a few home additions including the kids bathrooms (on suite) added on to the East end, the two original bathrooms were converted into one larger hall bath, the kitchen wall was blown out, entrying into a complete 22'x22' great room addition with a mudroom and half bath leading to the garage and the final addition a third car garage. This space is transitional and classic to last the test of time.

 Morgan-Keefe Builders, Inc.
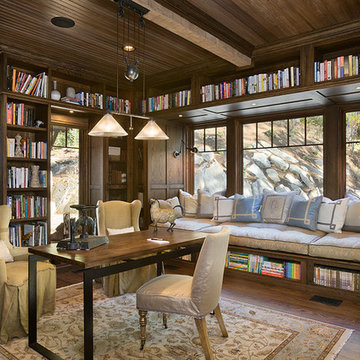
A large home office serves as a private library and retreat, featuring walls of built-in shelving and a cozy, built-in lounge perfectly positioned by the window. Designed for study, focused work, or relaxing with a favorite book, the space is filled with natural light and offers a quiet connection to the surrounding landscape. Crafted with careful attention to detail by the architects at The Architectural Studio, “Hickory Homestead” is located in the luxury, private mountain community of Balsam Mountain Preserve. This gated mountain, golf, and equestrian community sits in the Blue Ridge Mountains of western North Carolina. Unique construction elements truly set this home apart, including soaring archway ceilings with reclaimed beams and expansive floor-to-ceiling windows in nearly every room, making Hickory Homestead a true work of art.
Roger Wade
 Christian Rice Architects, Inc.
Coronado, CA
The Alameda Residence is situated on a relatively large, yet unusually shaped lot for the beachside community of Coronado, California. The orientation of the “L” shaped main home and linear shaped guest house and covered patio create a large, open courtyard central to the plan. The majority of the spaces in the home are designed to engage the courtyard, lending a sense of openness and light to the home. The aesthetics take inspiration from the simple, clean lines of a traditional “A-frame” barn, intermixed with sleek, minimal detailing that gives the home a contemporary flair. The interior and exterior materials and colors reflect the bright, vibrant hues and textures of the seaside locale.

Sponsored
Columbus, OH

Hope Restoration & General Contracting
Columbus Design-Build, Kitchen & Bath Remodeling, Historic Renovations


 Robert Elliott Custom Homes
Nathan Schroder Photography
BK Design Studio
Robert Elliott Custom Homes
Mid-sized transitional freestanding desk dark wood floor study room photo in Dallas
Mid-sized transitional freestanding desk dark wood floor study room photo in Dallas
 The Design Firm

Inspiration for a mid-sized transitional freestanding desk dark wood floor and brown floor study room remodel in Houston with beige walls
 West Village GC

Mid-sized transitional freestanding desk dark wood floor study room photo in New York with gray walls

Sponsored
Columbus, OH

Structural Remodeling
Franklin County's Heavy Timber Specialists | Best of Houzz 2020!

 Abbey Hall Interiors
Kitchen with island and upper and lower cabinets
Eat-in kitchen - small transitional l-shaped medium tone wood floor and brown floor eat-in kitchen idea in Atlanta with a farmhouse sink, beaded inset cabinets, white cabinets, quartzite countertops, white backsplash, porcelain backsplash, stainless steel appliances, an island and white countertops
Eat-in kitchen - small transitional l-shaped medium tone wood floor and brown floor eat-in kitchen idea in Atlanta with a farmhouse sink, beaded inset cabinets, white cabinets, quartzite countertops, white backsplash, porcelain backsplash, stainless steel appliances, an island and white countertops
 Moss Yaw Design studio
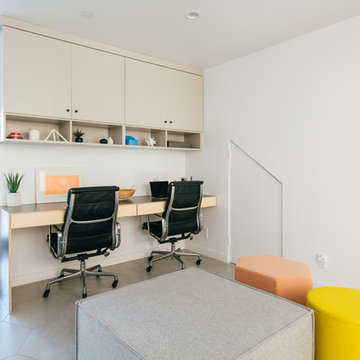
a custom built-in desk and playful decor and furniture options create a flexible space for both work, play and gathering
Small built-in desk porcelain tile and gray floor study room photo in Orange County with white walls
Small built-in desk porcelain tile and gray floor study room photo in Orange County with white walls

 Alair Homes Houston
An updated take on mid-century modern offers many spaces to enjoy the outdoors both from
inside and out: the two upstairs balconies create serene spaces, beautiful views can be enjoyed
from each of the masters, and the large back patio equipped with fireplace and cooking area is
perfect for entertaining. Pacific Architectural Millwork Stacking Doors create a seamless
indoor/outdoor feel. A stunning infinity edge pool with jacuzzi is a destination in and of itself.
Inside the home, draw your attention to oversized kitchen, study/library and the wine room off the
living and dining room.
3