
Search results for "Current" in Home Design Ideas



 Marvista Design + Build
The large island in this kitchen hosts seating for your guests without scrimping on storage.
Inspiration for a large transitional dark wood floor and brown floor kitchen remodel with an undermount sink, white cabinets, quartz countertops, white backsplash, stone slab backsplash, stainless steel appliances, an island, white countertops and shaker cabinets
Inspiration for a large transitional dark wood floor and brown floor kitchen remodel with an undermount sink, white cabinets, quartz countertops, white backsplash, stone slab backsplash, stainless steel appliances, an island, white countertops and shaker cabinets

 Harwick Homes
Lori Hamilton Photography
Huge elegant master medium tone wood floor and brown floor bedroom photo in Miami with blue walls, a standard fireplace and a wood fireplace surround
Huge elegant master medium tone wood floor and brown floor bedroom photo in Miami with blue walls, a standard fireplace and a wood fireplace surround
Find the right local pro for your project
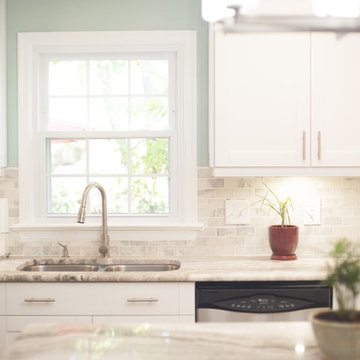
 CRS Marble & Granite
Swift Current Glacier aka Fantasy Brown stone countertops paired with White Shaker Cabinets.
Photo Credit: Soleil Photography & Design
Kitchen - transitional kitchen idea in Raleigh with an undermount sink, shaker cabinets, white cabinets, granite countertops, stainless steel appliances and an island
Kitchen - transitional kitchen idea in Raleigh with an undermount sink, shaker cabinets, white cabinets, granite countertops, stainless steel appliances and an island

 Kaminski Construction Management
Eric Roth
Inspiration for a farmhouse medium tone wood floor kitchen remodel in Cleveland with recessed-panel cabinets, white cabinets, subway tile backsplash, stainless steel appliances and an island
Inspiration for a farmhouse medium tone wood floor kitchen remodel in Cleveland with recessed-panel cabinets, white cabinets, subway tile backsplash, stainless steel appliances and an island

 danielle colding design, inc.
Study room - contemporary built-in desk dark wood floor study room idea in New York with blue walls

 Big Fish Automation
Opening these fancy barn doors reveals an impressive home theater system designed and installed by Big Fish Automation.
Home theater - traditional carpeted home theater idea in Salt Lake City
Home theater - traditional carpeted home theater idea in Salt Lake City



 Kimball Modern Design + Interiors
Photography by Andrew Pogue
Mid-sized transitional 3/4 white tile and ceramic tile mosaic tile floor and gray floor alcove shower photo in Denver with flat-panel cabinets, dark wood cabinets, gray walls, an undermount sink, quartz countertops, a hinged shower door, a two-piece toilet and white countertops
Mid-sized transitional 3/4 white tile and ceramic tile mosaic tile floor and gray floor alcove shower photo in Denver with flat-panel cabinets, dark wood cabinets, gray walls, an undermount sink, quartz countertops, a hinged shower door, a two-piece toilet and white countertops

 Thompson Remodeling
This family’s basement had become a catch-all space and was sorely underutilized. Although it was spacious, the current layout wasn’t working. The homeowners wanted to transform this space from closed and dreary to open and inviting.
Specific requirements of the design included:
- Opening up the area to create an awesome family hang out space game room for kids and adults
- A bar and eating area
- A theater room that the parents could enjoy without disturbing the kids at night
- An industrial design aesthetic
The transformation of this basement is amazing. Walls were opened to create flow between the game room, eating space and theater rooms. One end of a staircase was closed off, enabling the soundproofing of the theater.
A light neutral palette and gorgeous lighting fixtures make you forget that you are in the basement. Unique materials such as galvanized piping, corrugated metal and cool light fixtures give the space an industrial feel.
Now, this basement functions as the great family hang out space the homeowners envisioned.

 Schuler Cabinetry
Grays add a softness to the design, whether as a primary color, shown in the kitchen here, or as a secondary color, often on an island.
Gray is the perfect fit for the growing trend of Transitional design. The washed look and character of Peppercorn cherry paired with our Boardwalk door style creates a naturally calm and simple space. Designing with consistent horizontal sight lines, linear crown and a blended color palette are a few of the key elements to create a Transitional haven.
Pairing gray toned finishes, such as stain and paint, allows you to showcase multiple textures and values for creating depth through a layered approach.

 Design Loves Detail
Jessie Alexis Photography
Example of a bedroom classic girl kids' bedroom design in Salt Lake City with multicolored walls
Example of a bedroom classic girl kids' bedroom design in Salt Lake City with multicolored walls
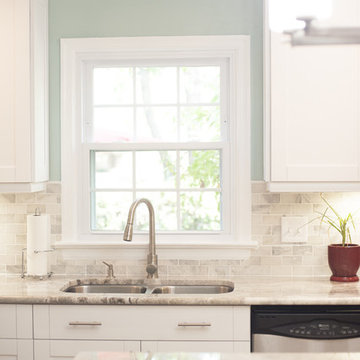 CRS Marble & Granite
Swift Current Glacier aka Fantasy Brown stone countertops paired with White Shaker Cabinets.
Photo Credit: Soleil Photography & Design
Example of a transitional kitchen design in Raleigh with an undermount sink, shaker cabinets, white cabinets, granite countertops, stainless steel appliances and an island
Example of a transitional kitchen design in Raleigh with an undermount sink, shaker cabinets, white cabinets, granite countertops, stainless steel appliances and an island

 User
UserStacey Van Berkel
Inspiration for a coastal carpeted and gray floor bedroom remodel in Jacksonville with gray walls
Inspiration for a coastal carpeted and gray floor bedroom remodel in Jacksonville with gray walls

Sponsored
Columbus, OH

Structural Remodeling
Franklin County's Heavy Timber Specialists | Best of Houzz 2020!

 RN Interior Design
Kitchen - transitional u-shaped kitchen idea in Dallas with a single-bowl sink, shaker cabinets, white cabinets, white backsplash and stainless steel appliances
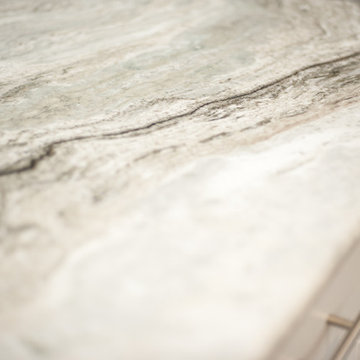 CRS Marble & Granite
Swift Current Glacier aka Fantasy Brown stone countertops paired with White Shaker Cabinets.
Photo Credit: Soleil Photography & Design
Example of a transitional kitchen design in Raleigh with an undermount sink, shaker cabinets, white cabinets, granite countertops, stainless steel appliances and an island
Example of a transitional kitchen design in Raleigh with an undermount sink, shaker cabinets, white cabinets, granite countertops, stainless steel appliances and an island

 Lindsey Markel
For this mudroom remodel the homeowners came in to Dillman & Upton frustrated with their current, small and very tight, laundry room. They were in need of more space and functional storage and asked if I could help them out.
Once at the job site I found that adjacent to the the current laundry room was an inefficient walk in closet. After discussing their options we decided to remove the wall between the two rooms and create a full mudroom with ample storage and plenty of room to comfortably manage the laundry.
Cabinets: Dura Supreme, Crestwood series, Highland door, Maple, Shell Gray stain
Counter: Solid Surfaces Unlimited Arcadia Quartz
Hardware: Top Knobs, M271, M530 Brushed Satin Nickel
Flooring: Porcelain tile, Crossville, 6x36, Speakeasy Zoot Suit
Backsplash: Olympia, Verona Blend, Herringbone, Marble
Sink: Kohler, River falls, White
Faucet: Kohler, Gooseneck, Brushed Stainless Steel
Shoe Cubbies: White Melamine
Washer/Dryer: Electrolux

 Harris Custom Builders, LLC
Example of a country master gray tile bathroom design with white walls, a vessel sink, marble countertops and a hinged shower door

 Delphinium Design
Photo Credit: Tiffany Ringwald
GC: Ekren Construction
Example of a large classic master white tile and porcelain tile porcelain tile and beige floor corner shower design in Charlotte with shaker cabinets, gray cabinets, a two-piece toilet, white walls, an undermount sink, marble countertops, a hinged shower door and gray countertops
Example of a large classic master white tile and porcelain tile porcelain tile and beige floor corner shower design in Charlotte with shaker cabinets, gray cabinets, a two-piece toilet, white walls, an undermount sink, marble countertops, a hinged shower door and gray countertops

 Maquette Interior Design
Liz Daly
Inspiration for a mid-sized timeless galley medium tone wood floor eat-in kitchen remodel in San Francisco with an undermount sink, recessed-panel cabinets, granite countertops, white backsplash, glass tile backsplash, stainless steel appliances, an island and green cabinets
Inspiration for a mid-sized timeless galley medium tone wood floor eat-in kitchen remodel in San Francisco with an undermount sink, recessed-panel cabinets, granite countertops, white backsplash, glass tile backsplash, stainless steel appliances, an island and green cabinets

 TreHus Architects+Interior Designers+Builders
A beveled wainscot tile base, chair rail tile, brass hardware/plumbing, and a contrasting blue, embellish the new powder room.
Small transitional white tile and ceramic tile porcelain tile and multicolored floor powder room photo in Minneapolis with blue walls, a wall-mount sink, a one-piece toilet and open cabinets
Small transitional white tile and ceramic tile porcelain tile and multicolored floor powder room photo in Minneapolis with blue walls, a wall-mount sink, a one-piece toilet and open cabinets
15